Leave a Message

Thank you for your message. We will be in touch with you shortly.

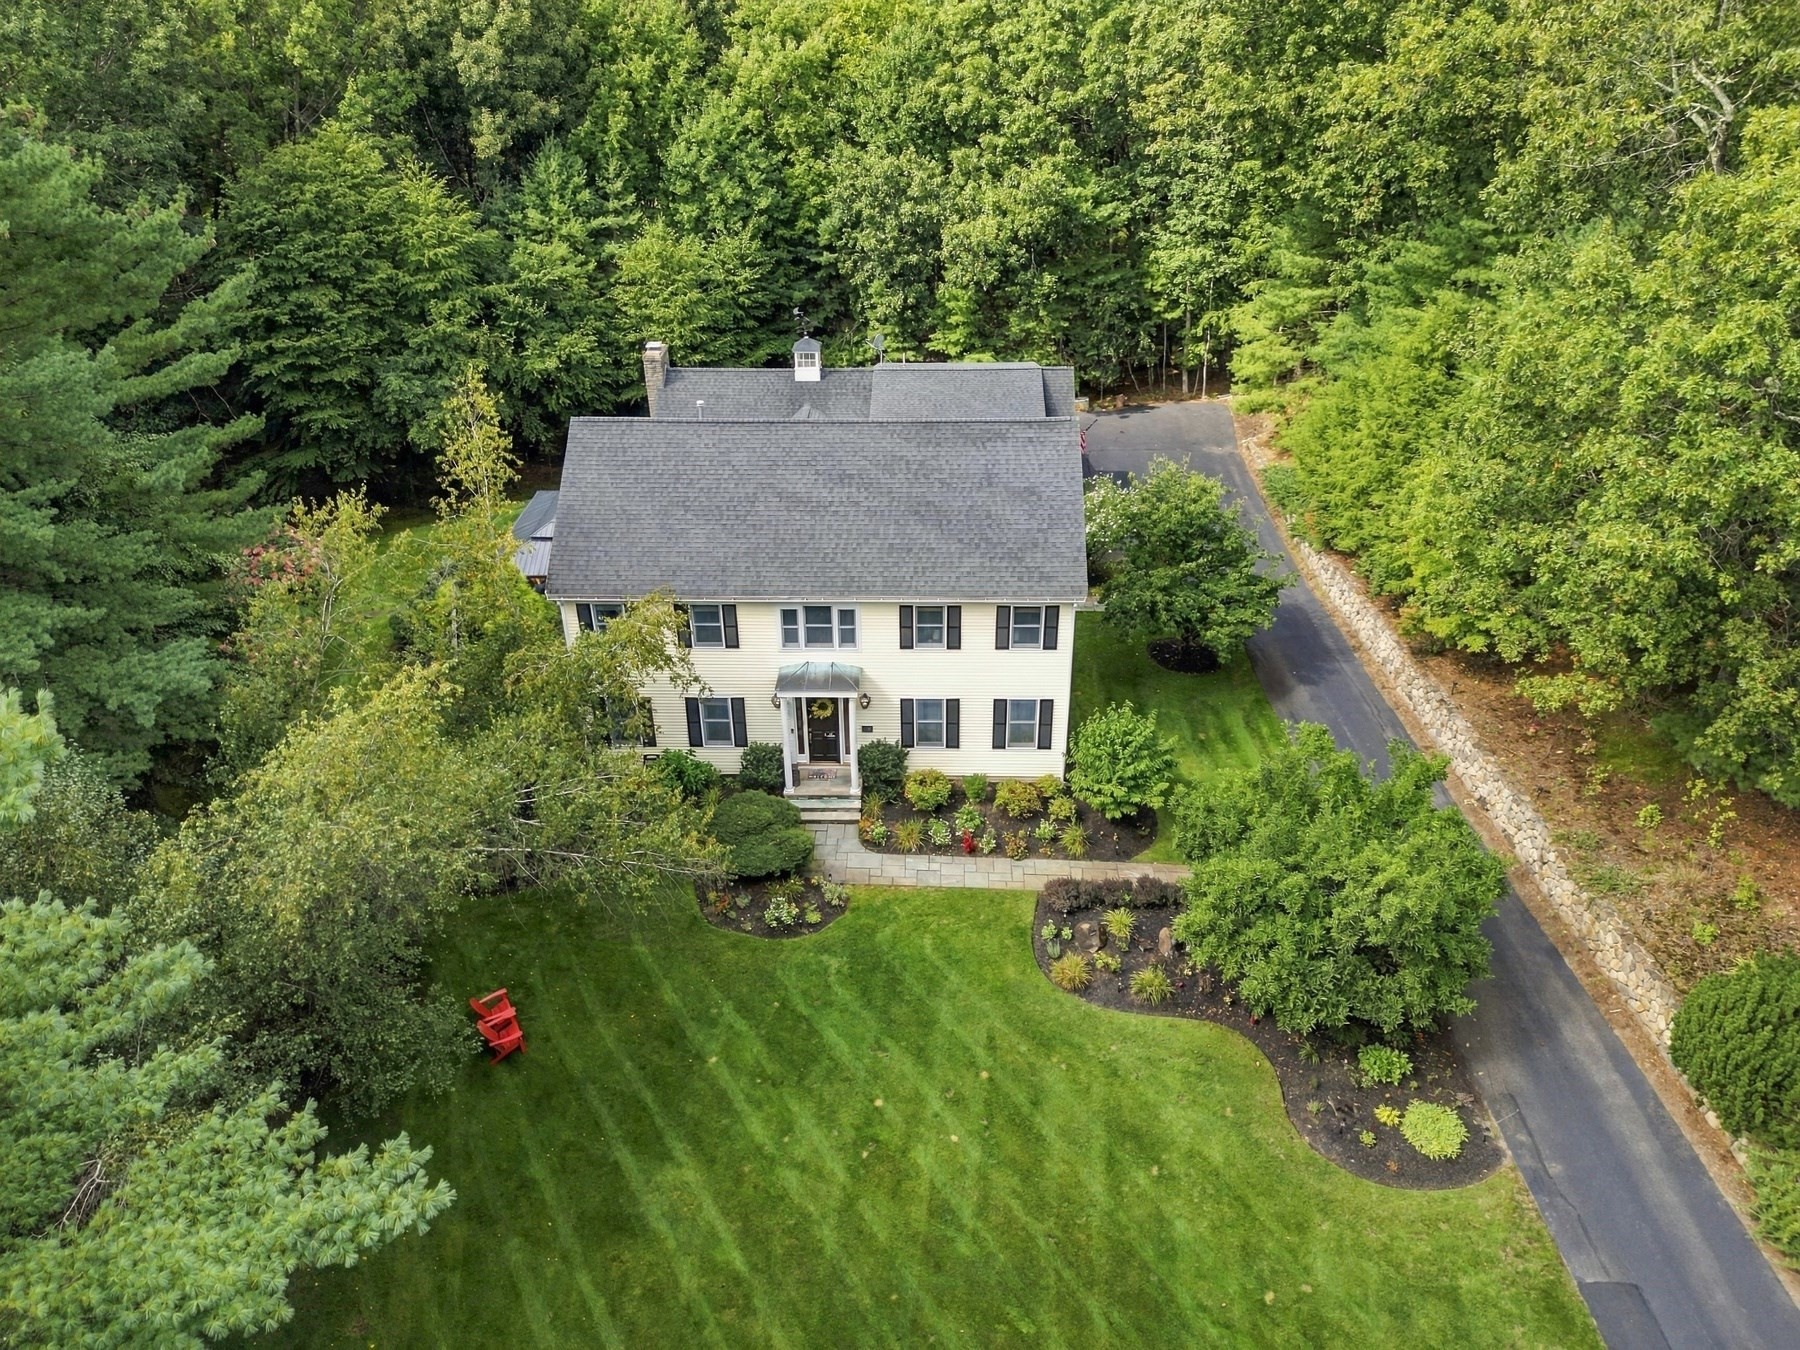
Aerial view of a two-story house surrounded by trees, with a landscaped lawn and stone-edged driveway.
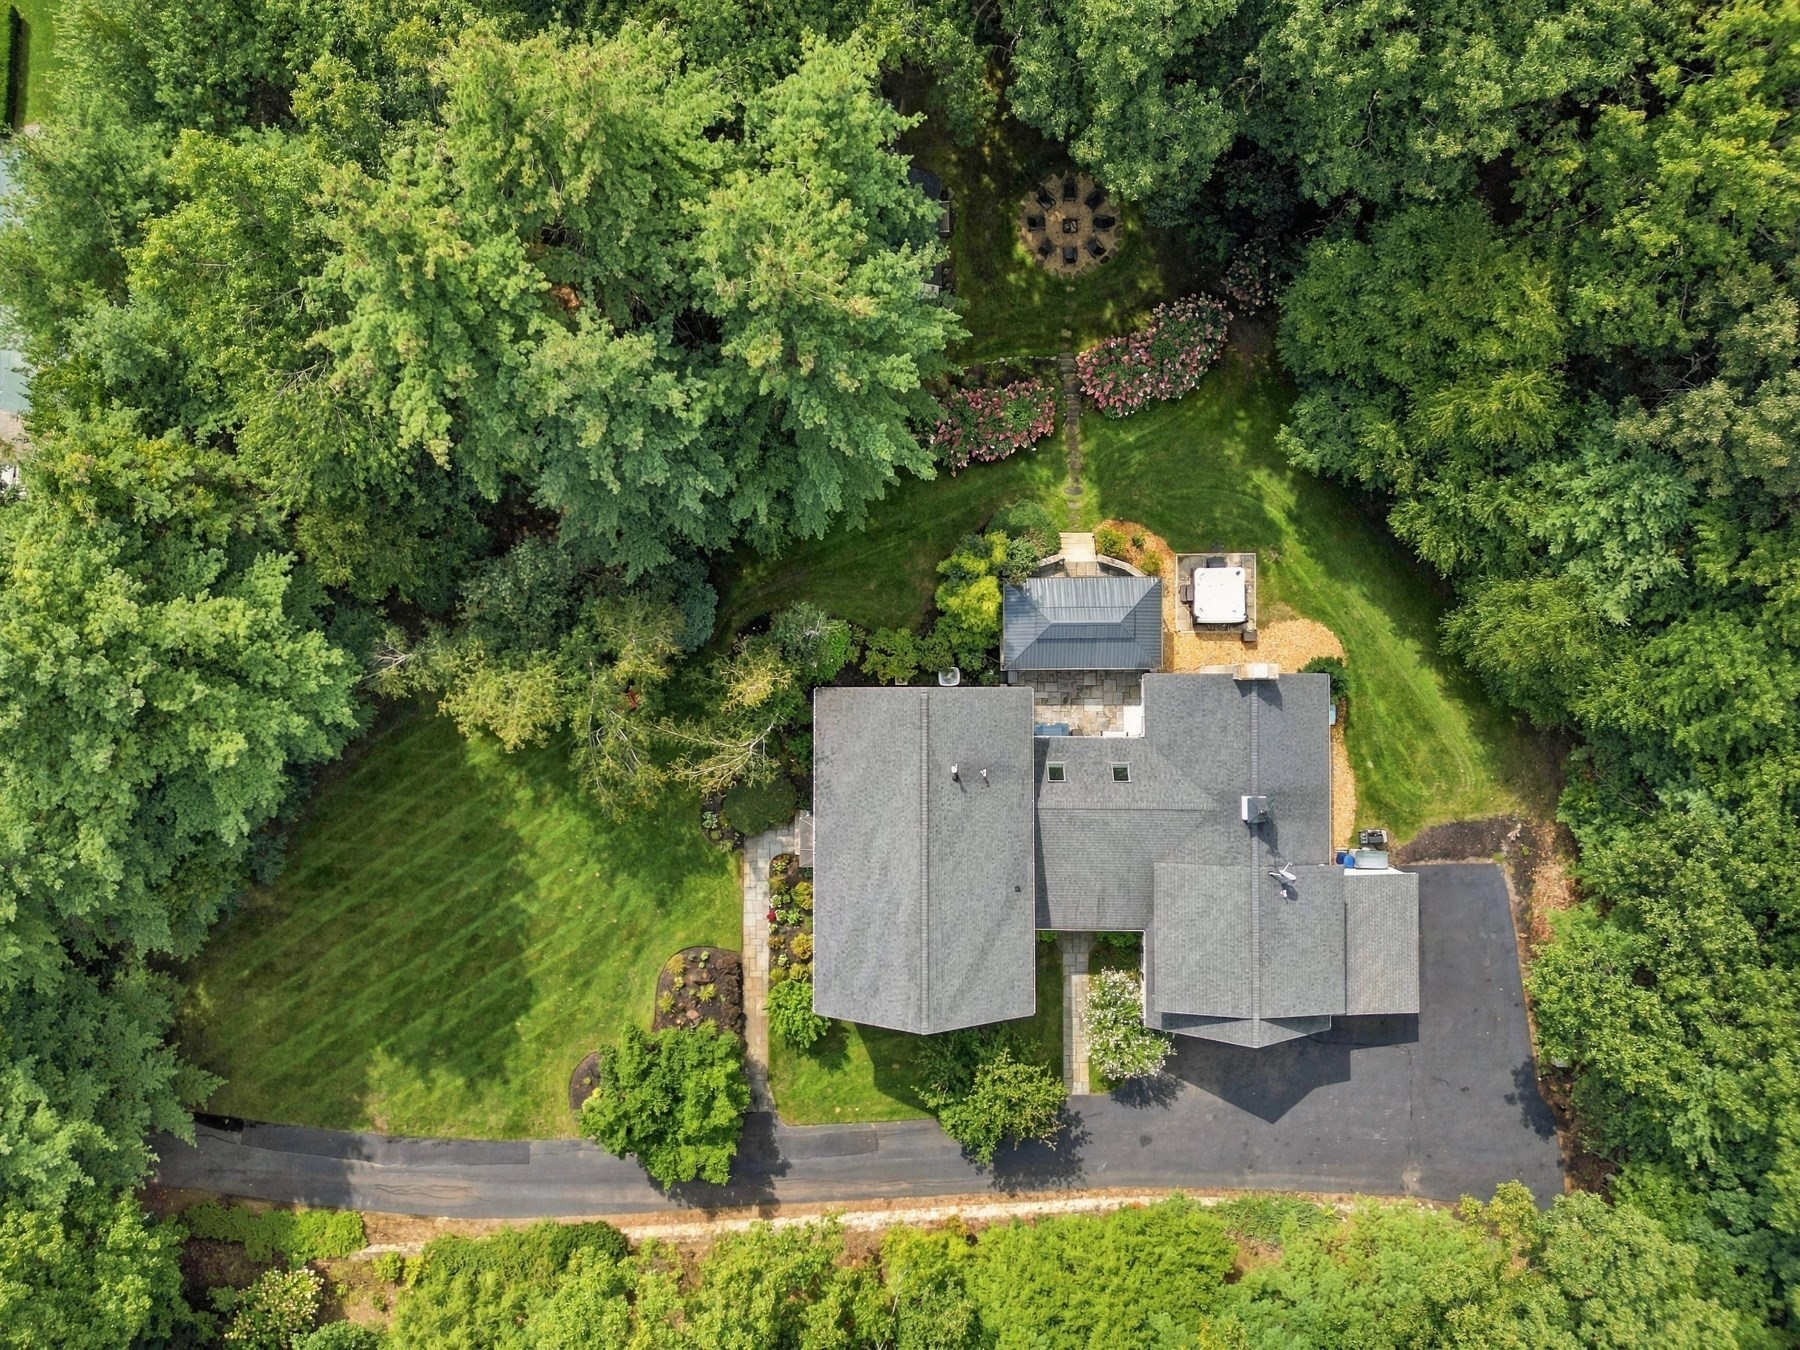
Aerial view of a house with a wooded lawn, stone patio, hot tub, and circular fire pit.
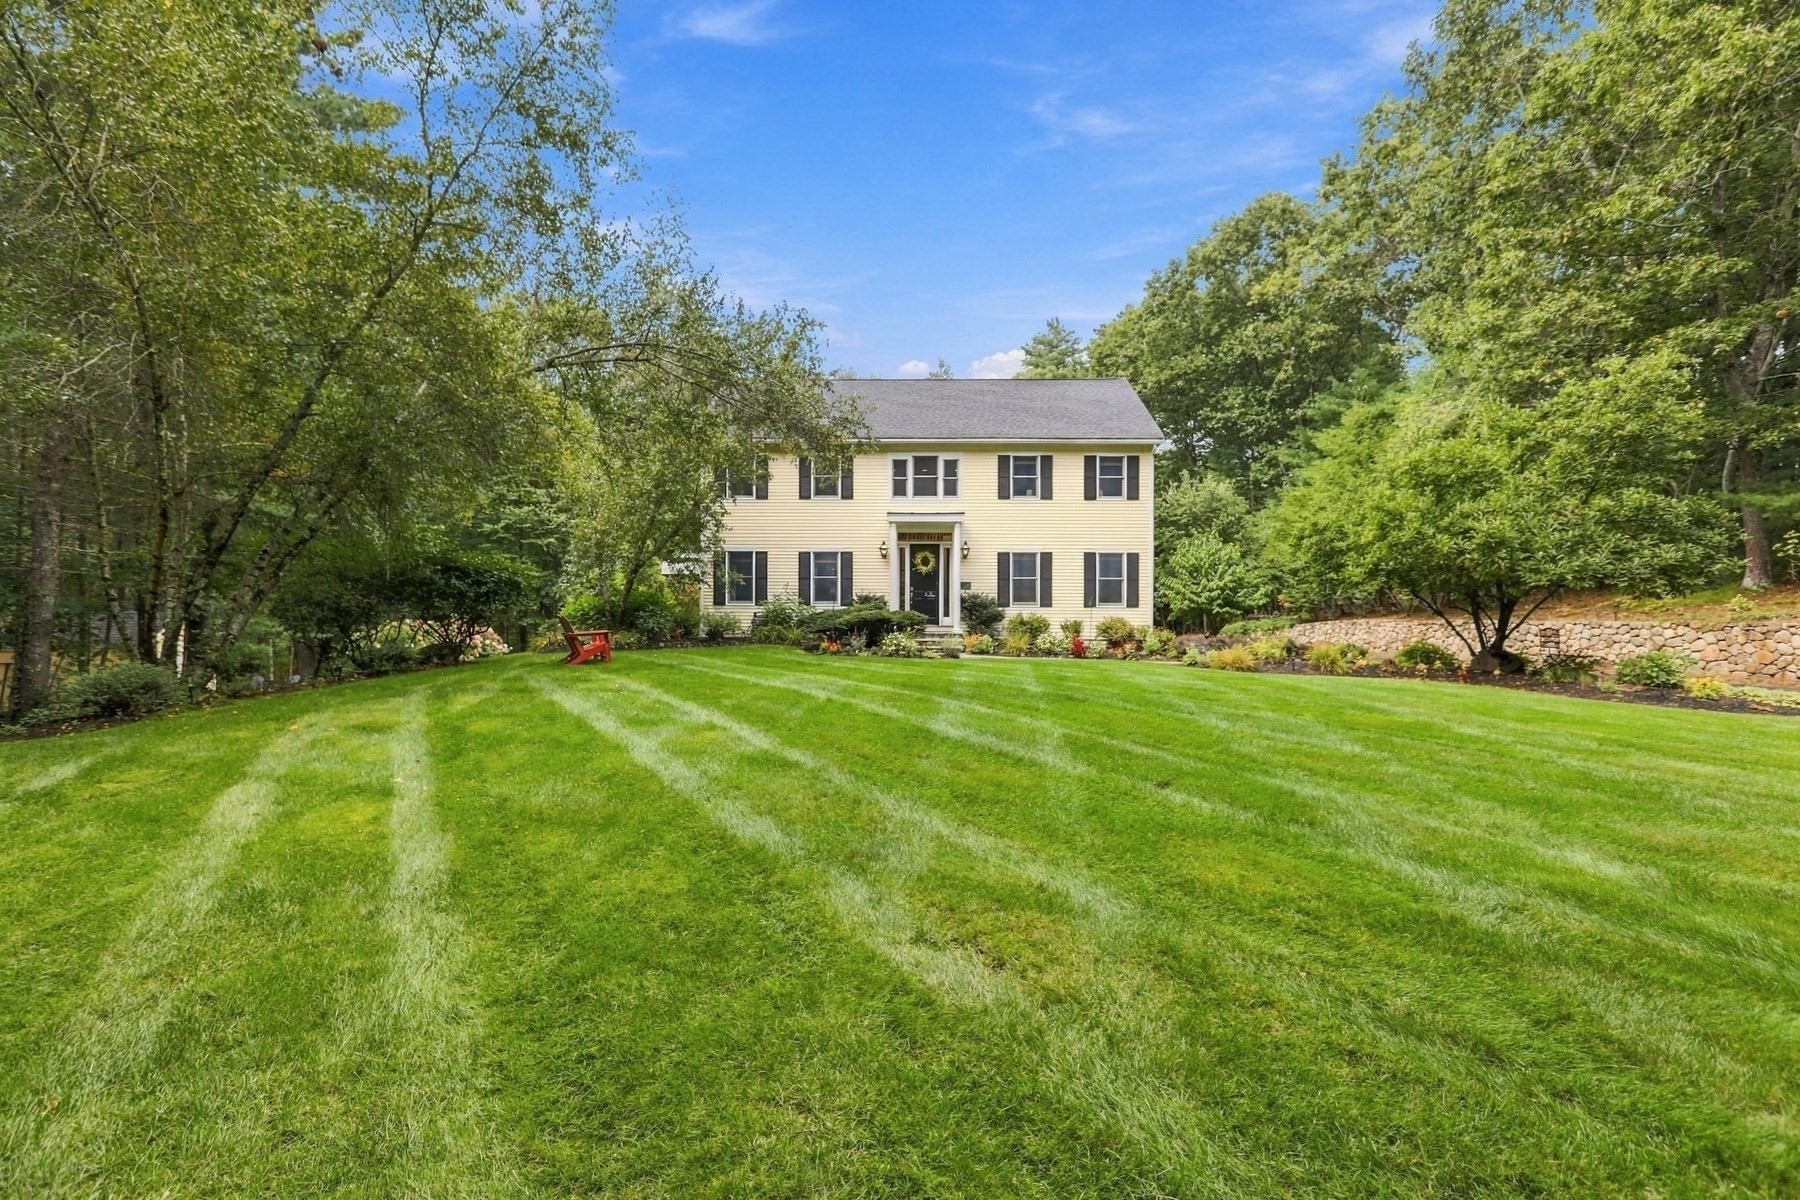
Two-story yellow house with dark shutters behind a broad striped lawn and mature trees.
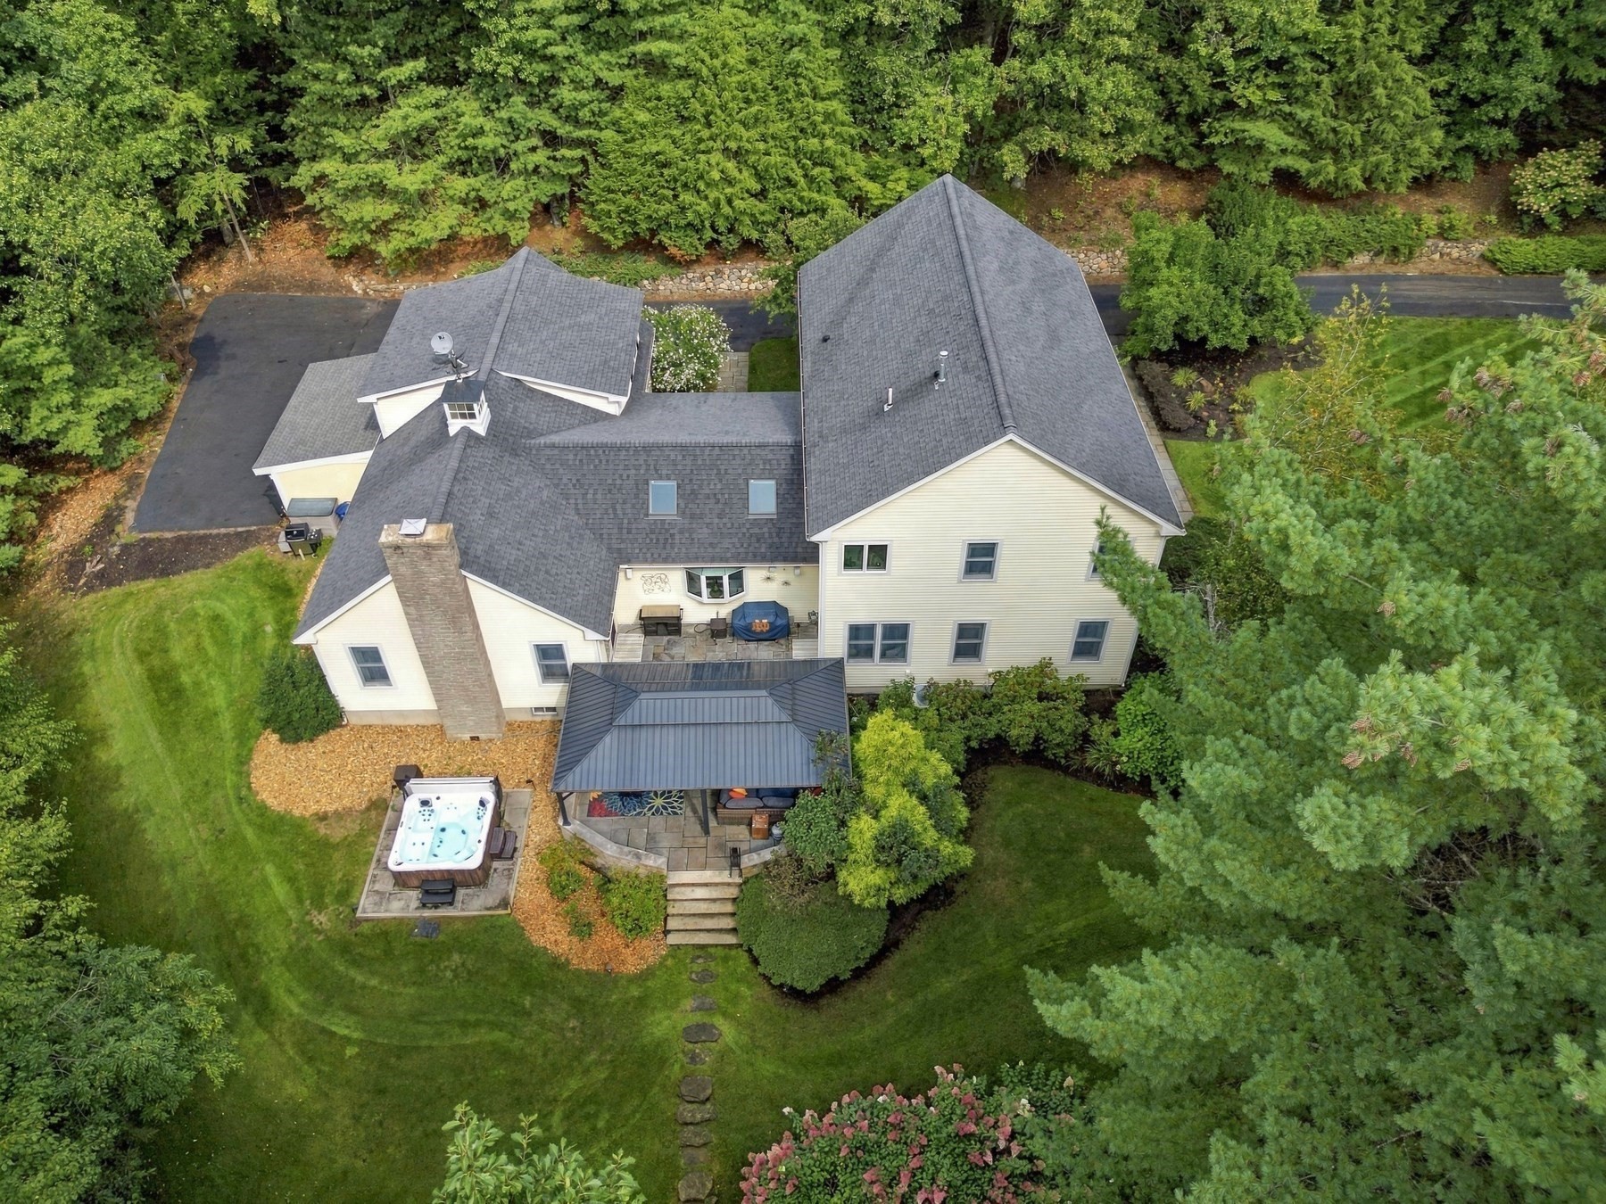
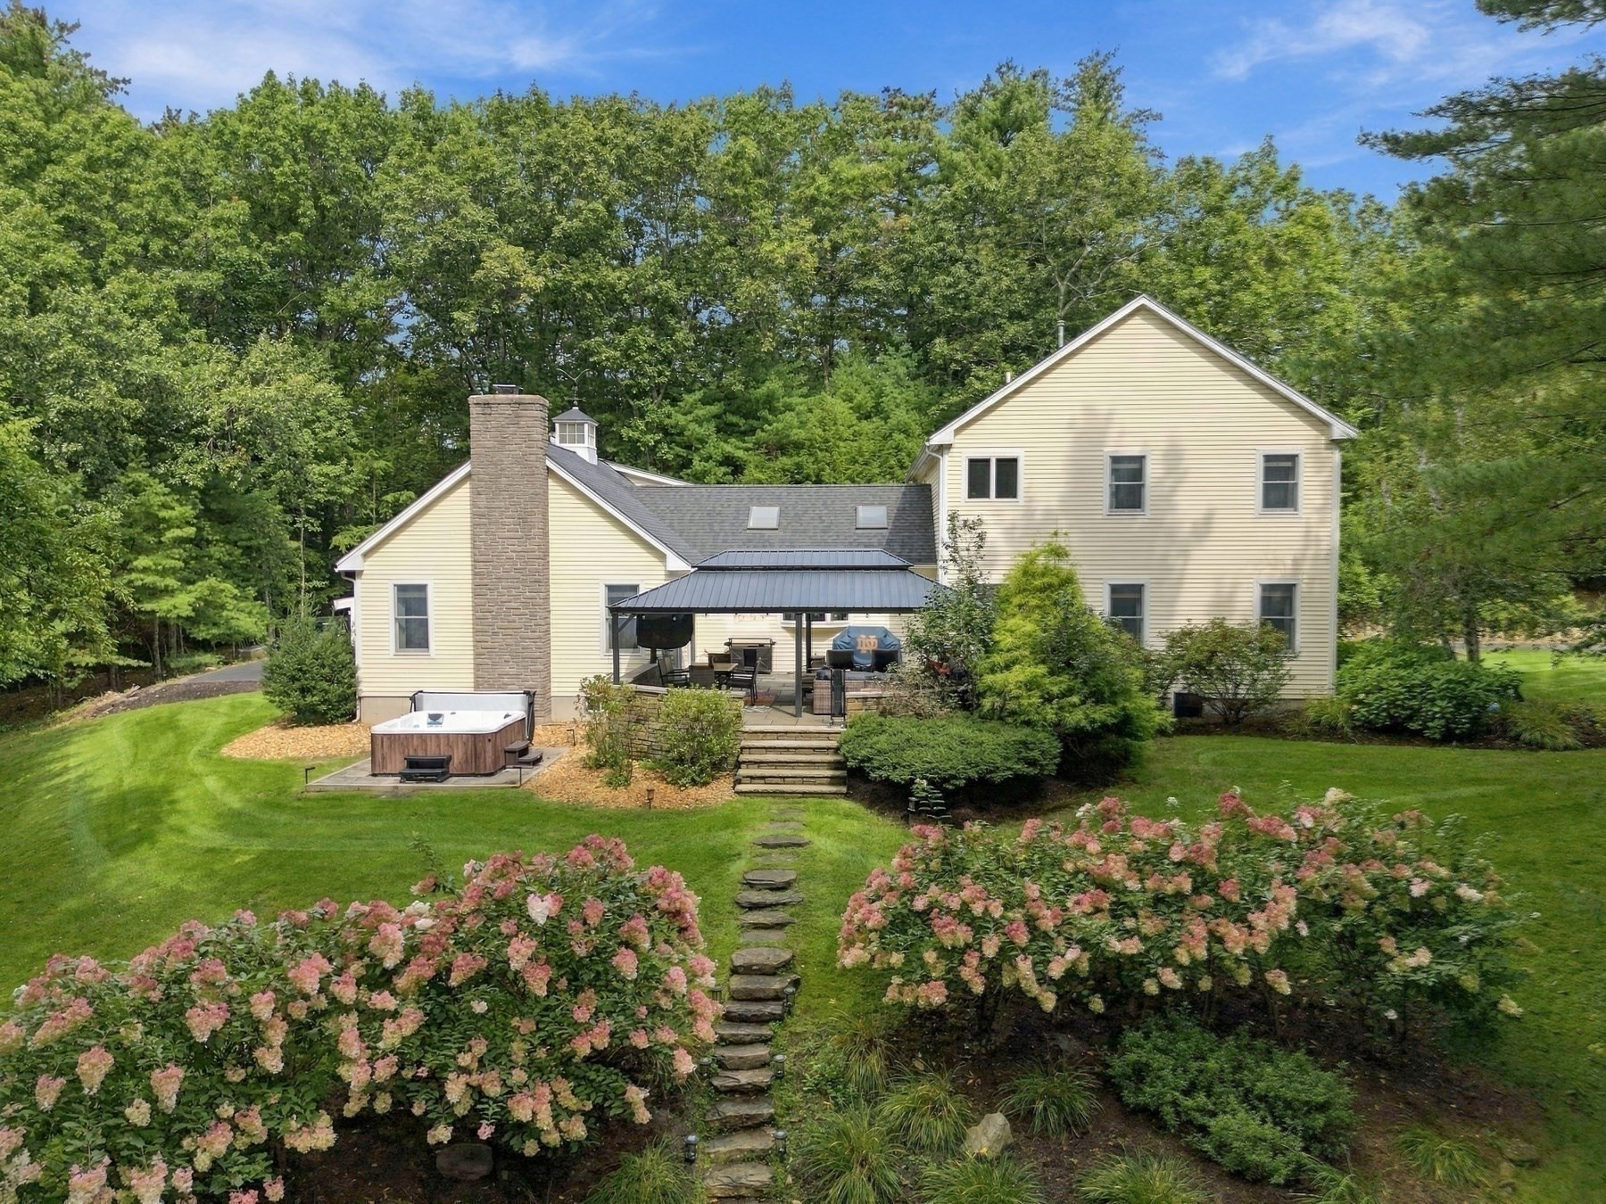
Aerial view of a cream-colored house with a wooded lawn, covered patio, and outdoor hot tub.
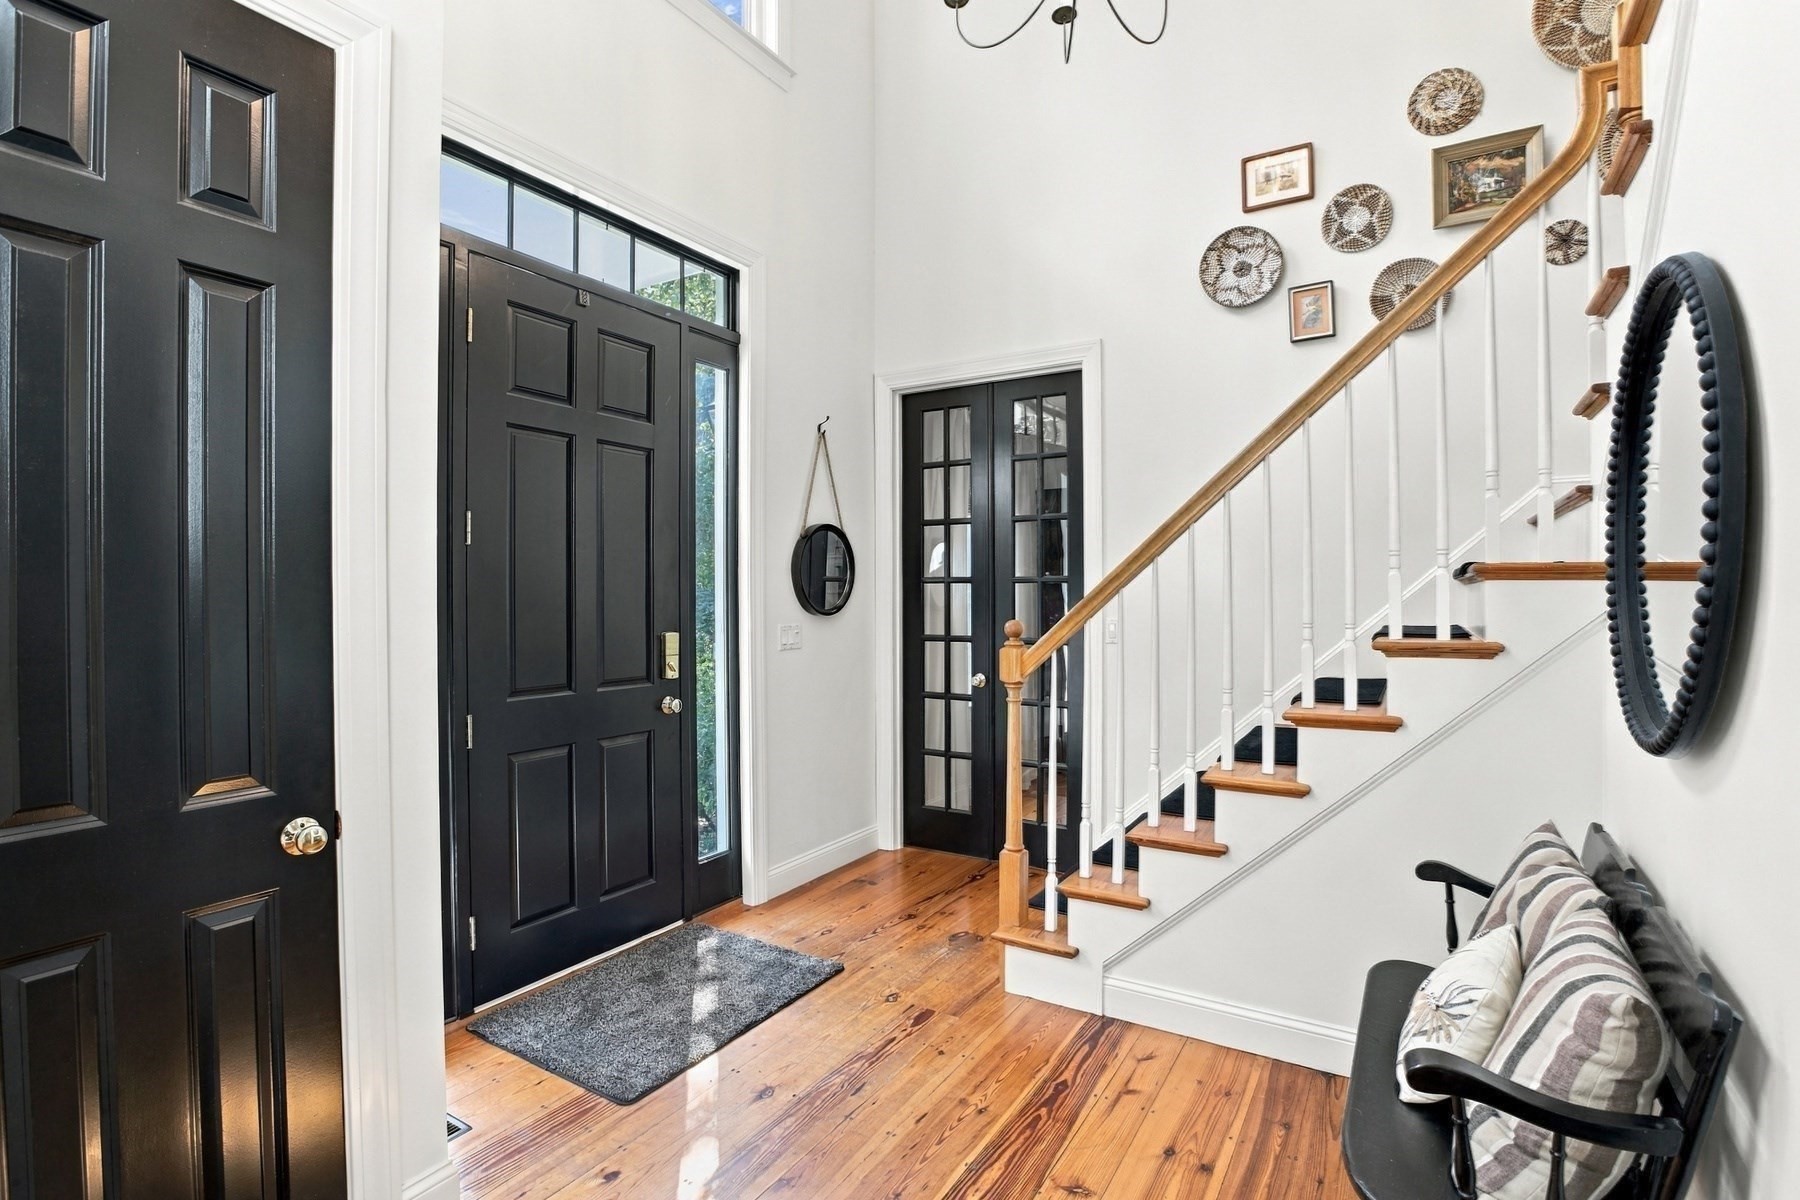
Bright entryway with a black front door, hardwood floors, and a staircase with a wood handrail.
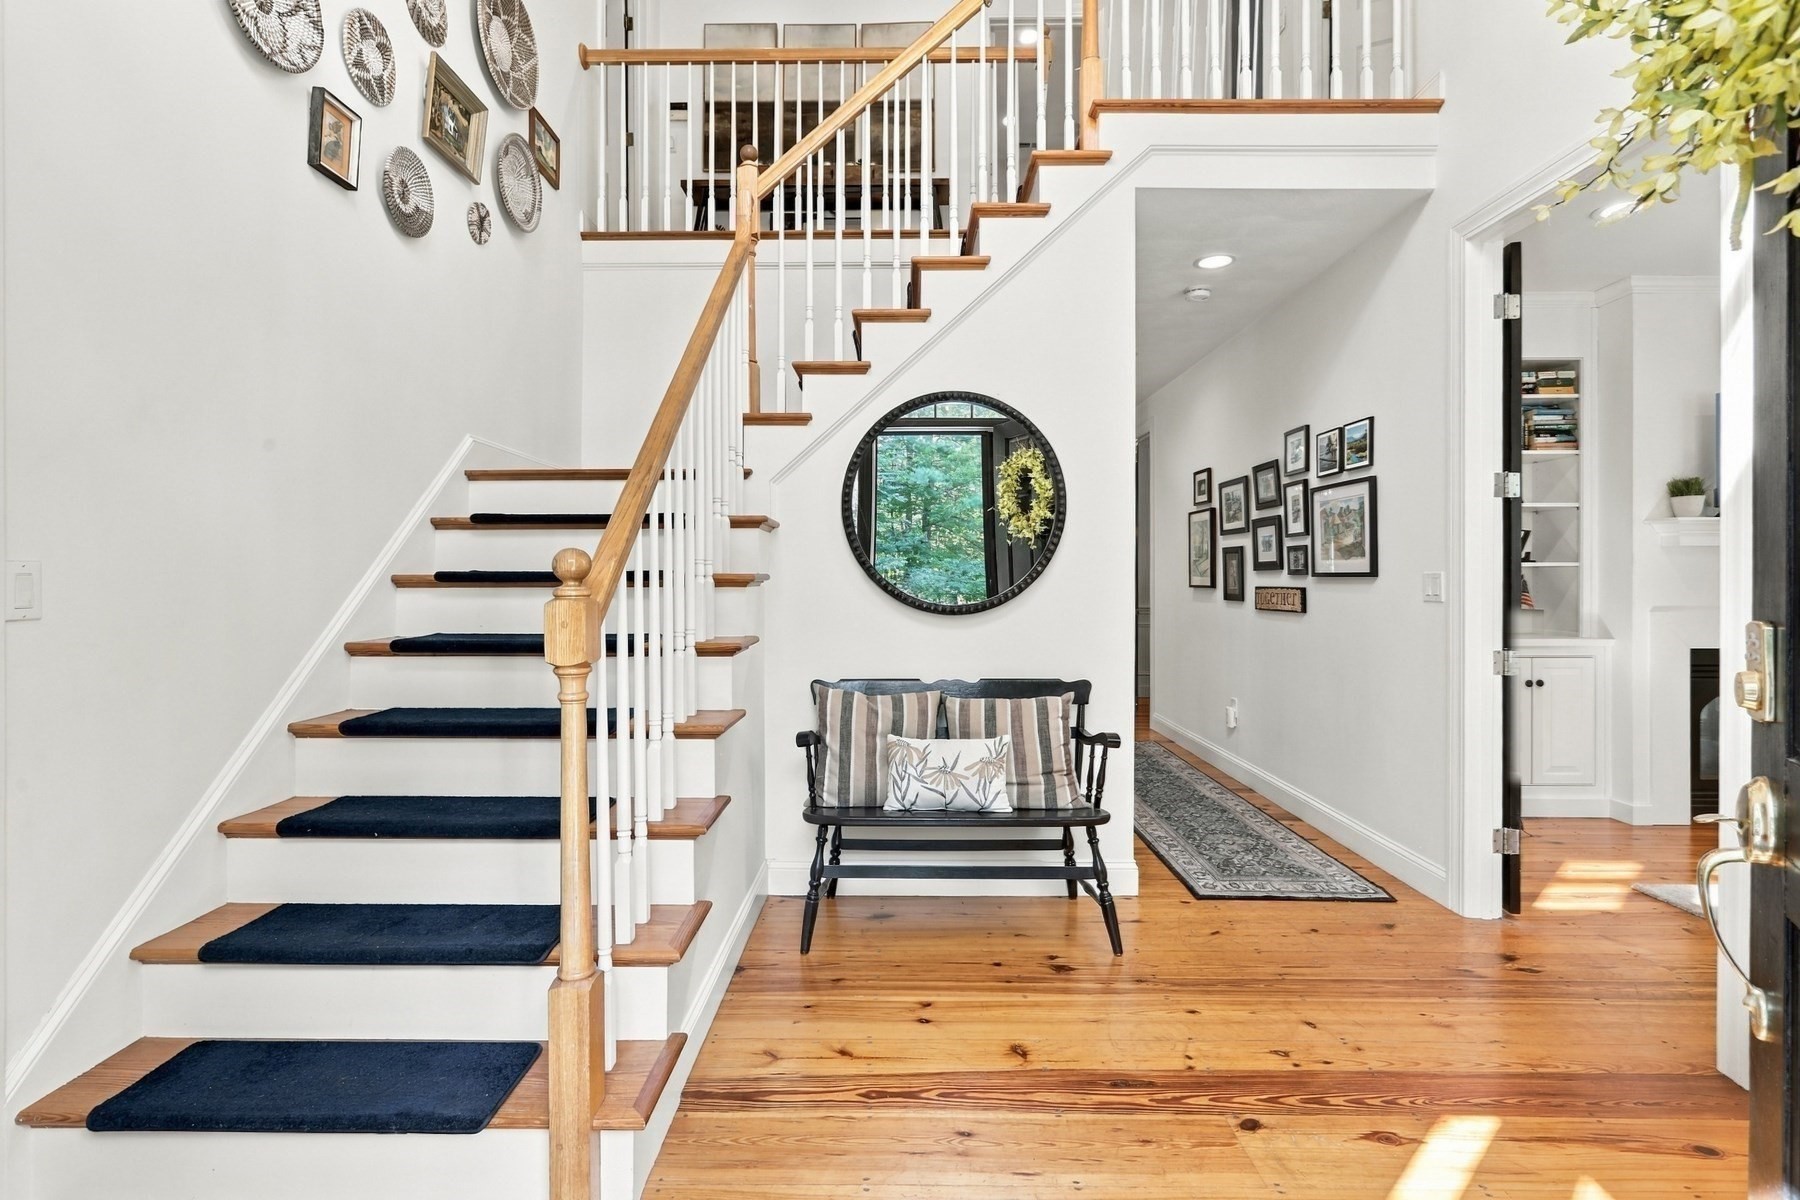
Home entryway with a wood staircase, navy runners, plank flooring, and a bench beneath a round mirror.
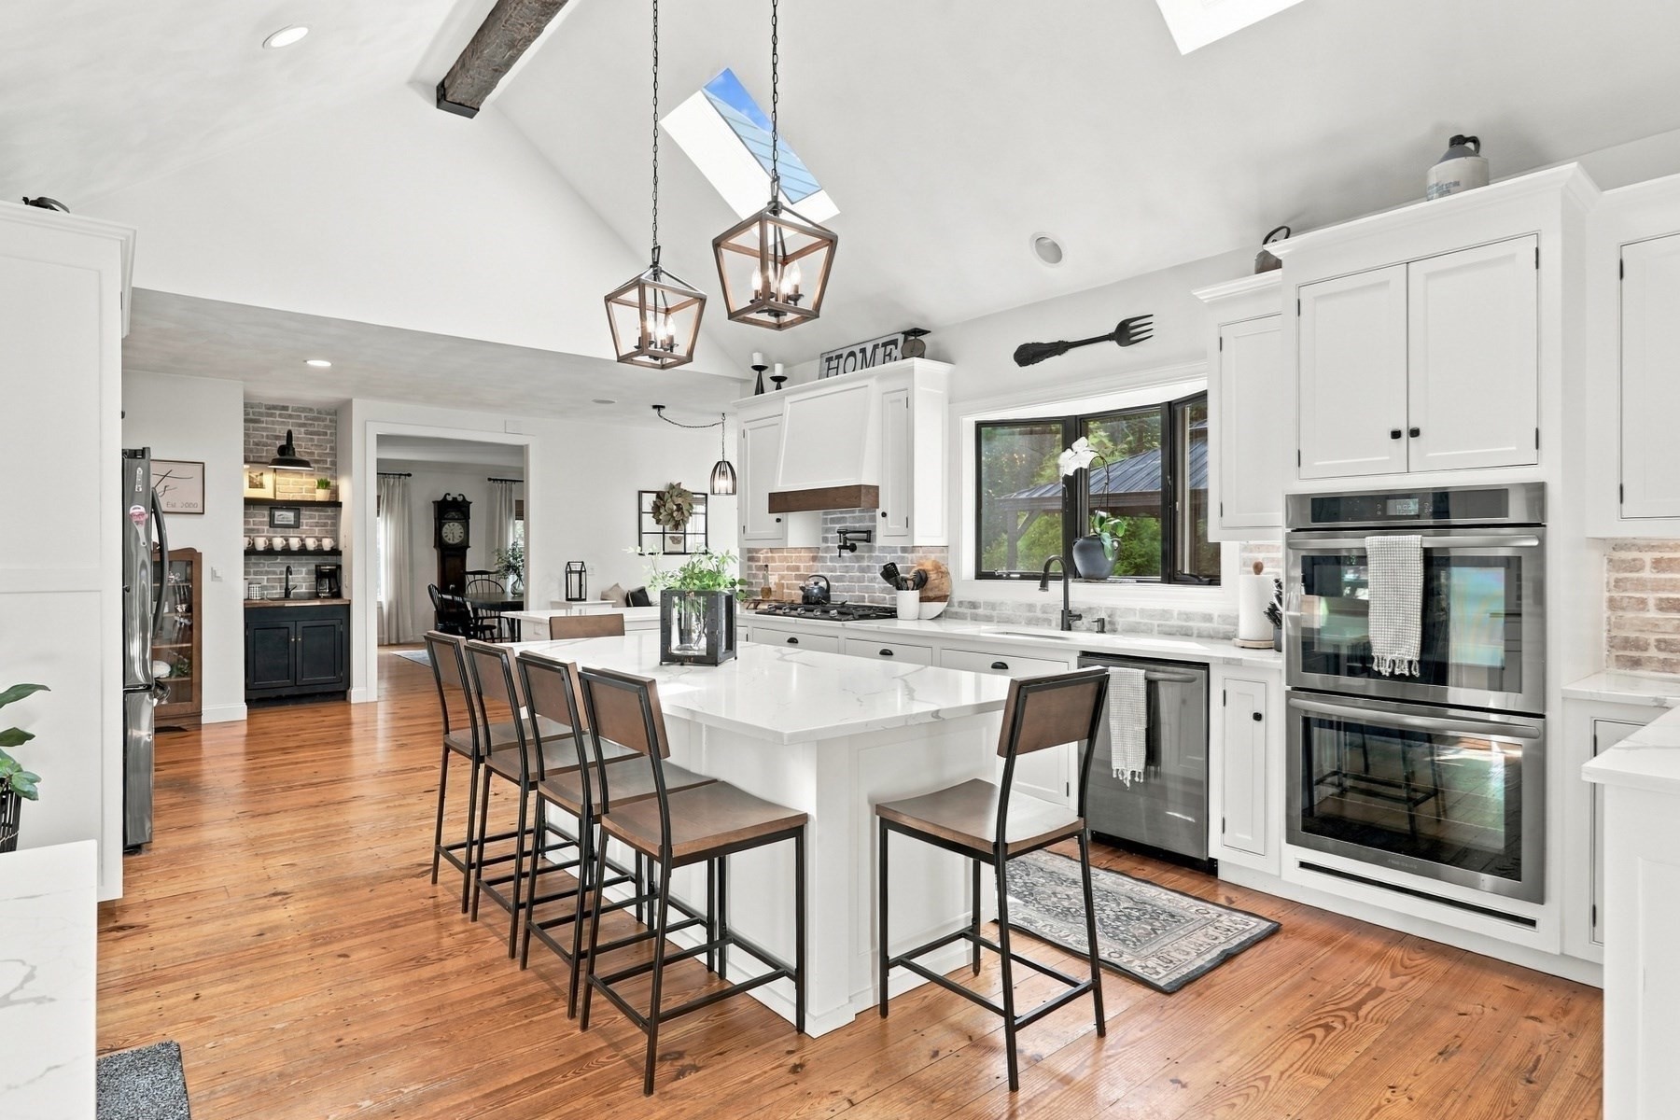
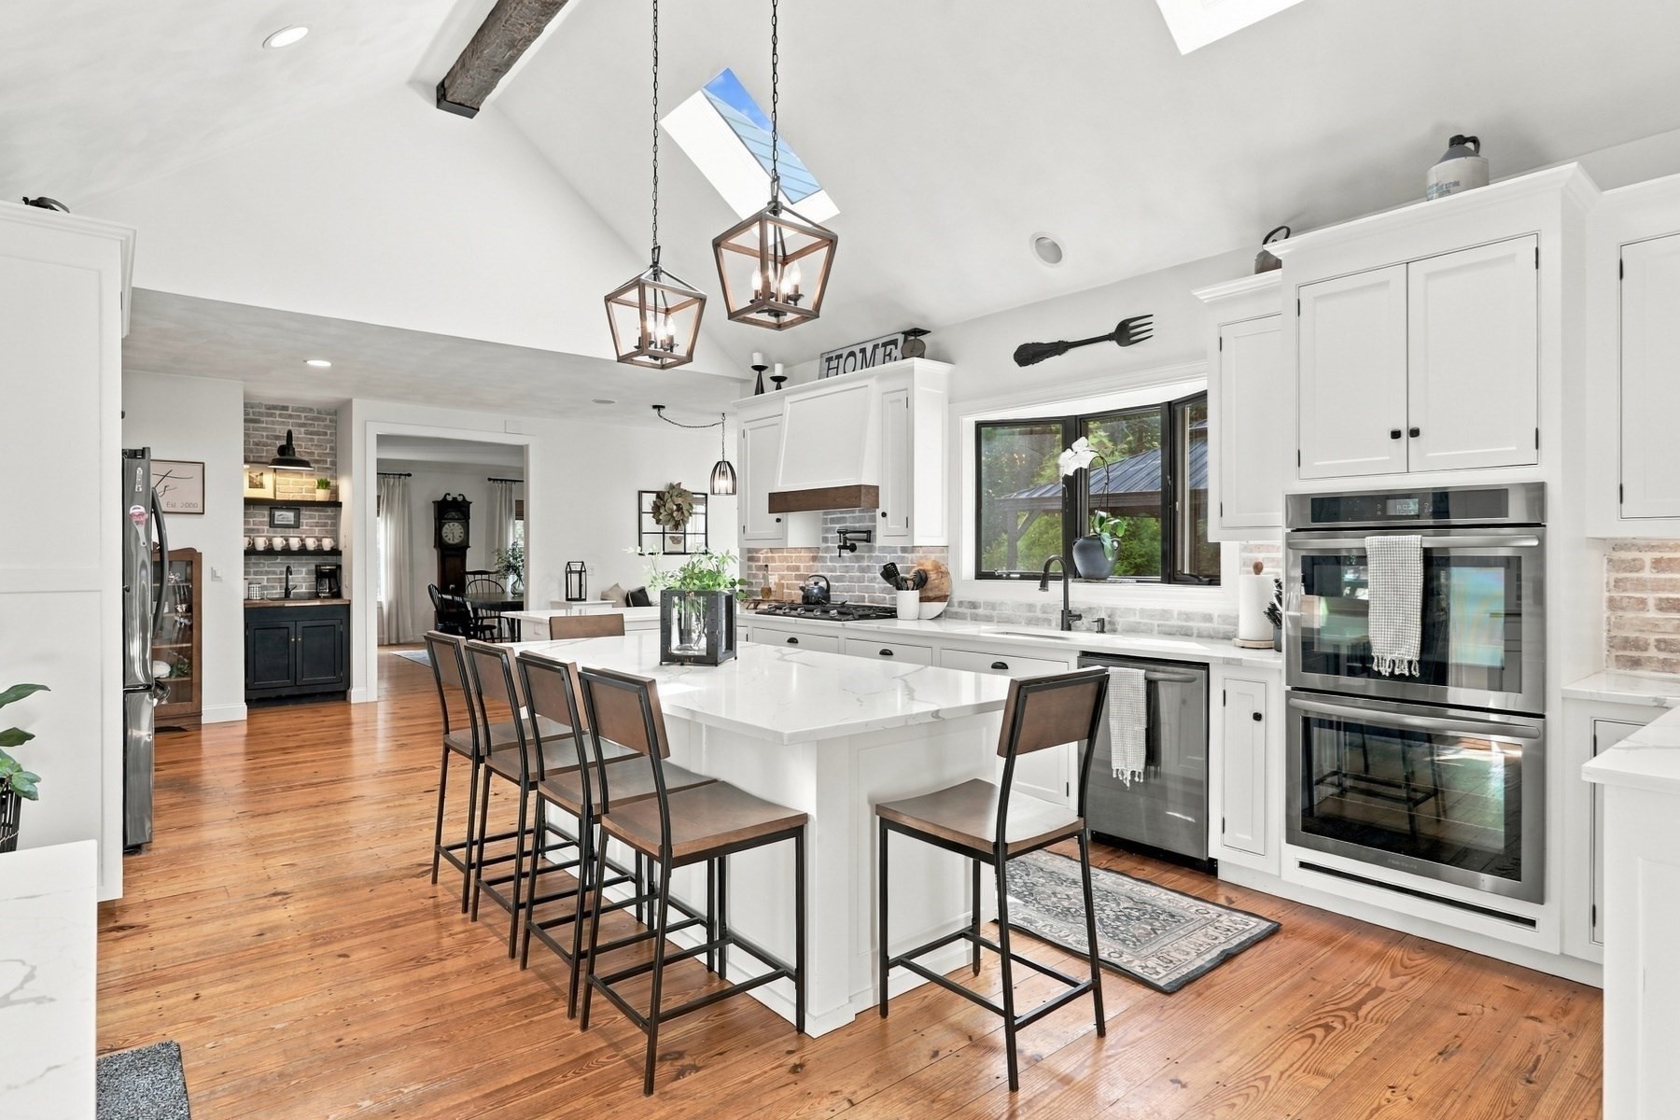
Bright kitchen with a large island, white cabinets, stainless double ovens, and vaulted ceiling with wood beams.
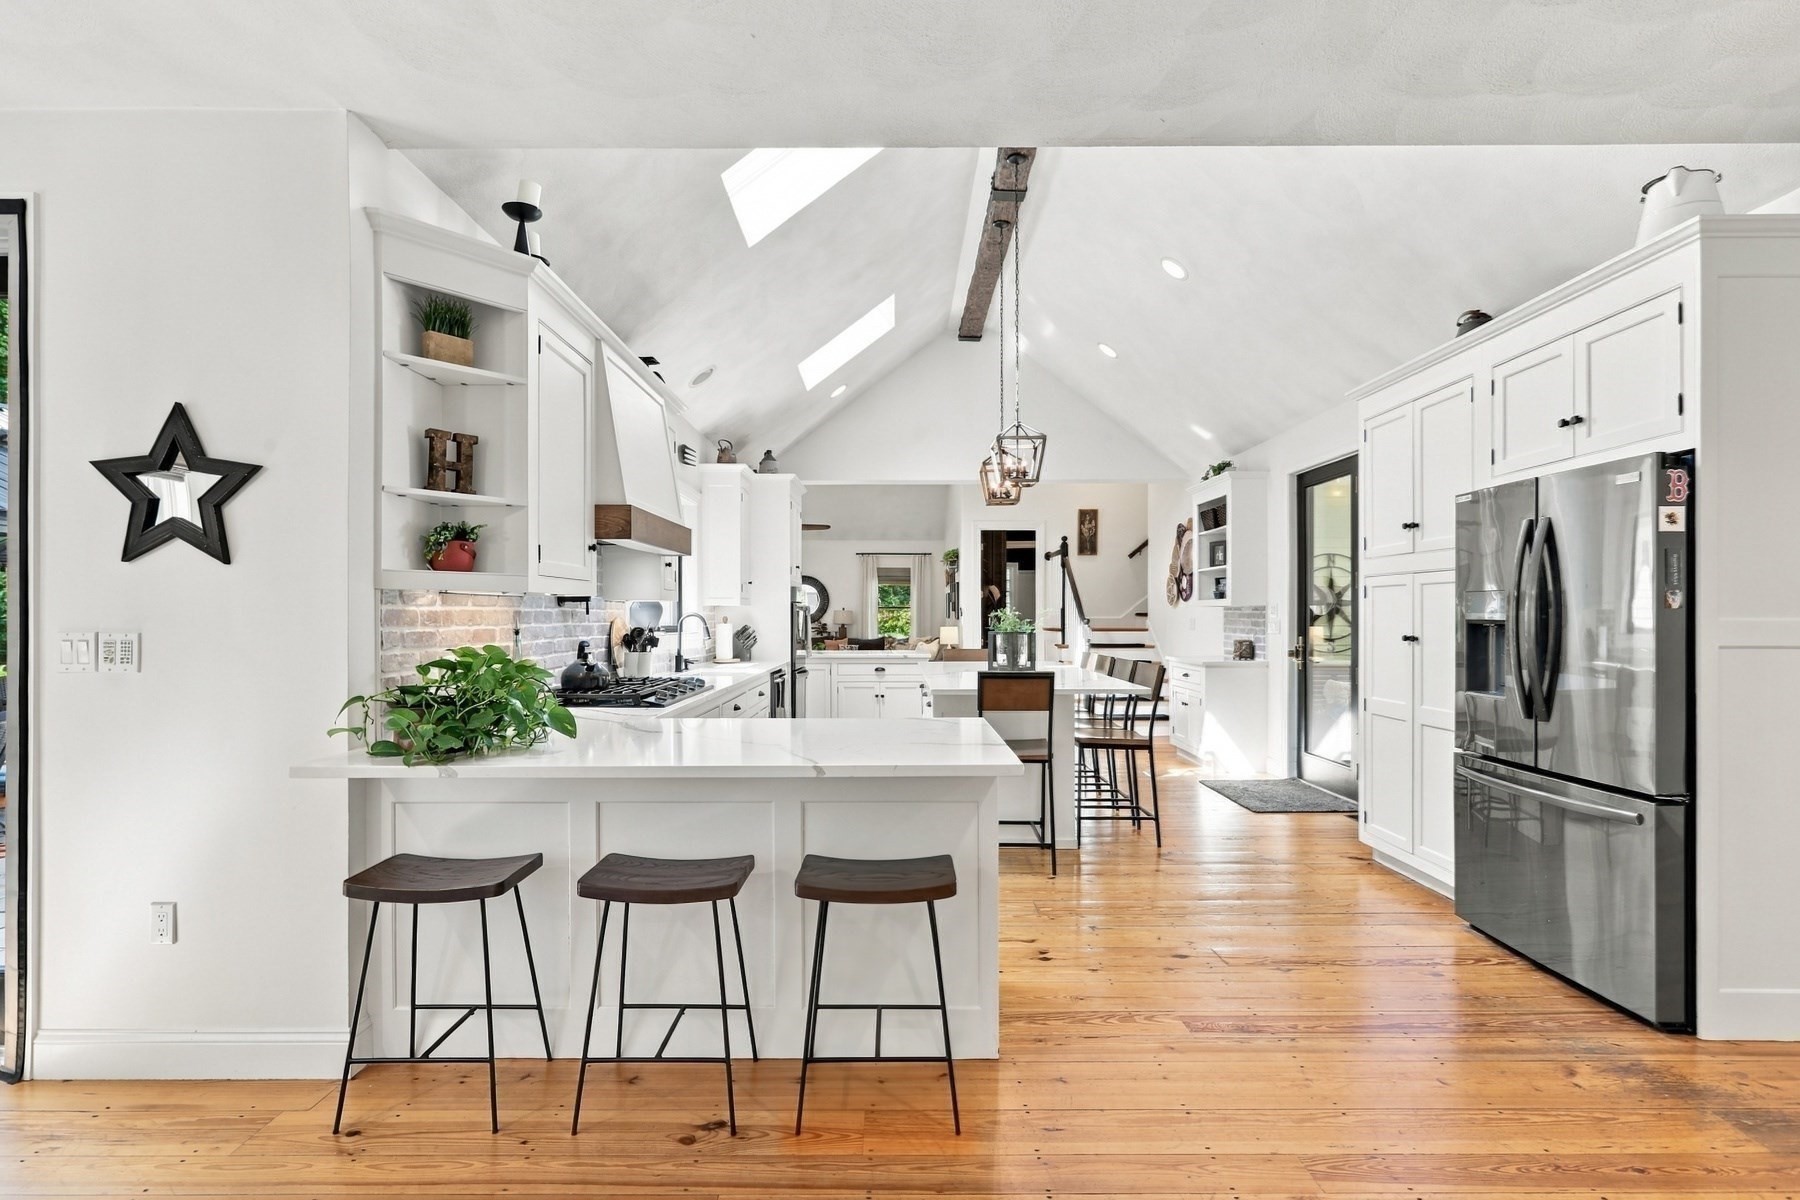
Bright kitchen with a vaulted skylit ceiling, white island, three stools, and stainless steel refrigerator.
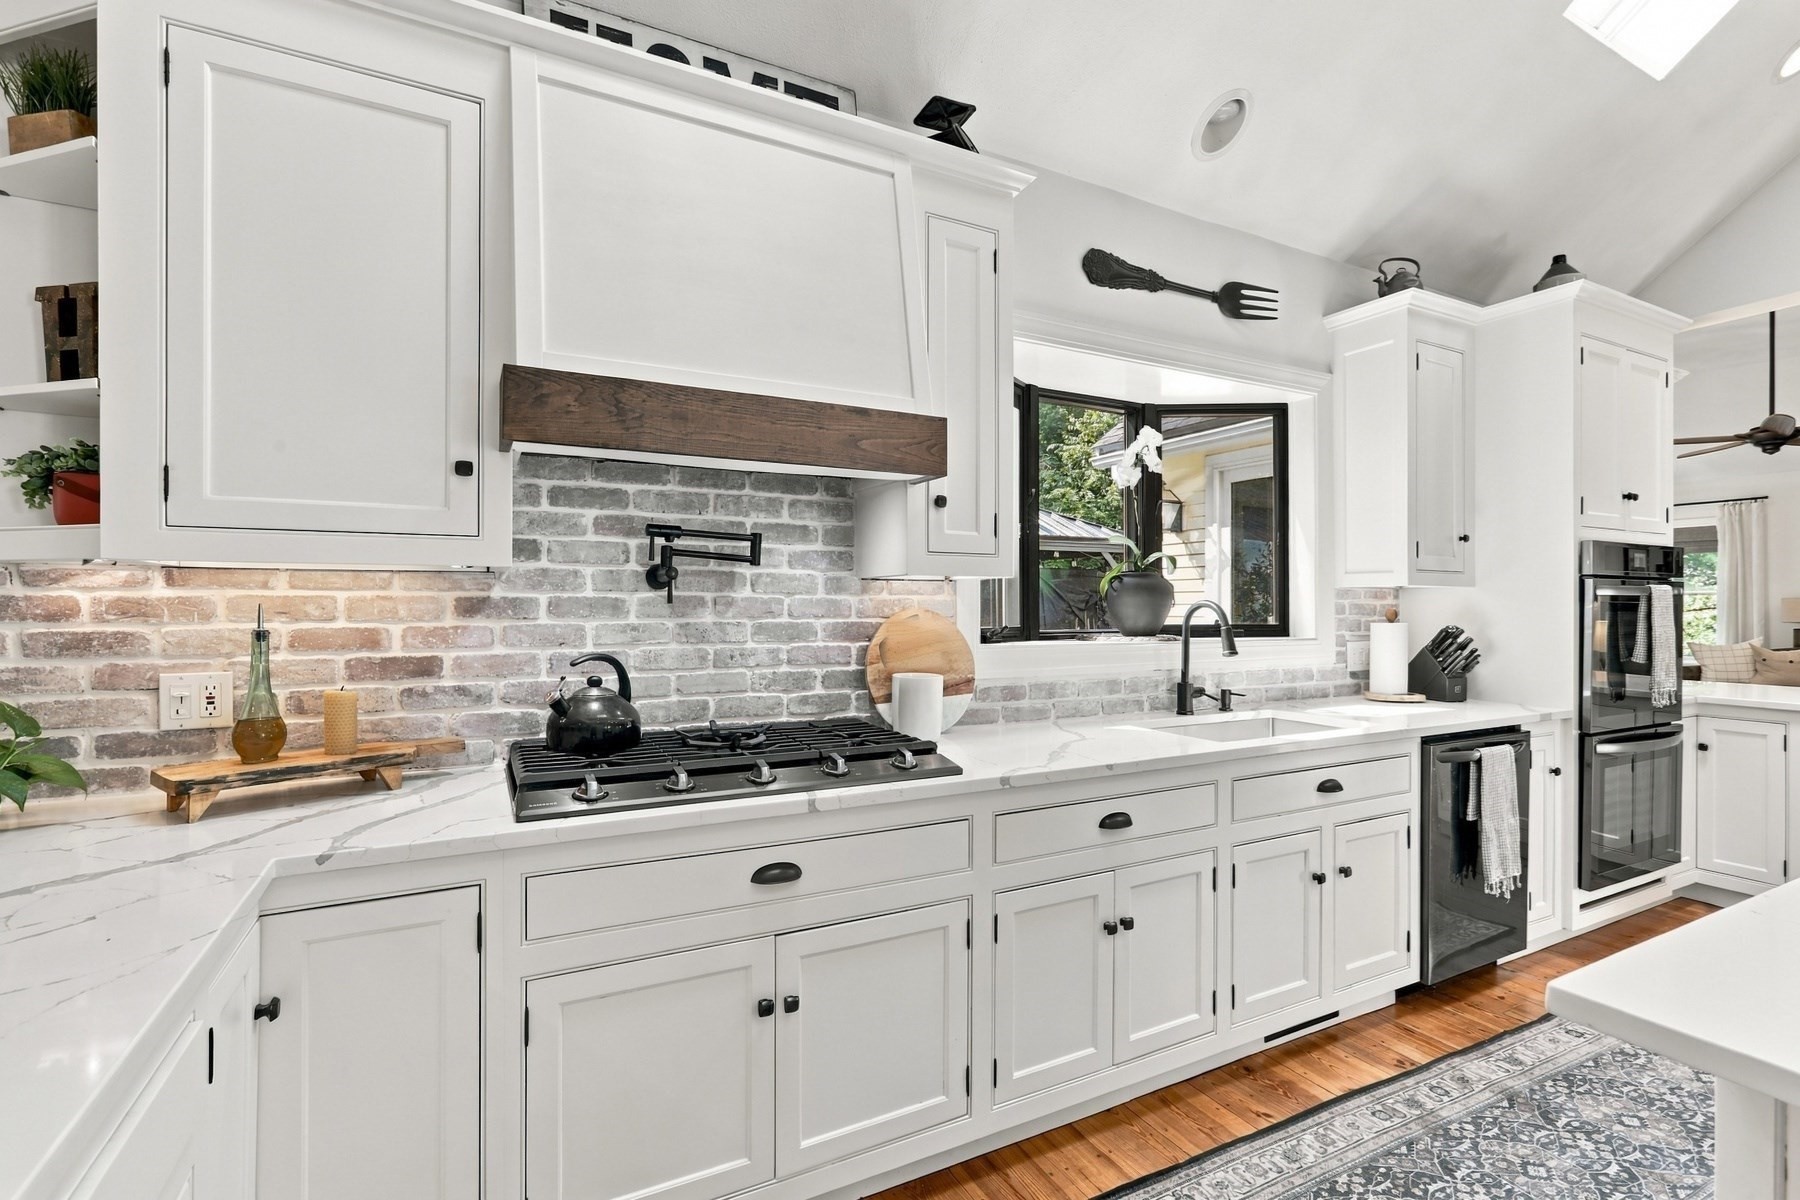
Bright kitchen with white cabinets, pale brick backsplash, black gas cooktop, and farmhouse sink beneath a wide window.
Kitchen with a large white island, brick backsplash, double ovens, and vaulted ceiling with exposed beam.
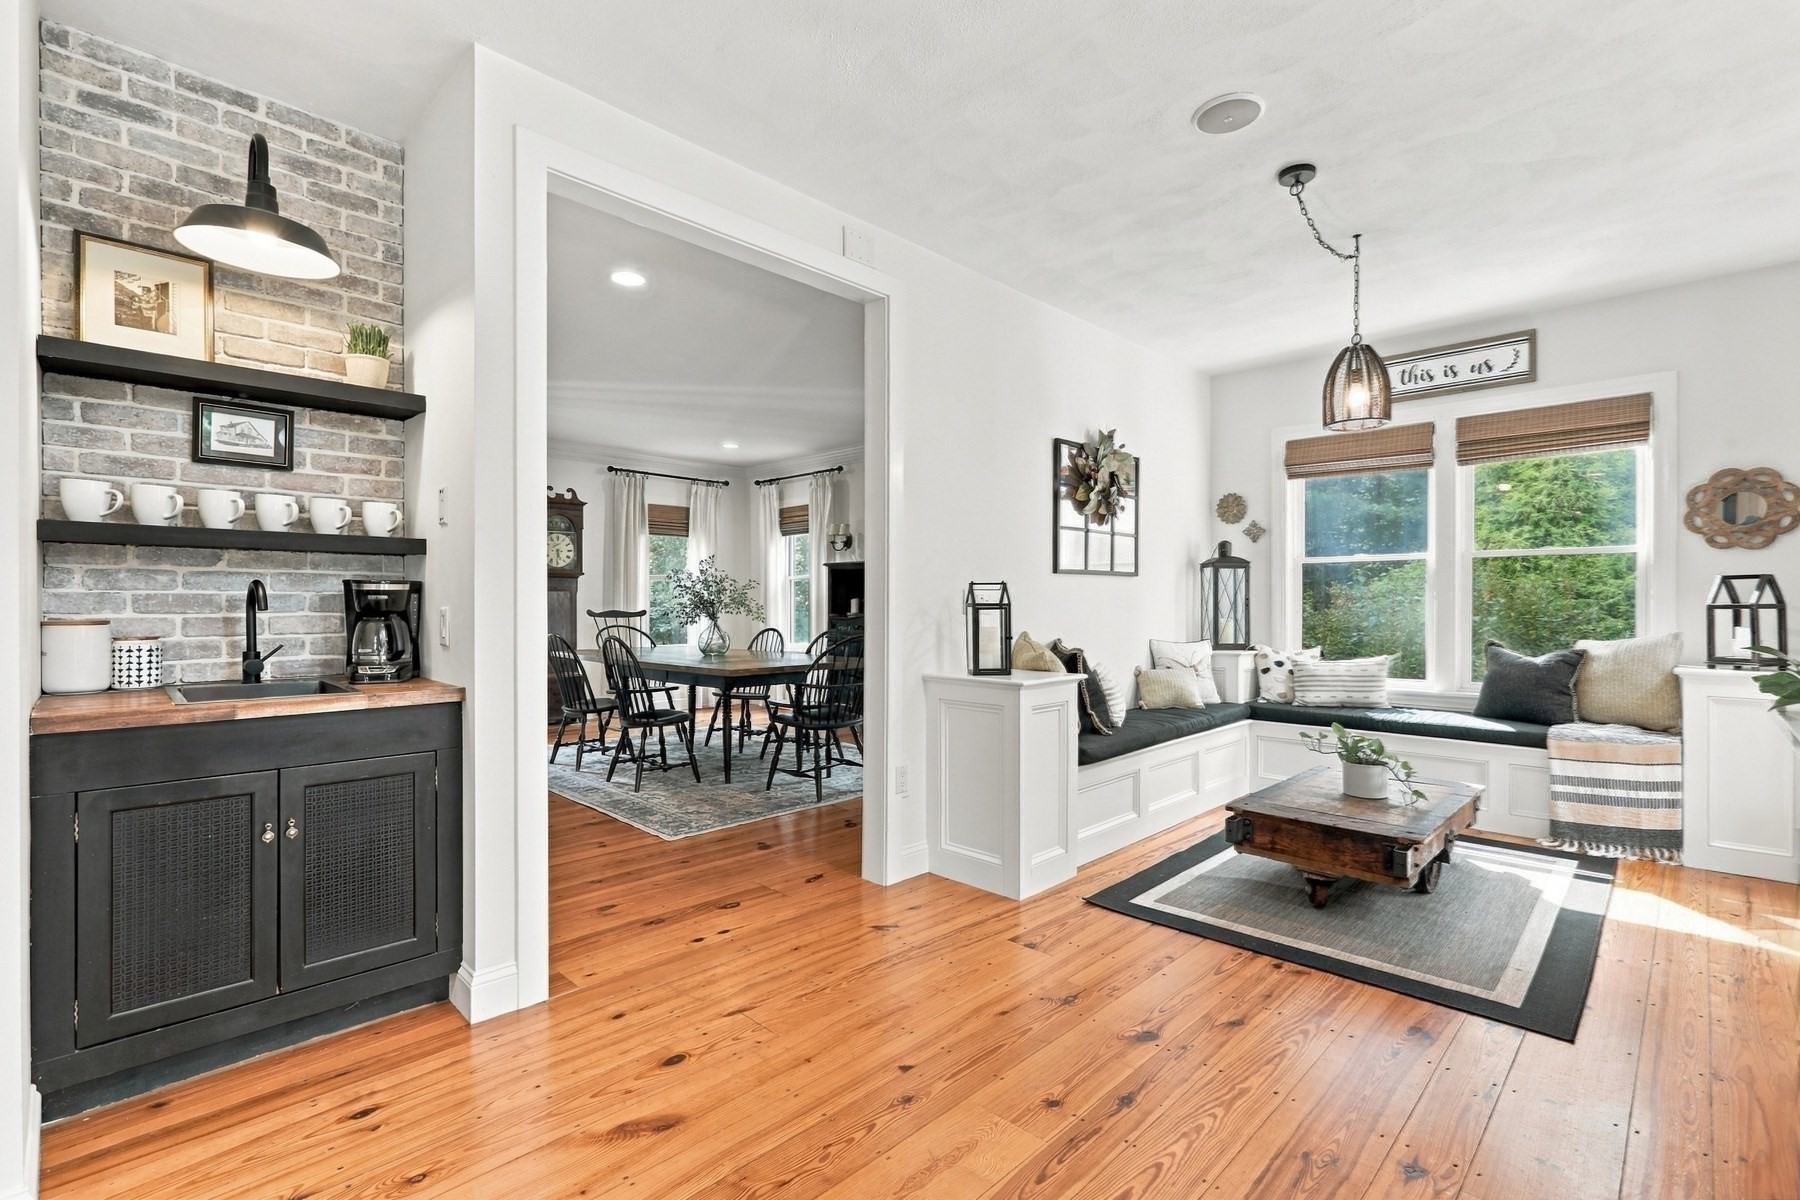
Living room with a built-in window seat, brick-backed coffee station, and warm wood floors.
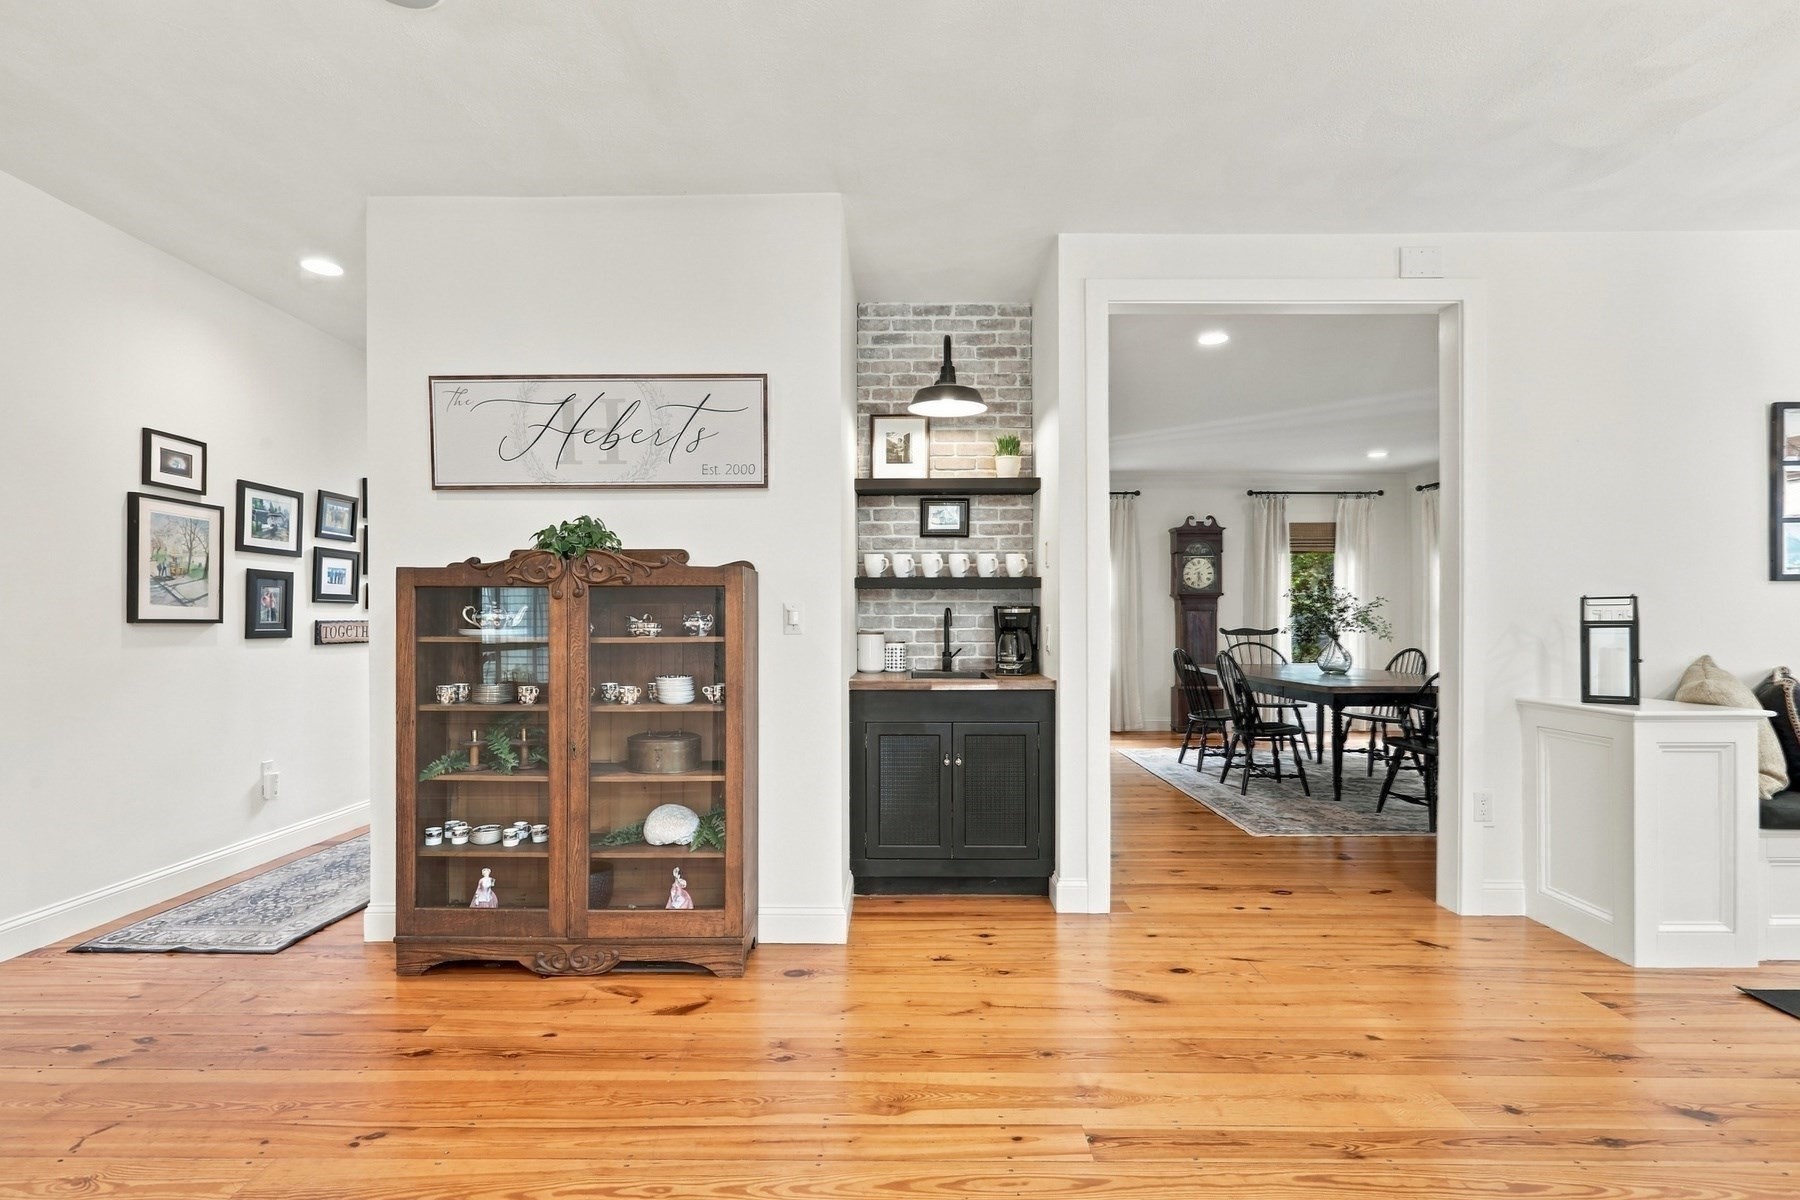
Living area with wide-plank wood floors, a brick-backed coffee bar, and adjoining dining room.
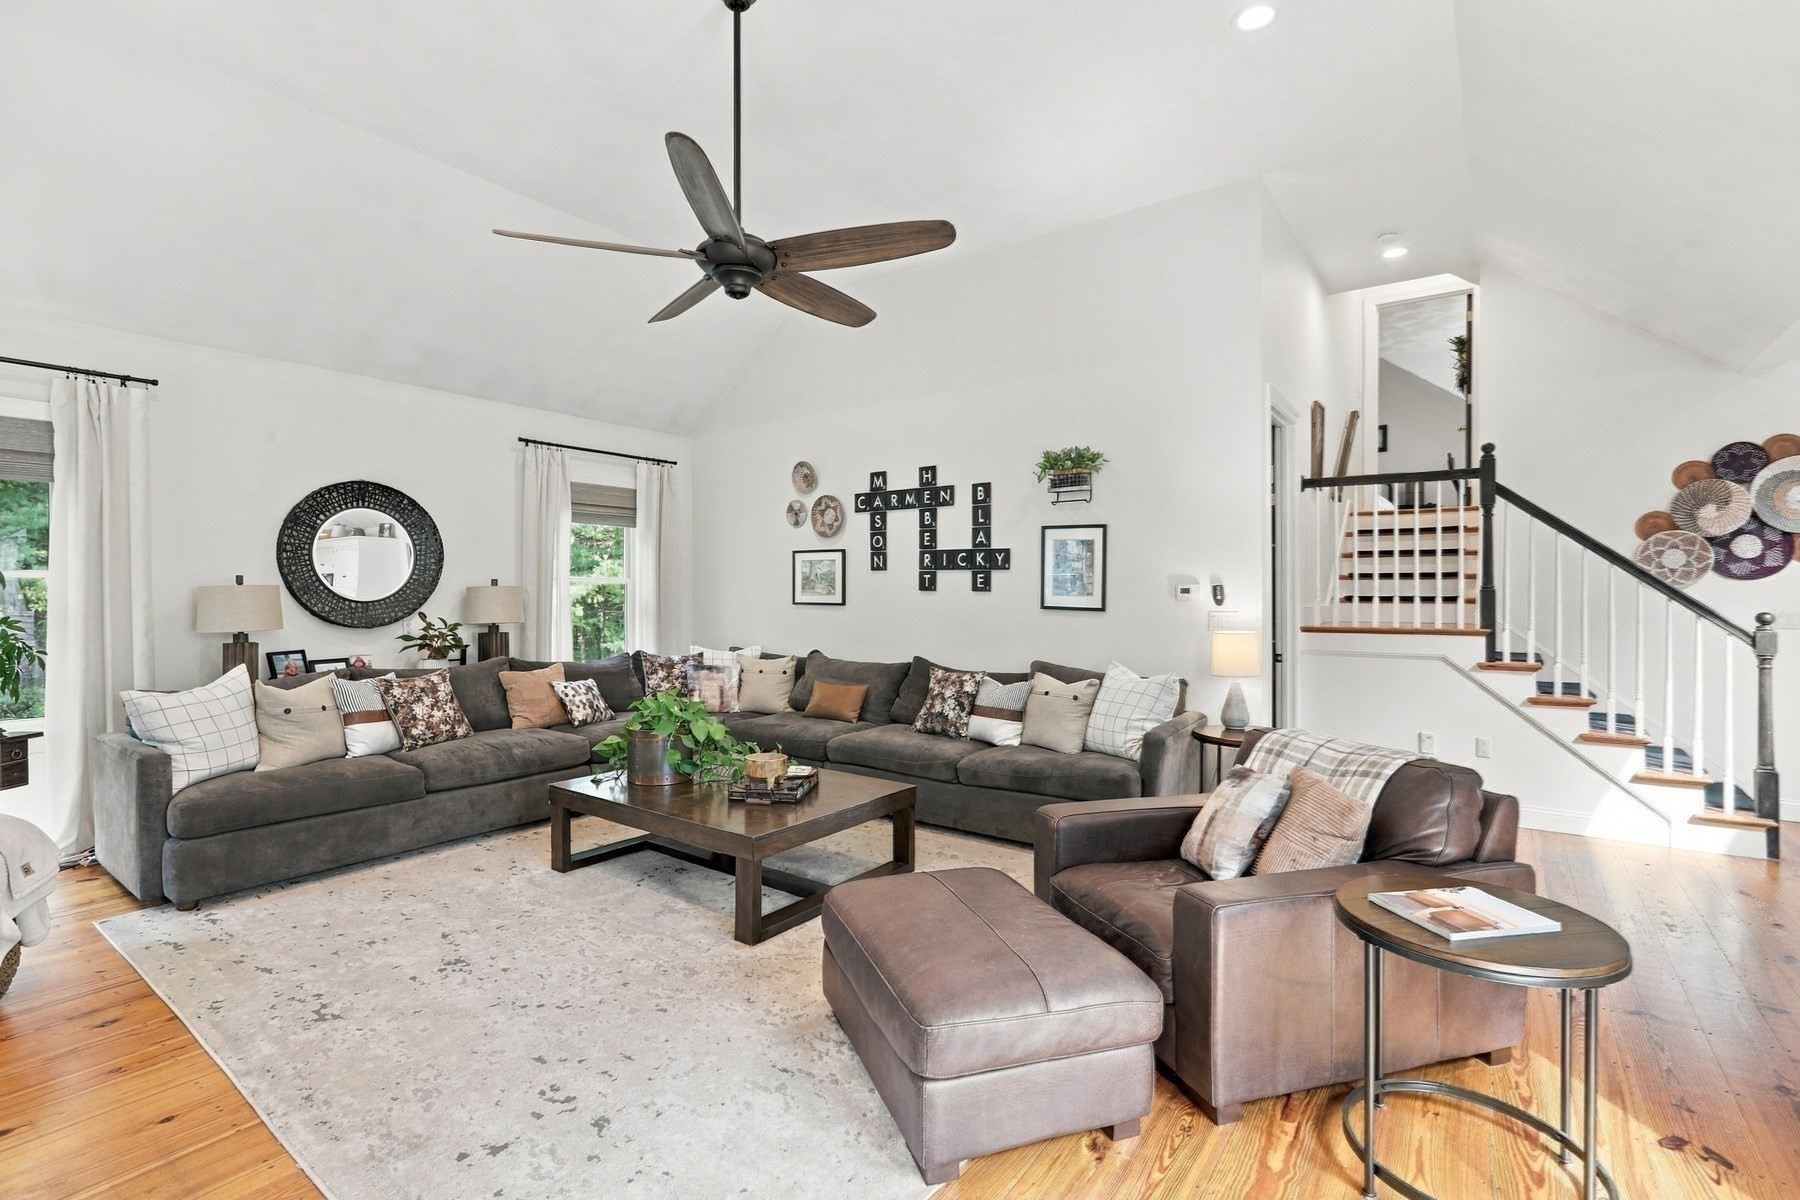
Vaulted living room with a large sectional, leather chairs, and a staircase with dark railings.
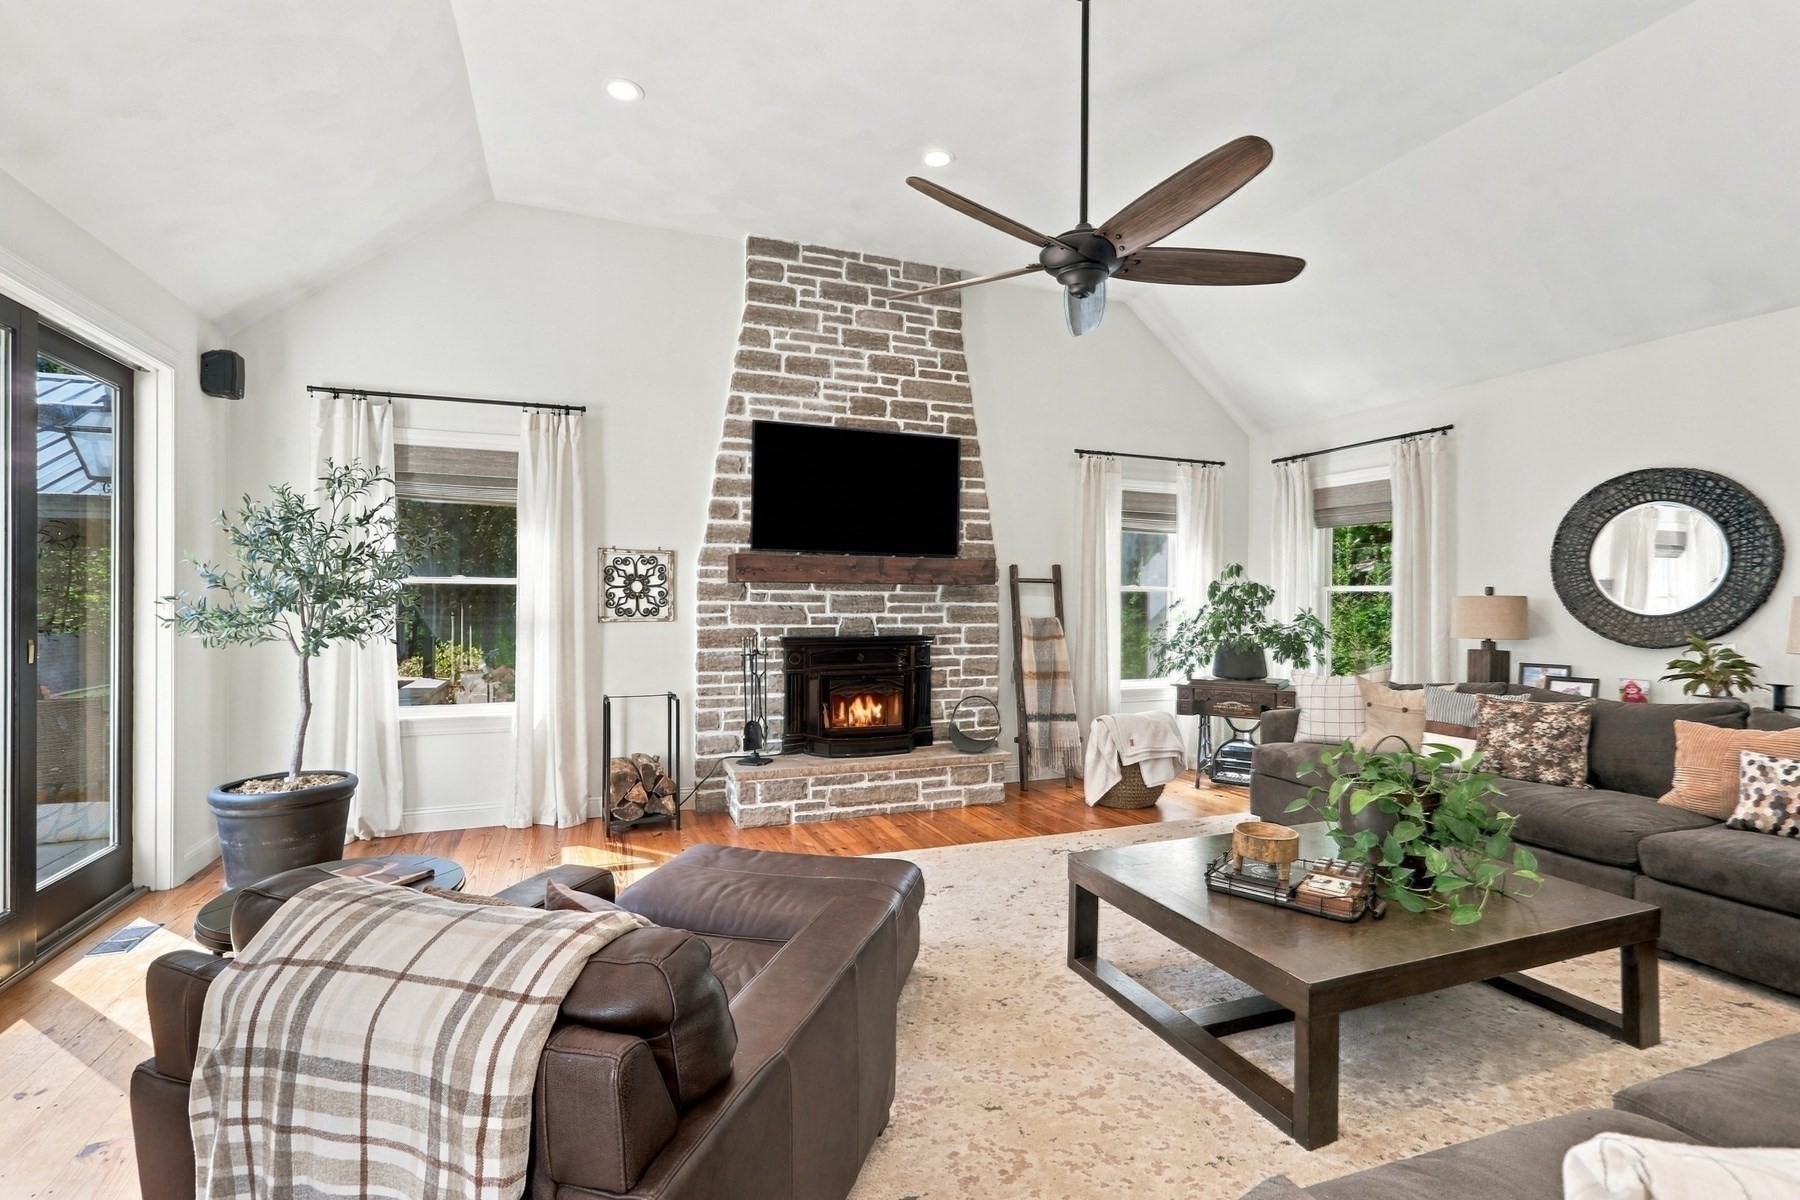
Living room with a vaulted ceiling and stone fireplace, furnished with dark leather seating.
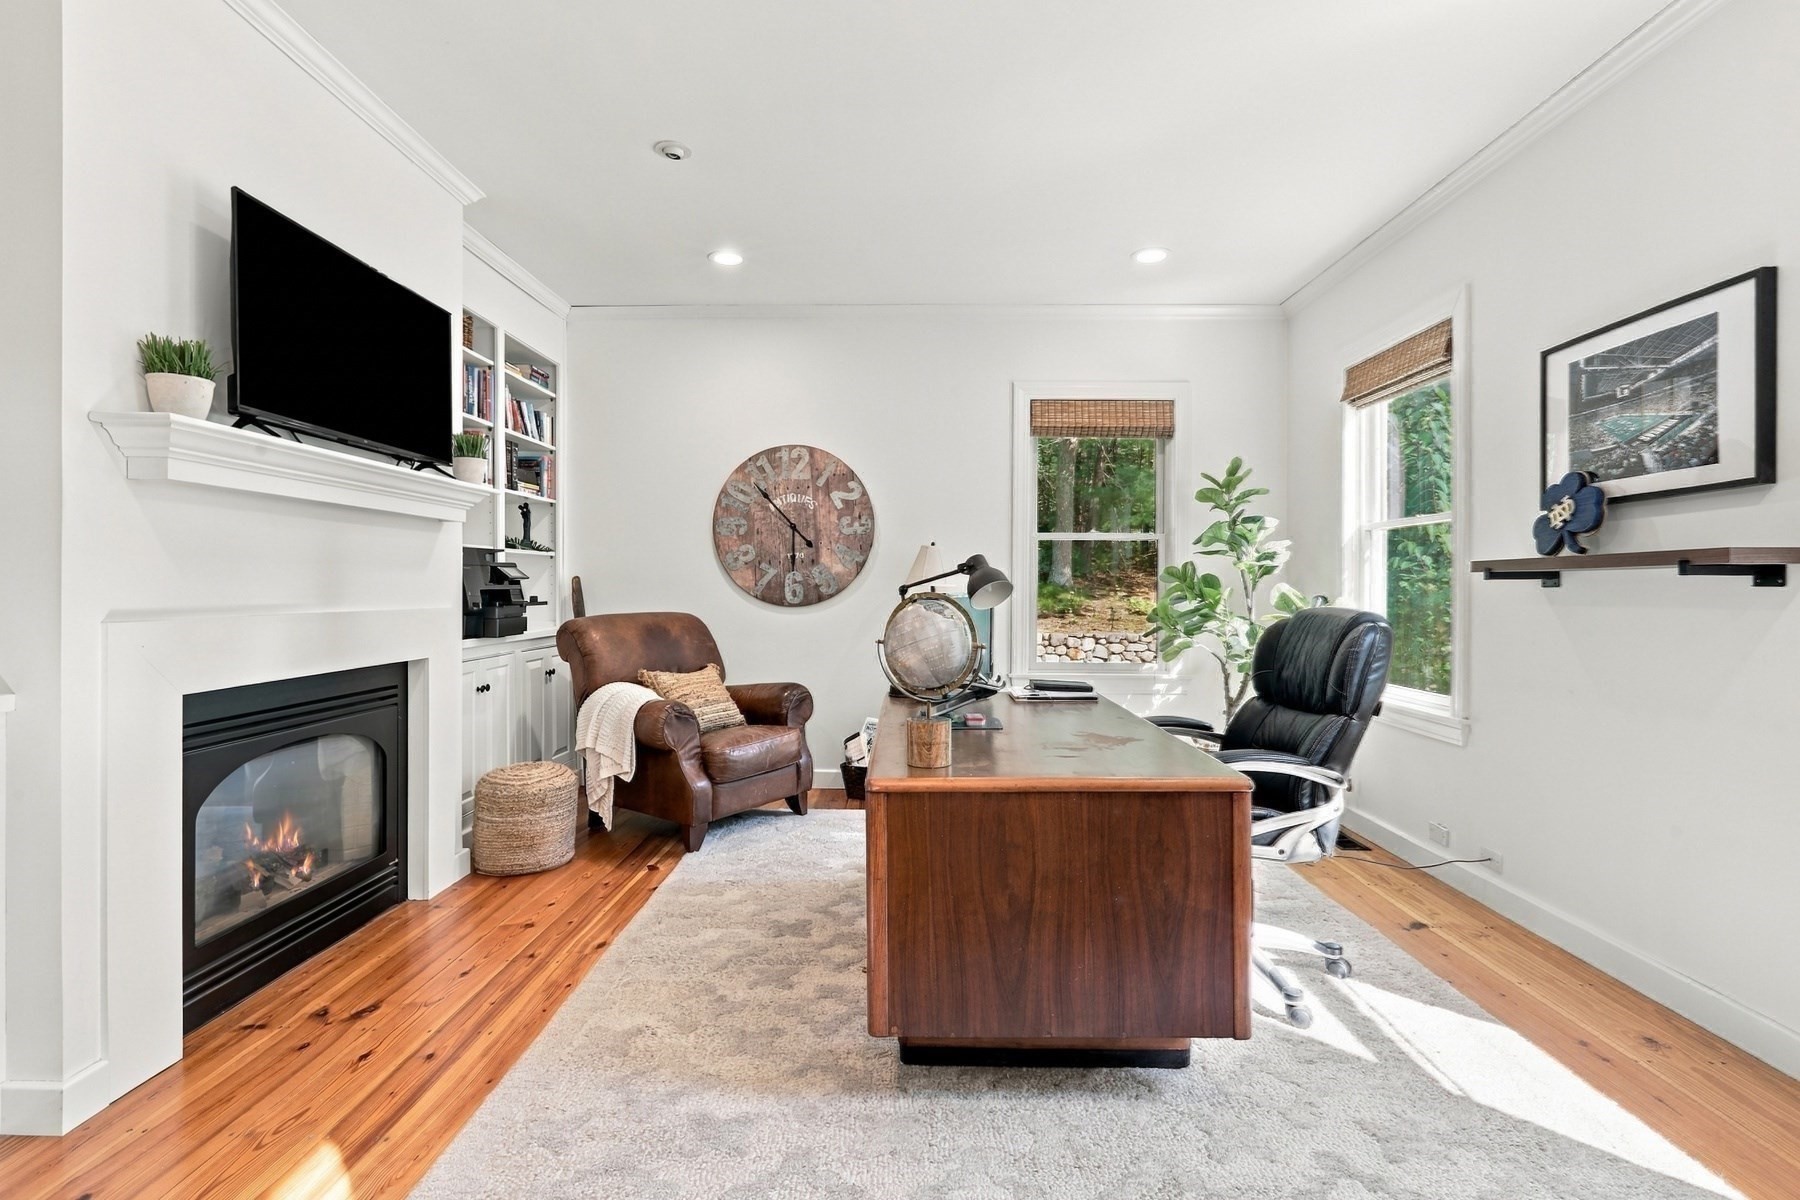
Home office with a wooden desk, leather chairs, and a fireplace beneath a mounted television.
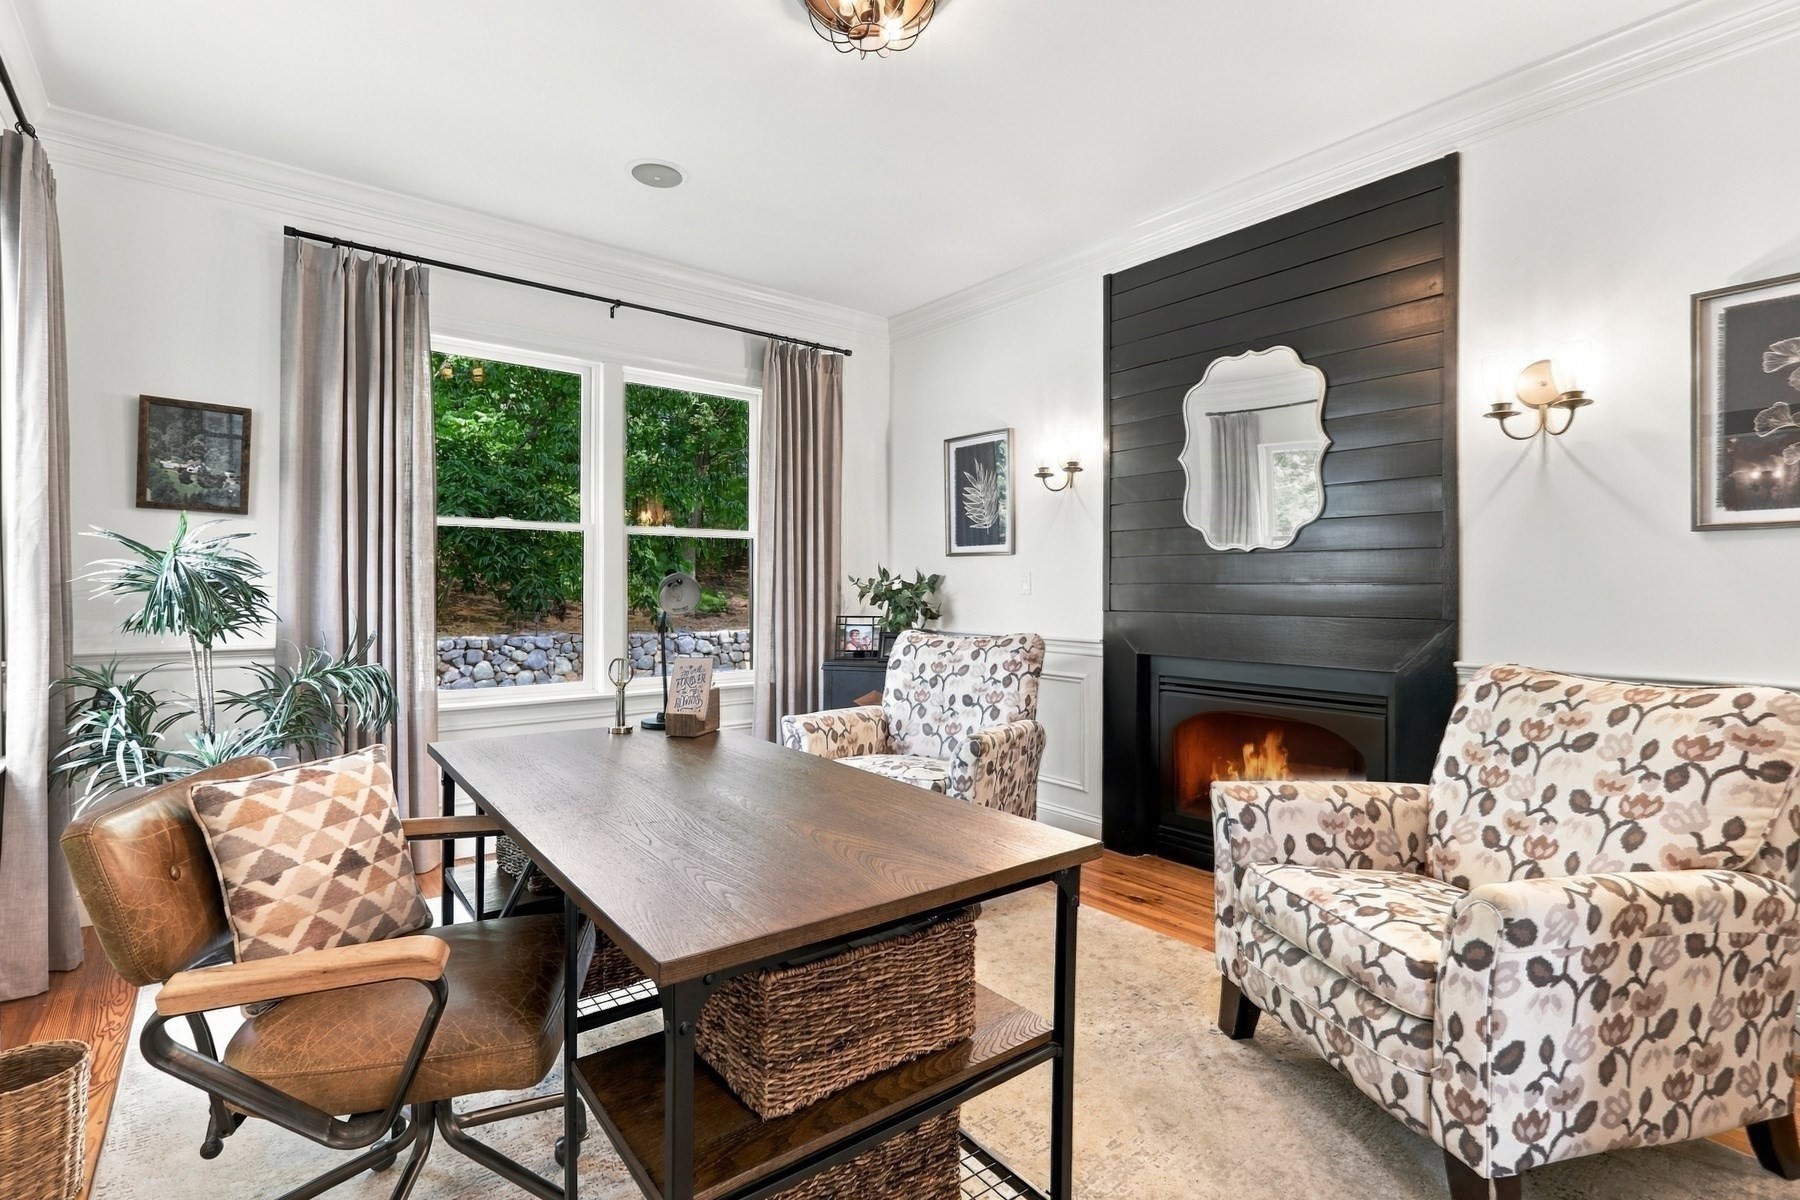
Sitting room with a dark paneled fireplace, patterned seating, and windows overlooking greenery.
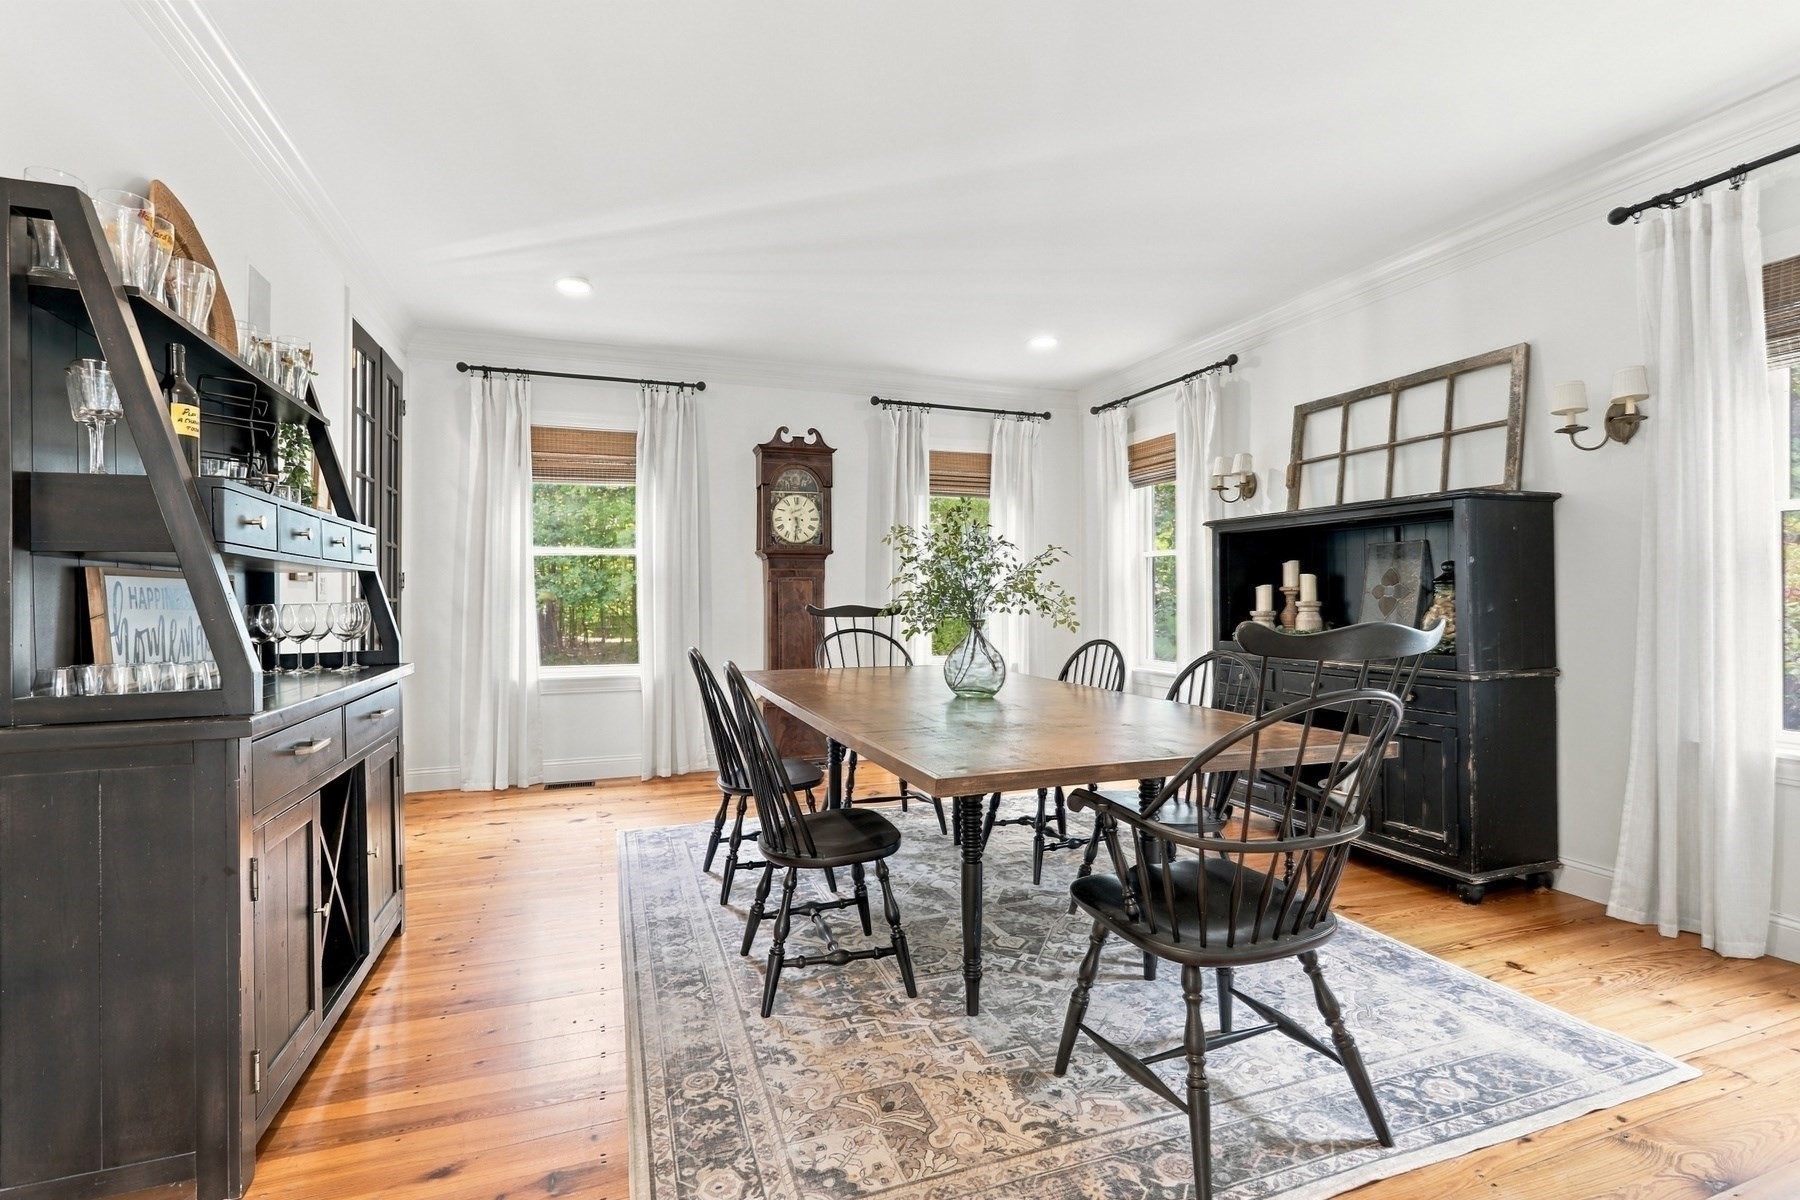
Dining room with a long wooden table, patterned rug, grandfather clock, and dark display cabinets.
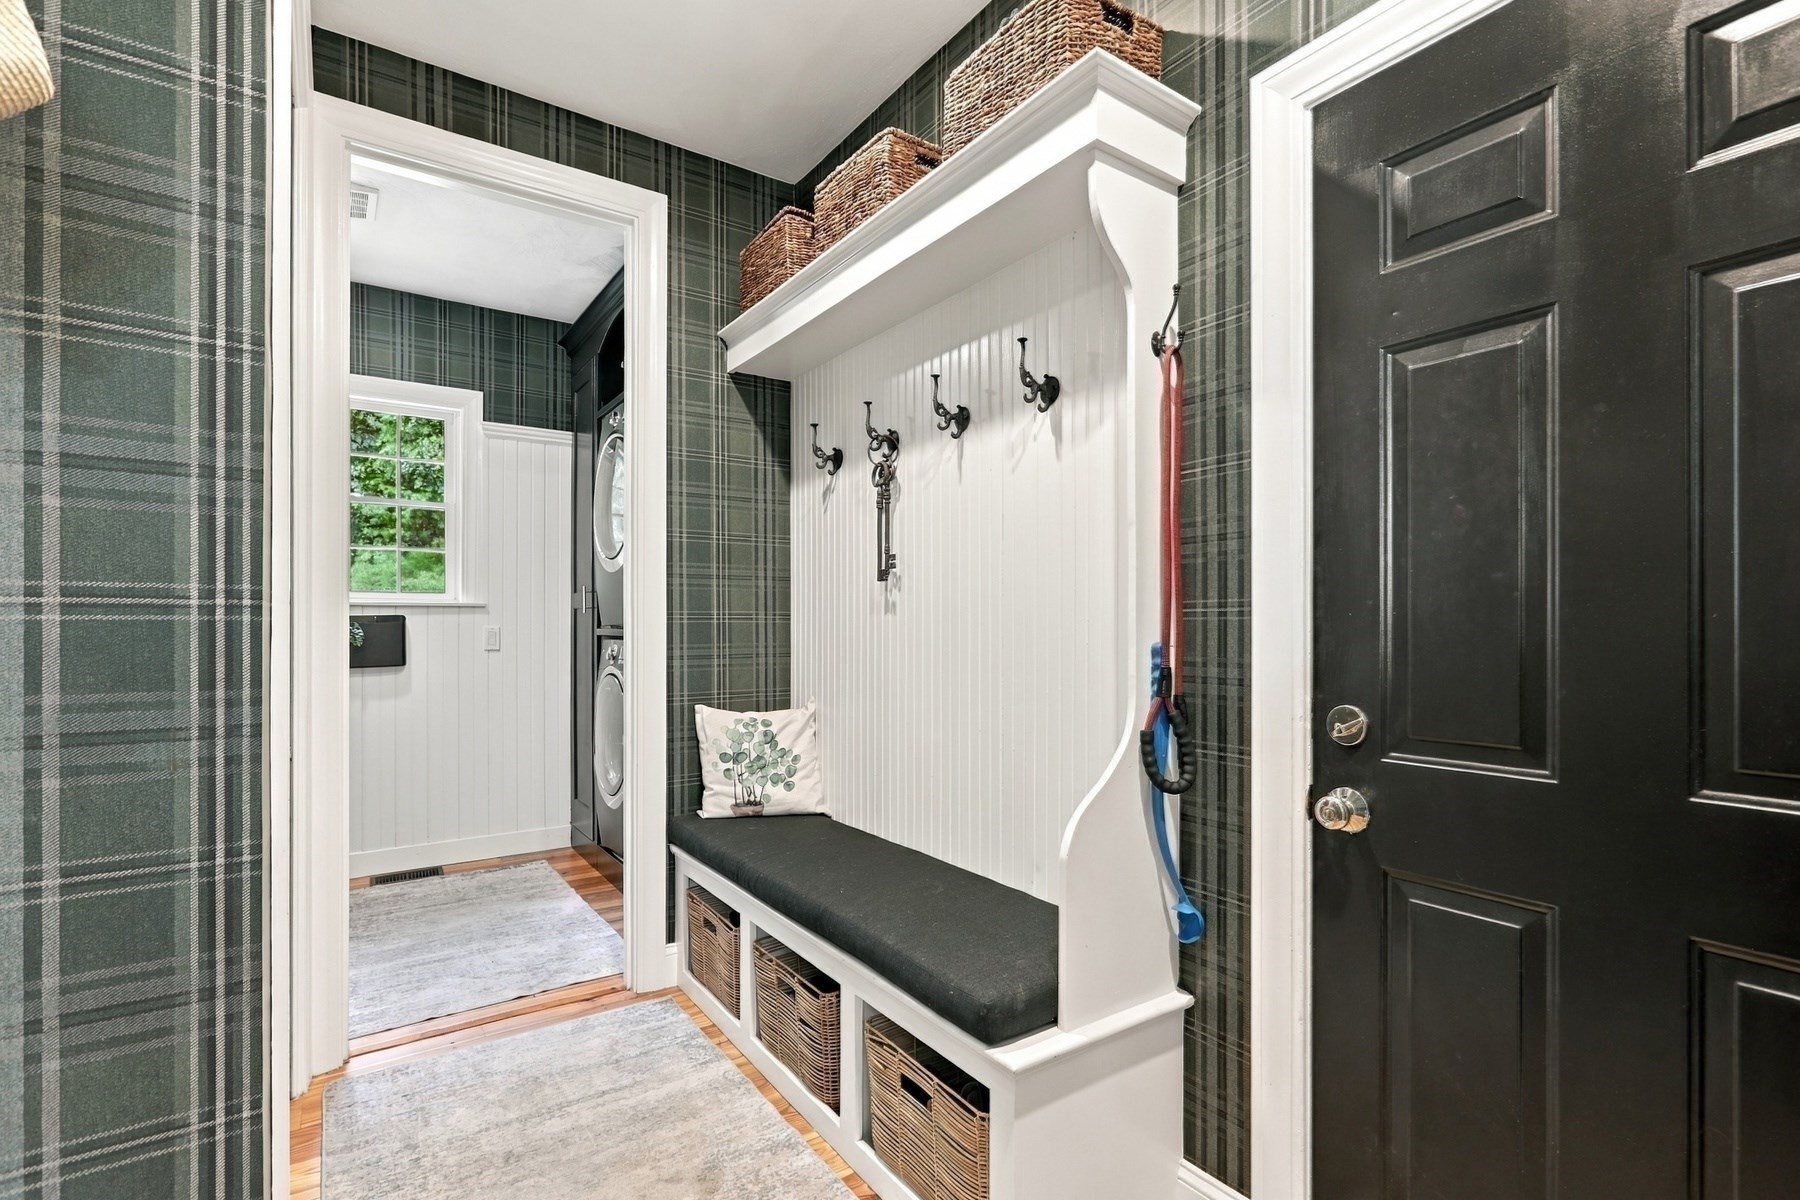
Mudroom with a built-in bench, coat hooks, wicker baskets, plaid wallpaper, and a laundry area beyond.
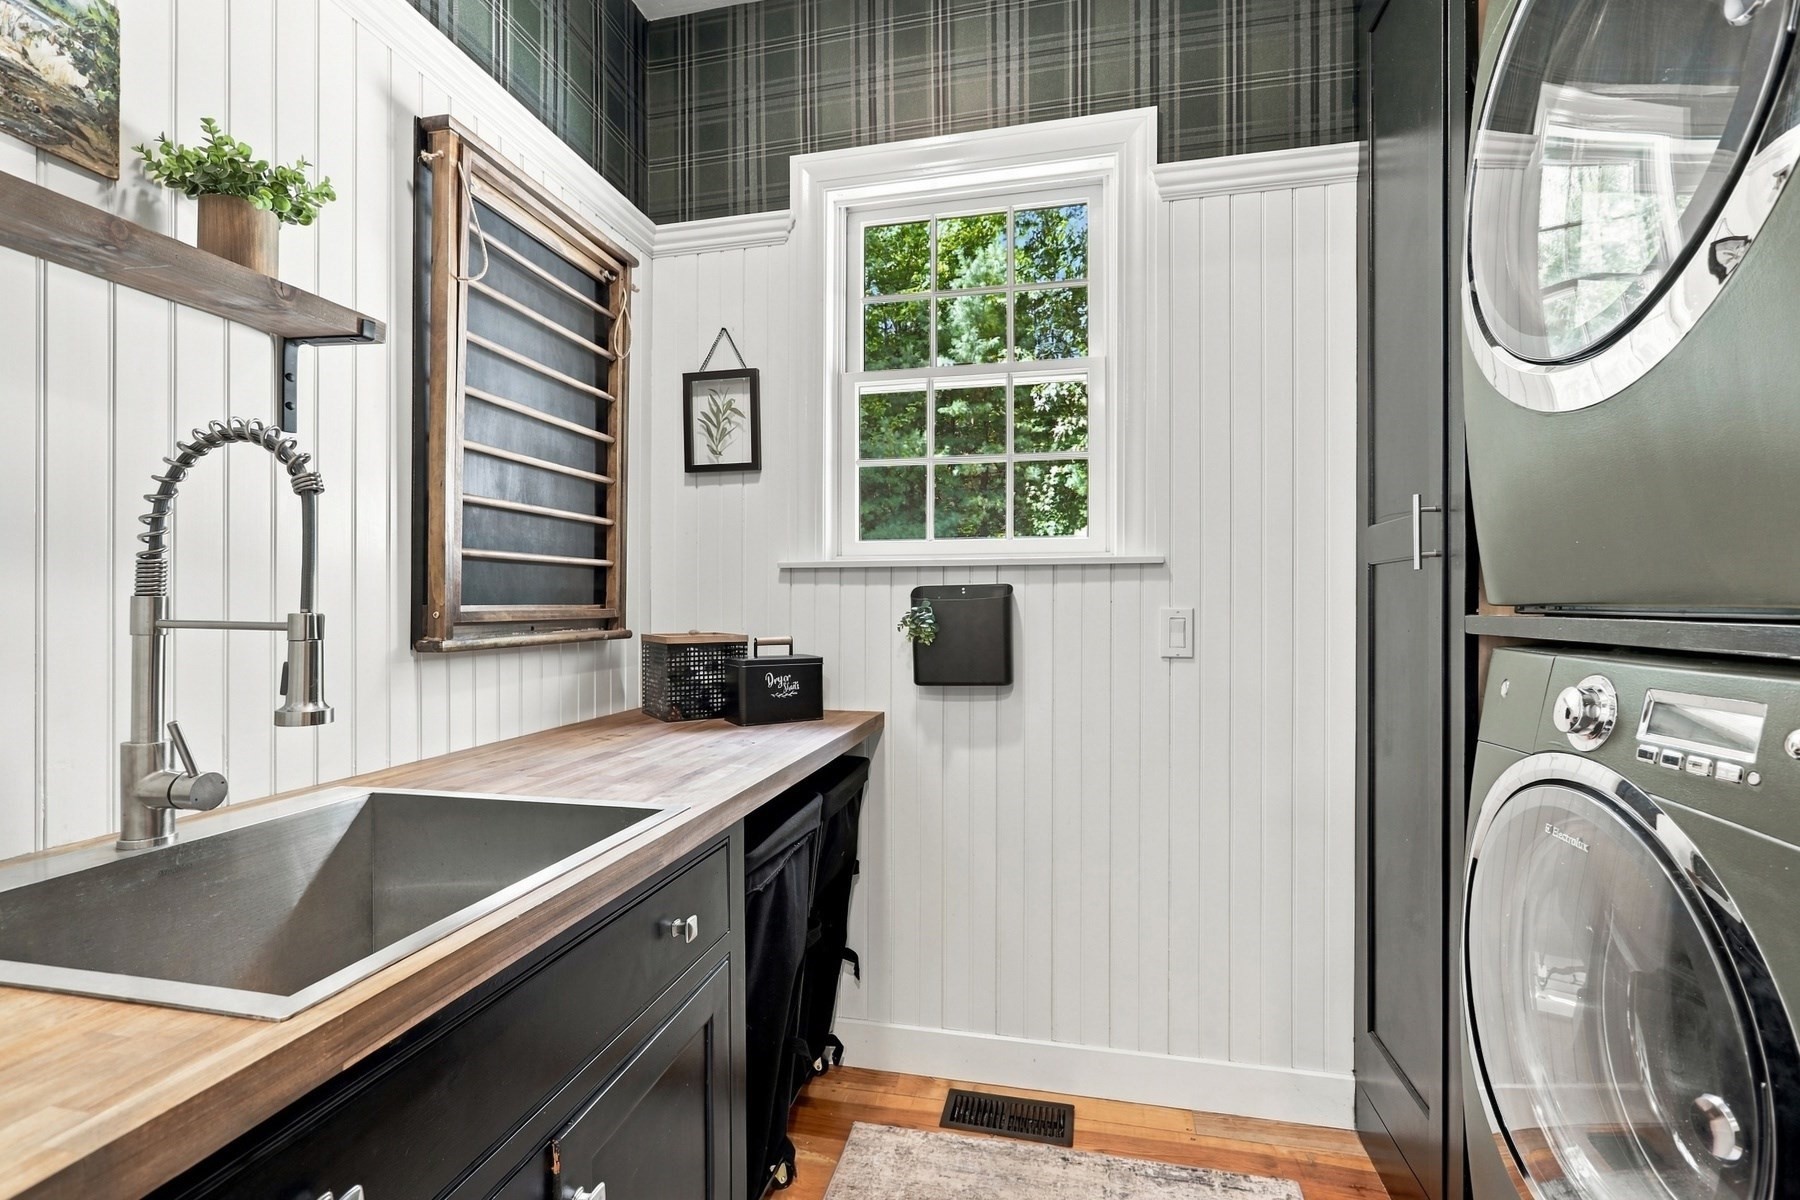
Laundry room with a deep utility sink, wood countertop, and stacked washer and dryer.
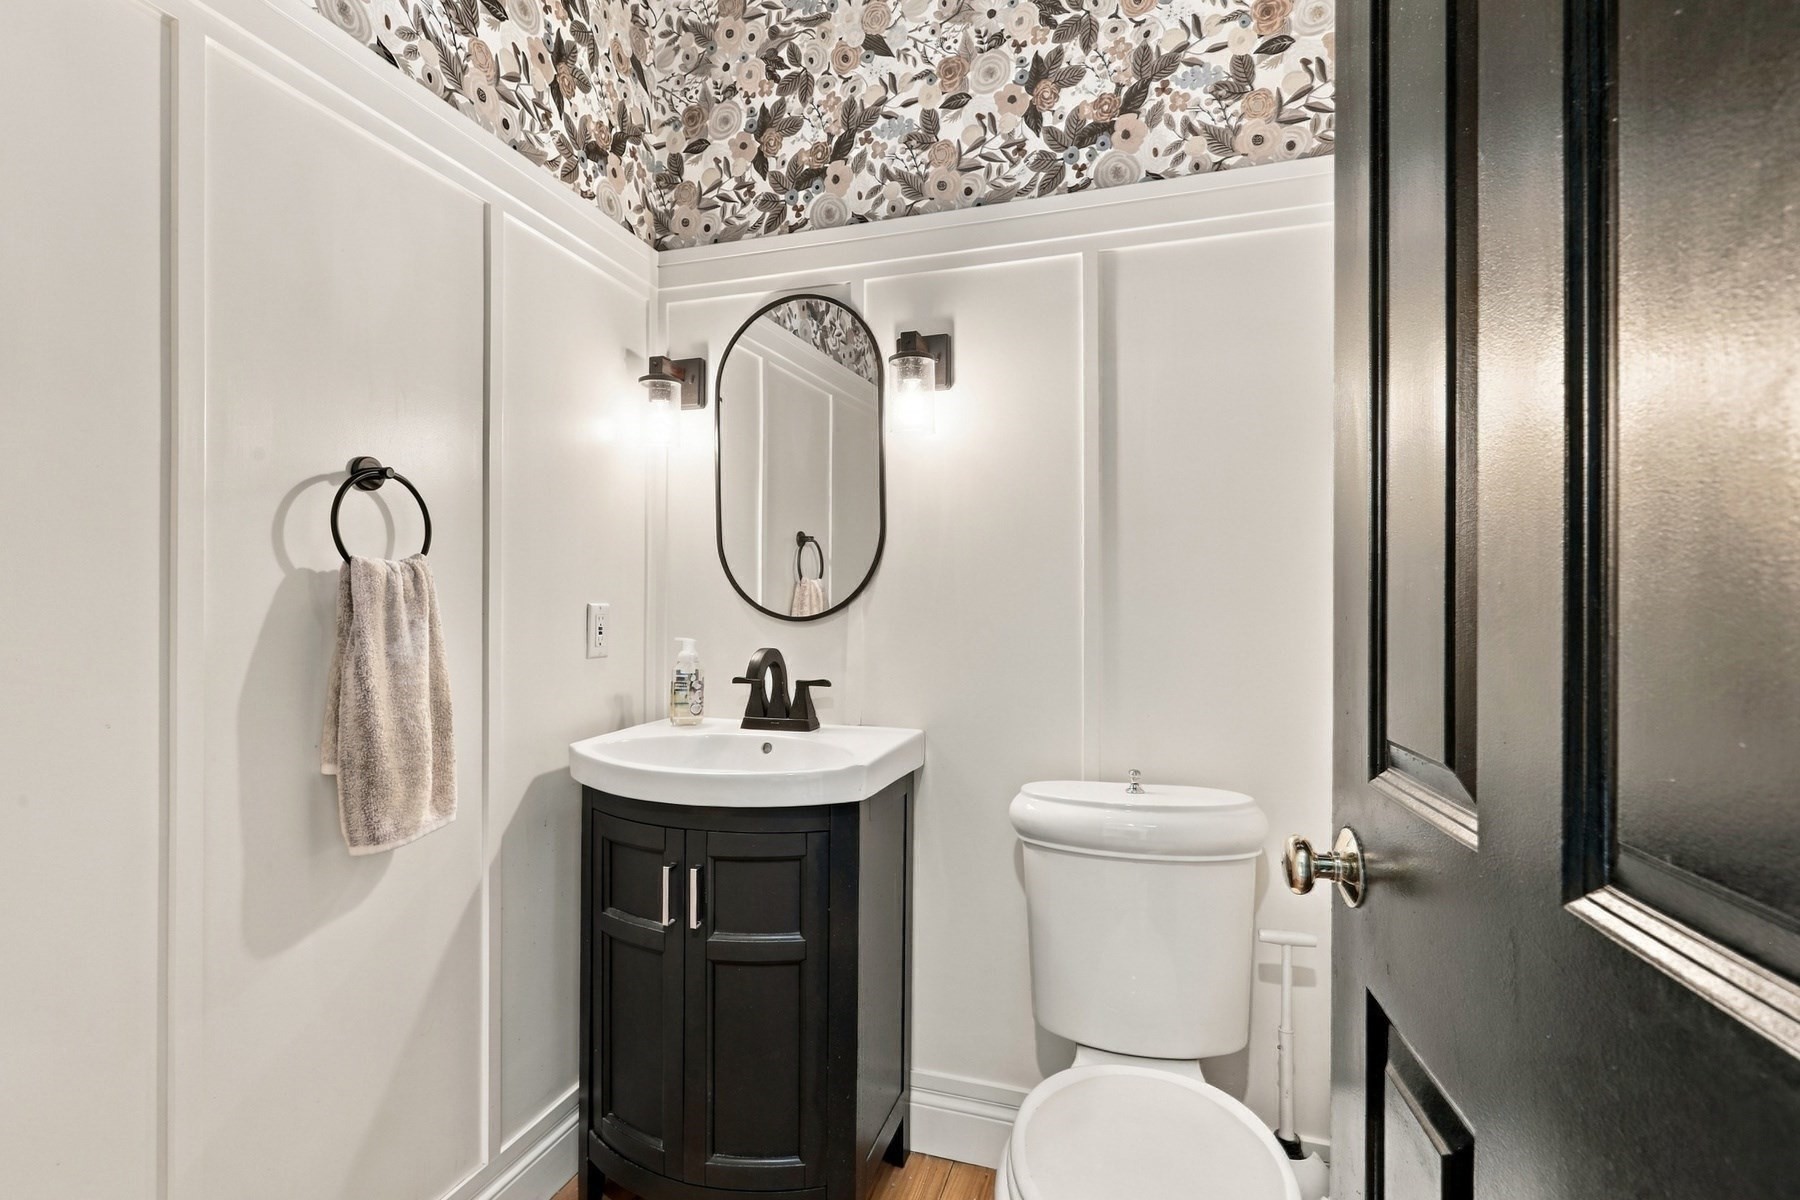
Powder room with a dark vanity, oval mirror, toilet, and floral ceiling wallpaper.
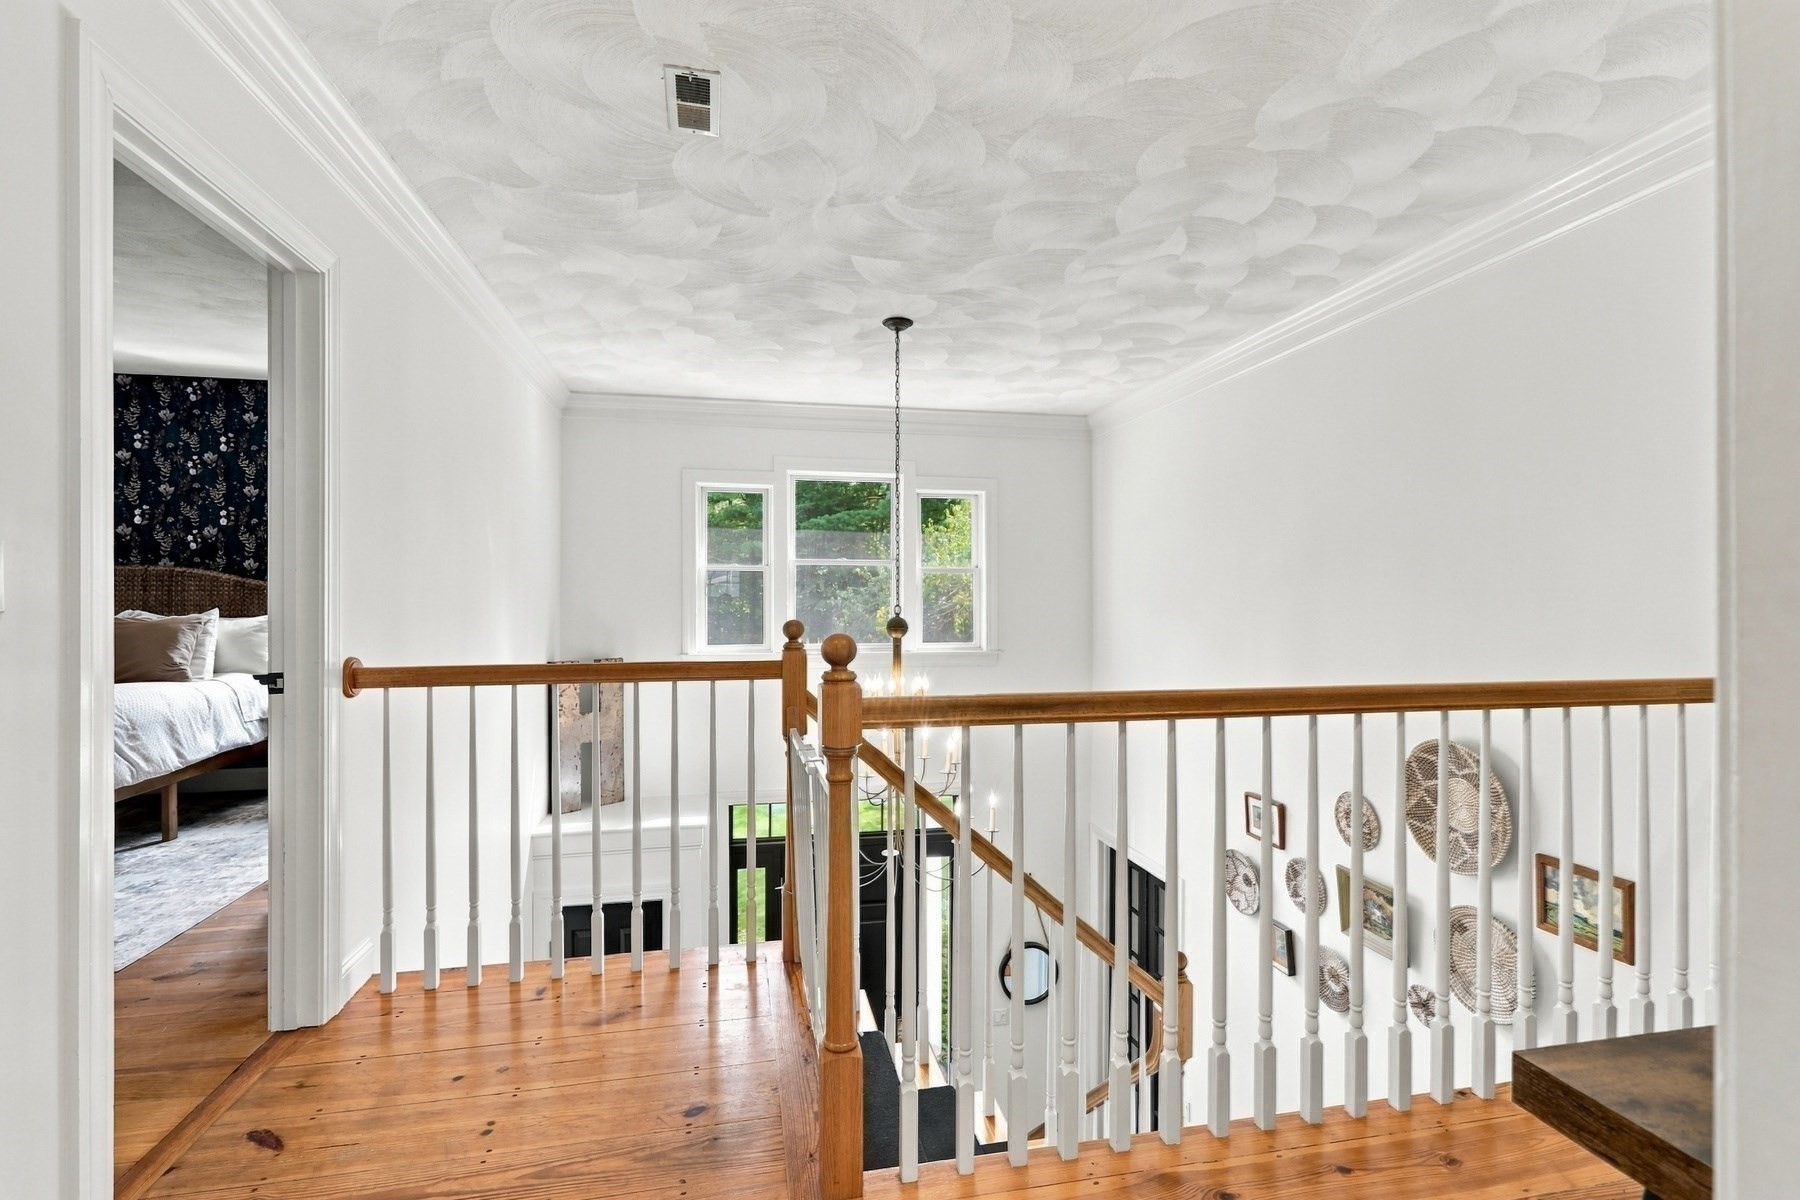
Upstairs landing with a wood-railed staircase, wide-plank floors, and a bedroom doorway.
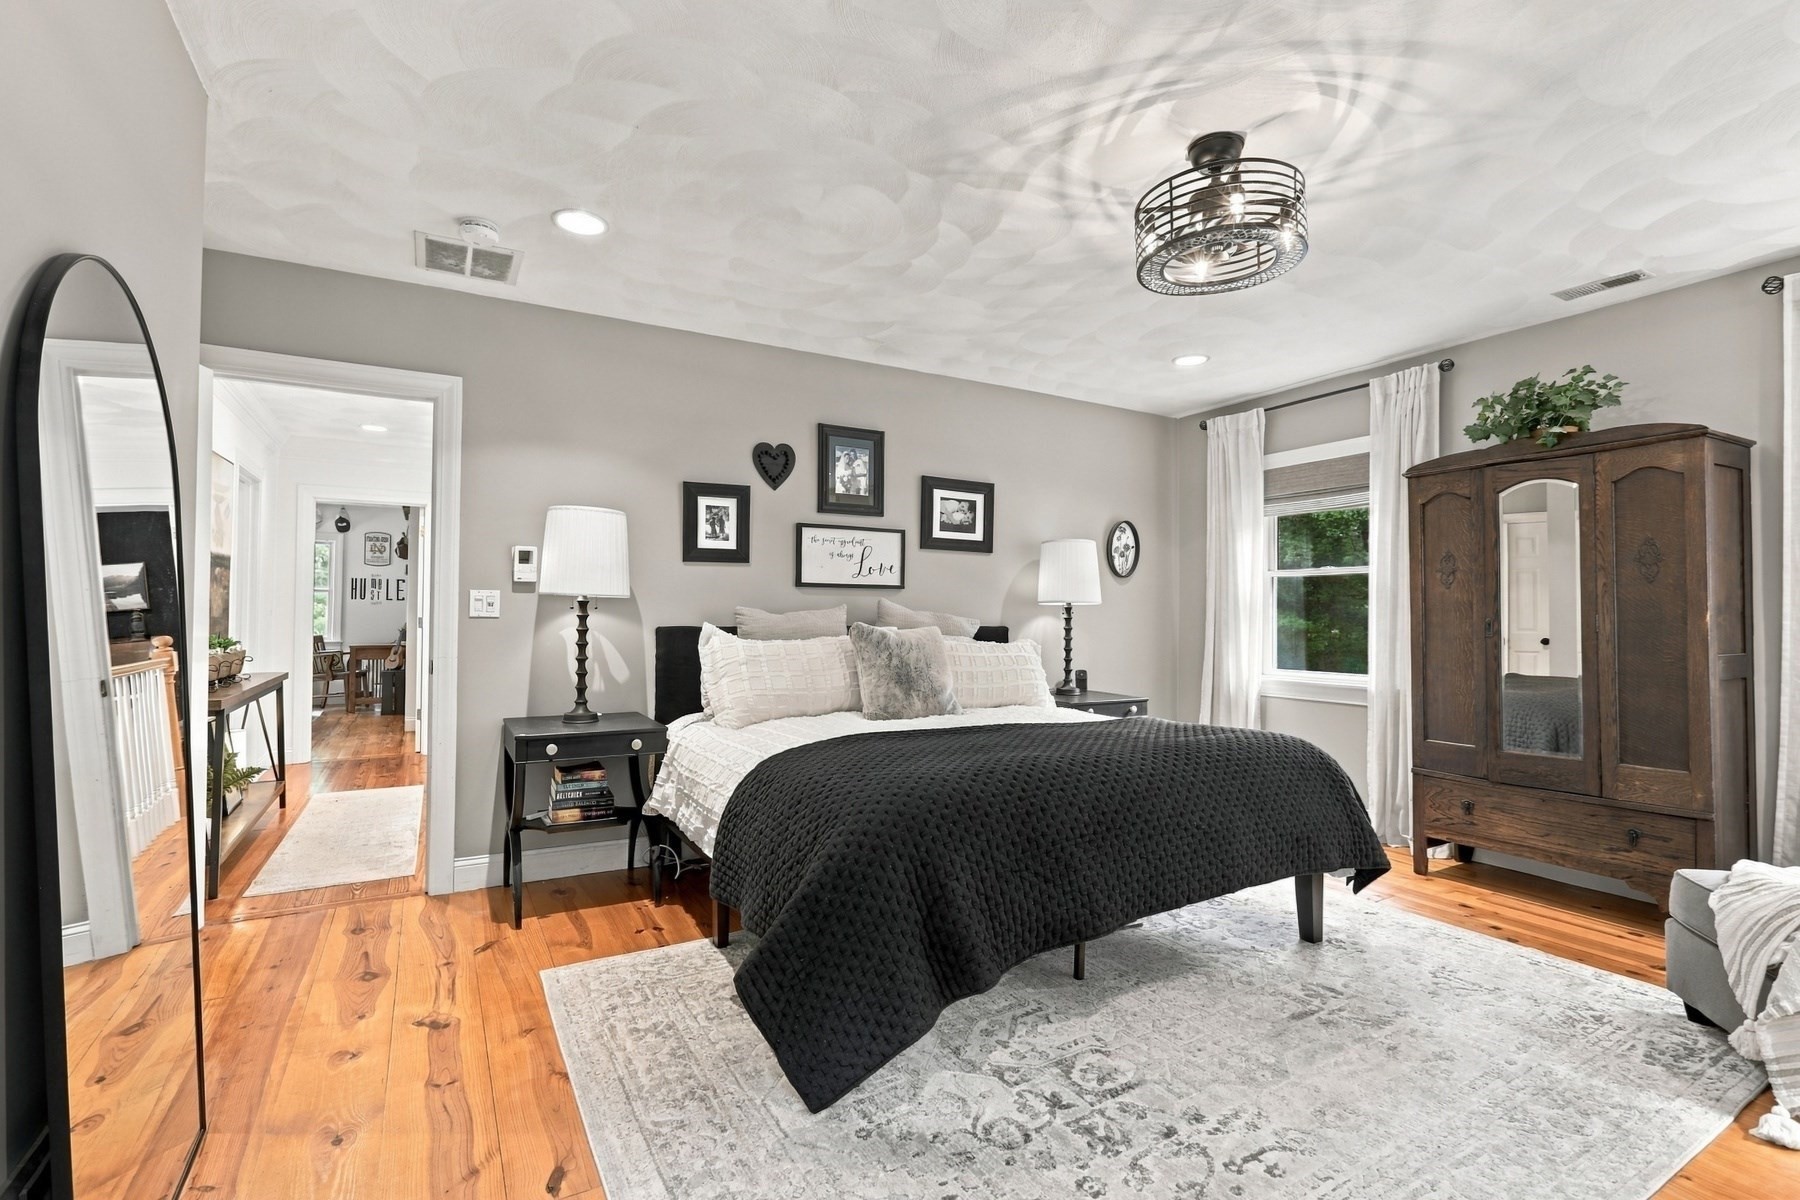
Furnished bedroom with a black-covered bed, patterned rug, warm wood floors, and a dark wood wardrobe.
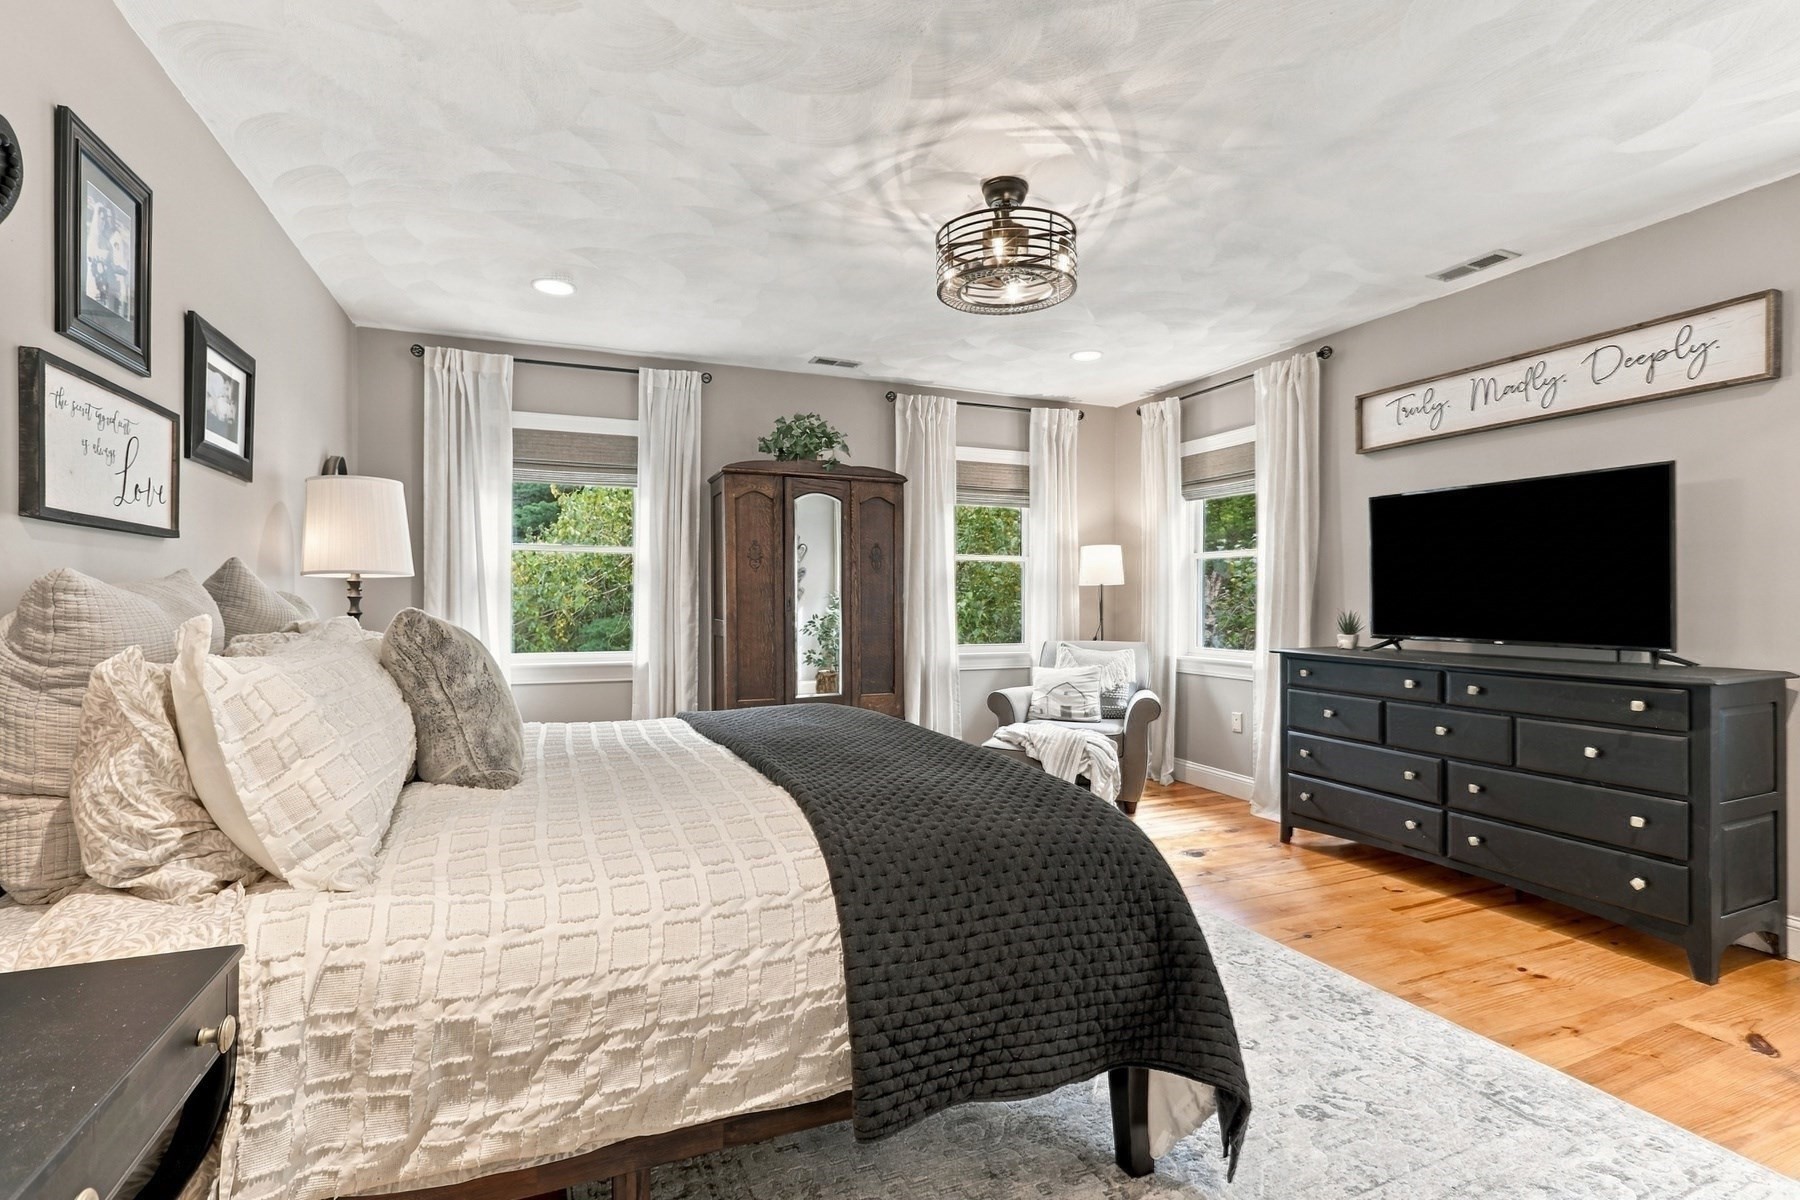
Staged bedroom with cream bedding, a dark quilt, hardwood floors, and three curtained windows.
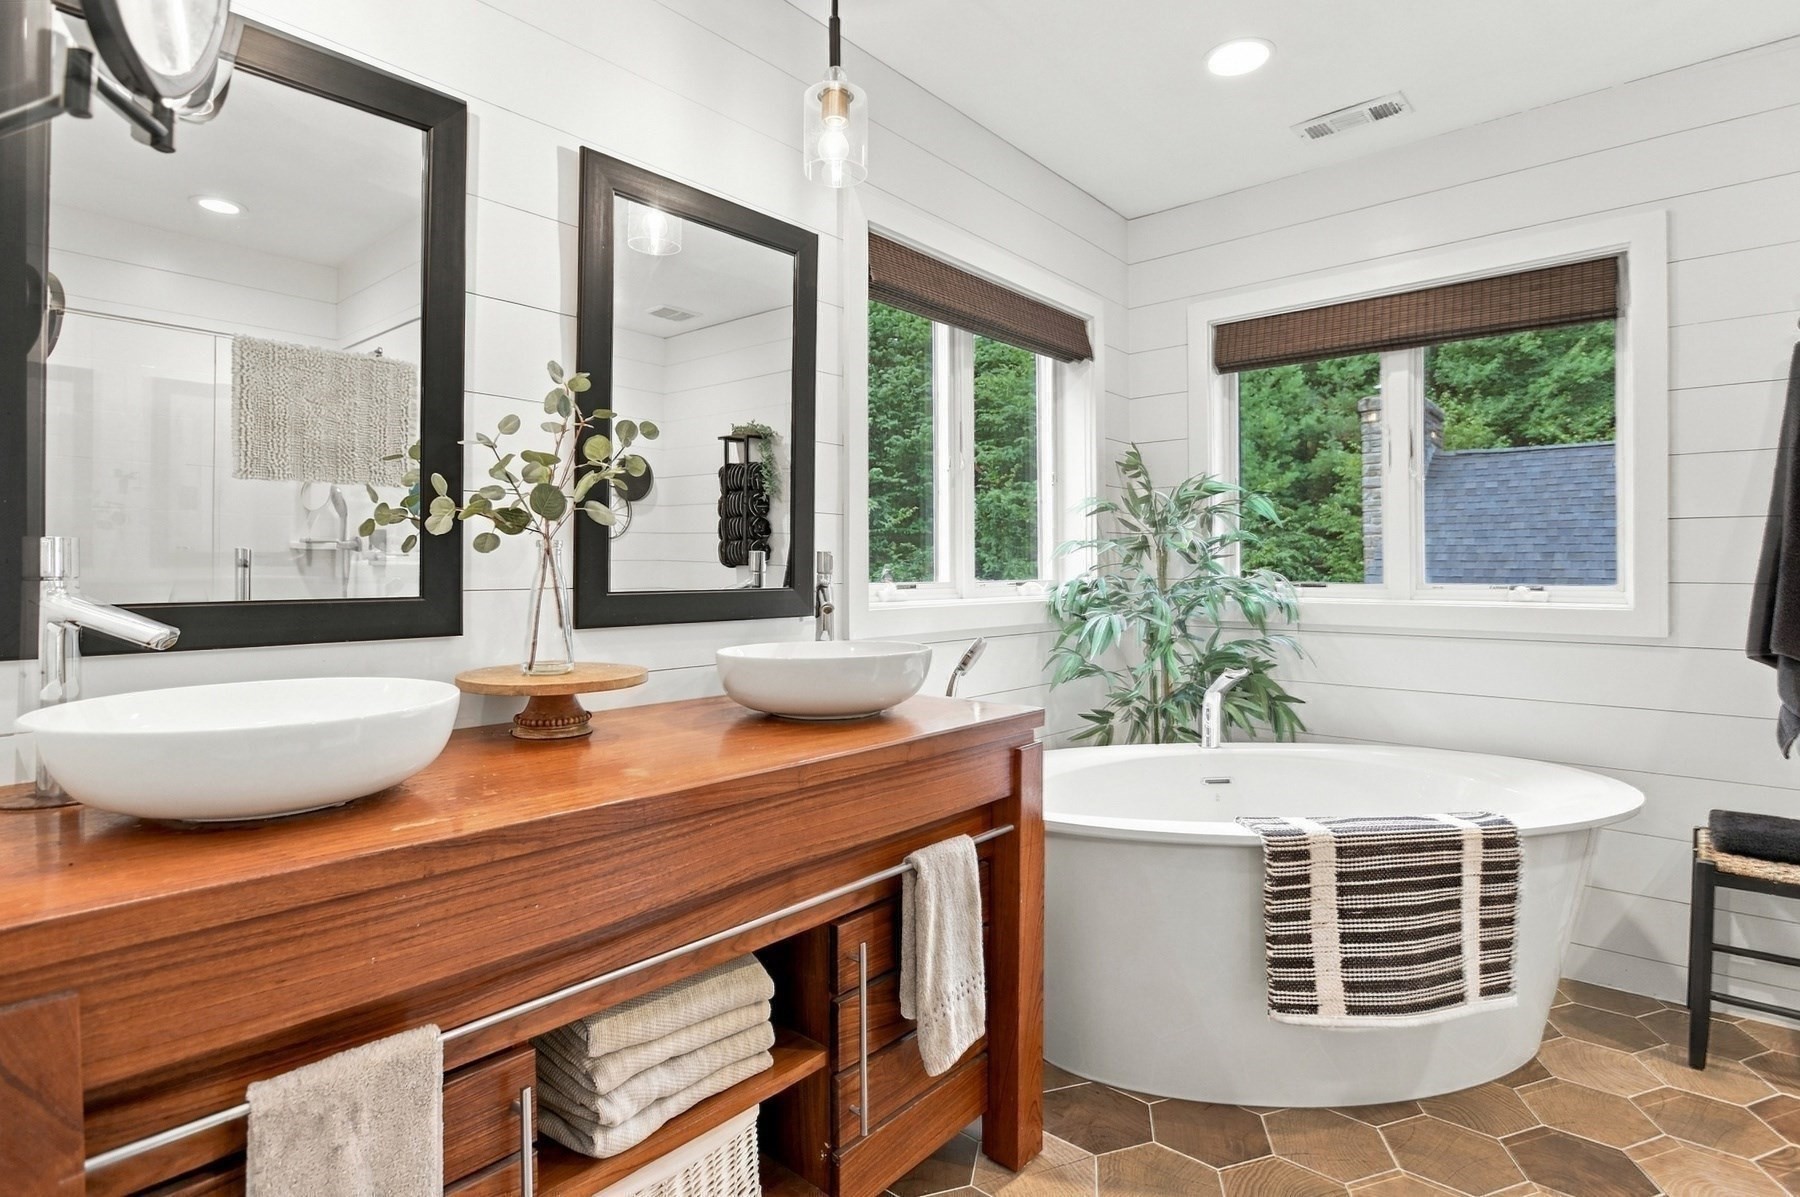
Bathroom with a freestanding soaking tub, double vessel sinks, and windows overlooking trees.
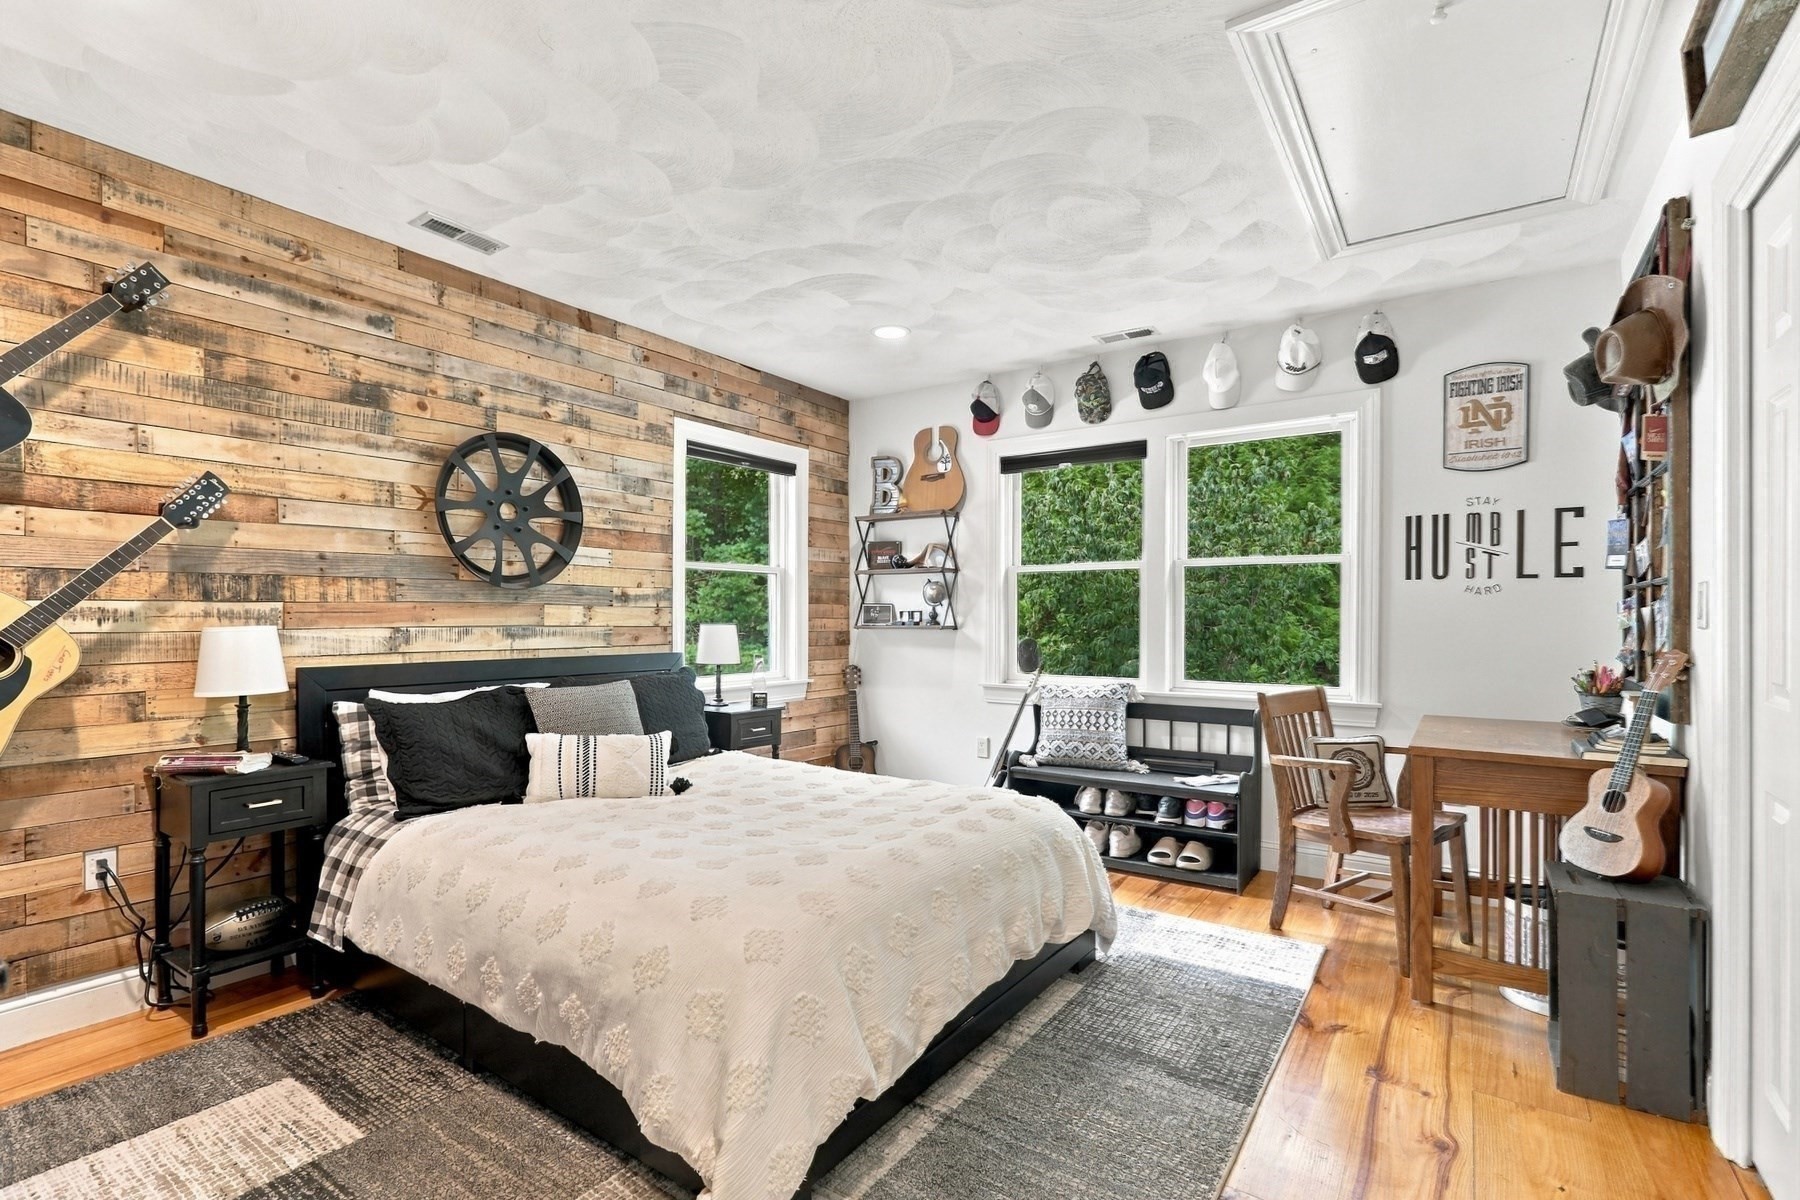
Bedroom with a reclaimed wood accent wall, black bed, guitars, and windows overlooking greenery.
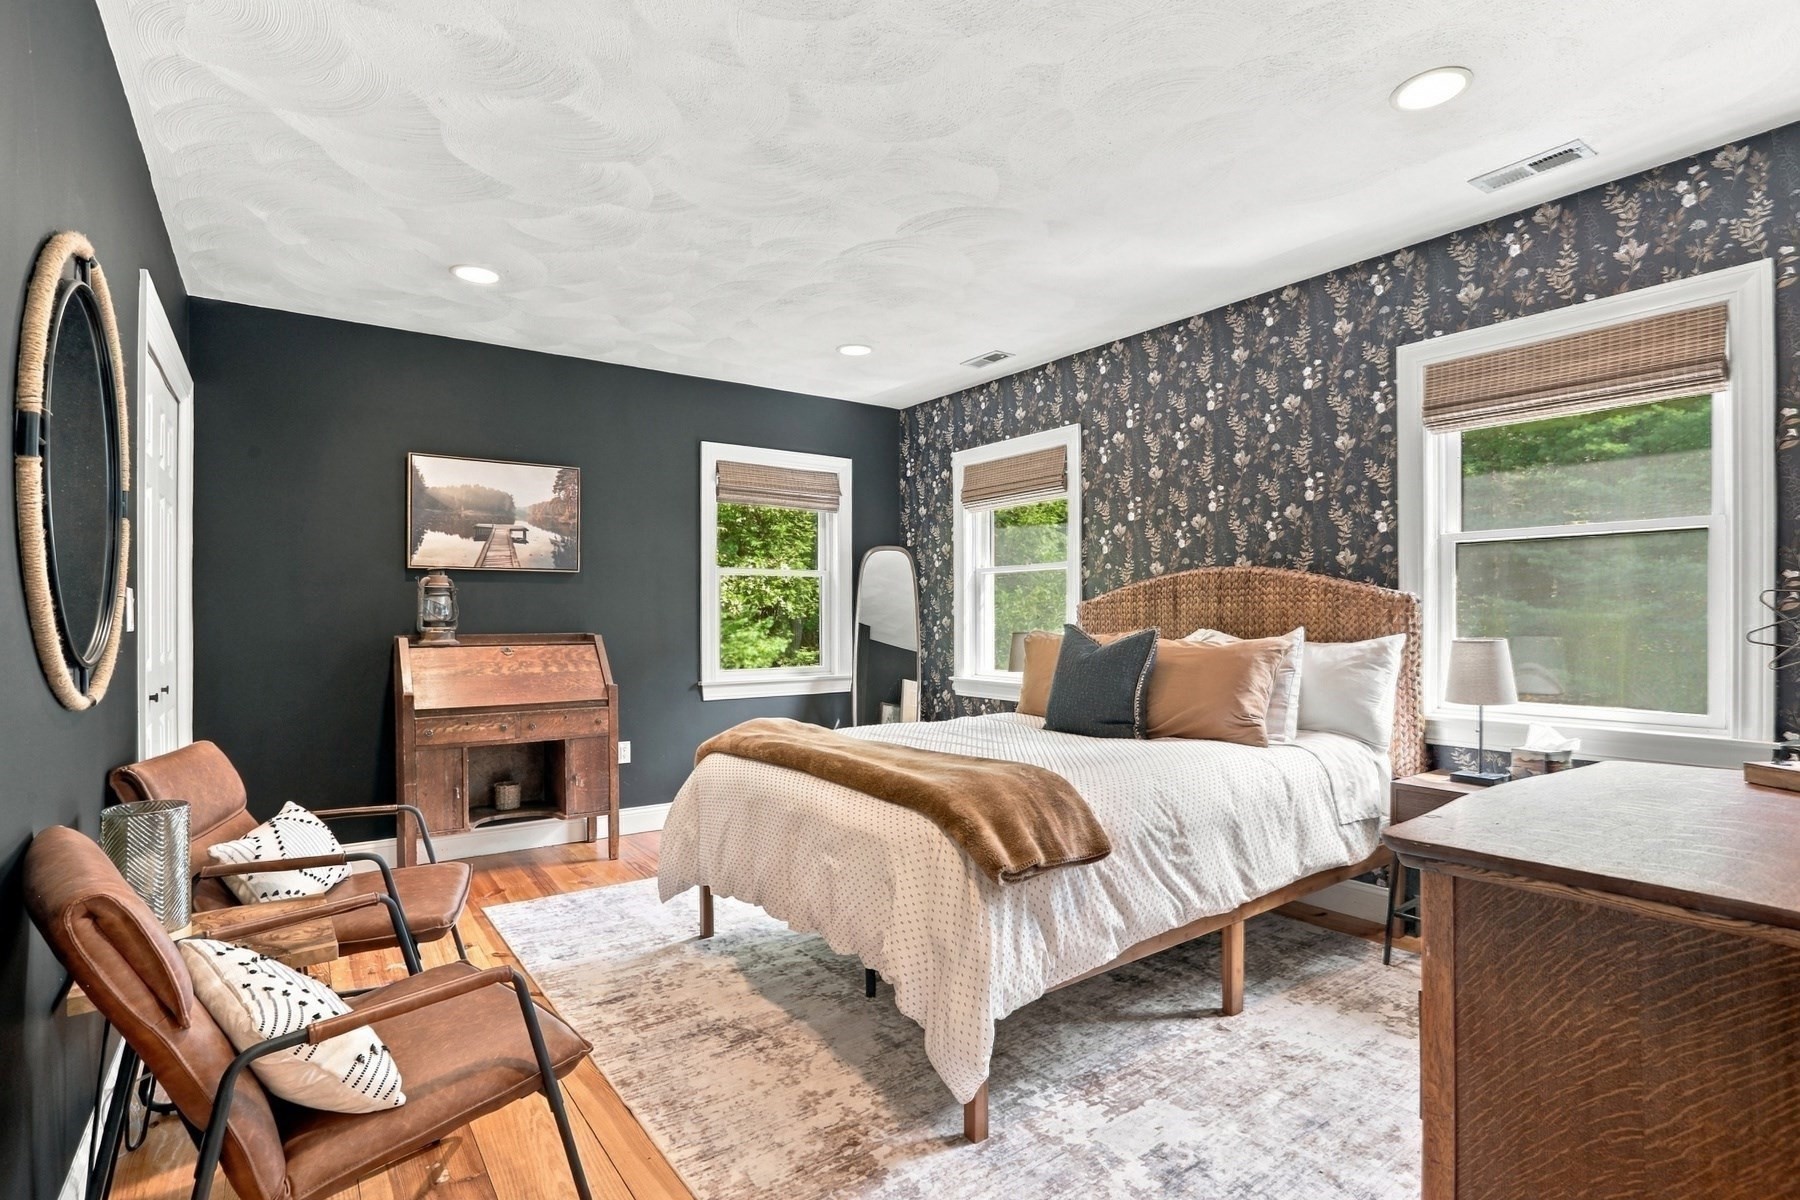
Bedroom with a woven-headboard bed, floral wallpaper, dark teal wall, and leather chairs.
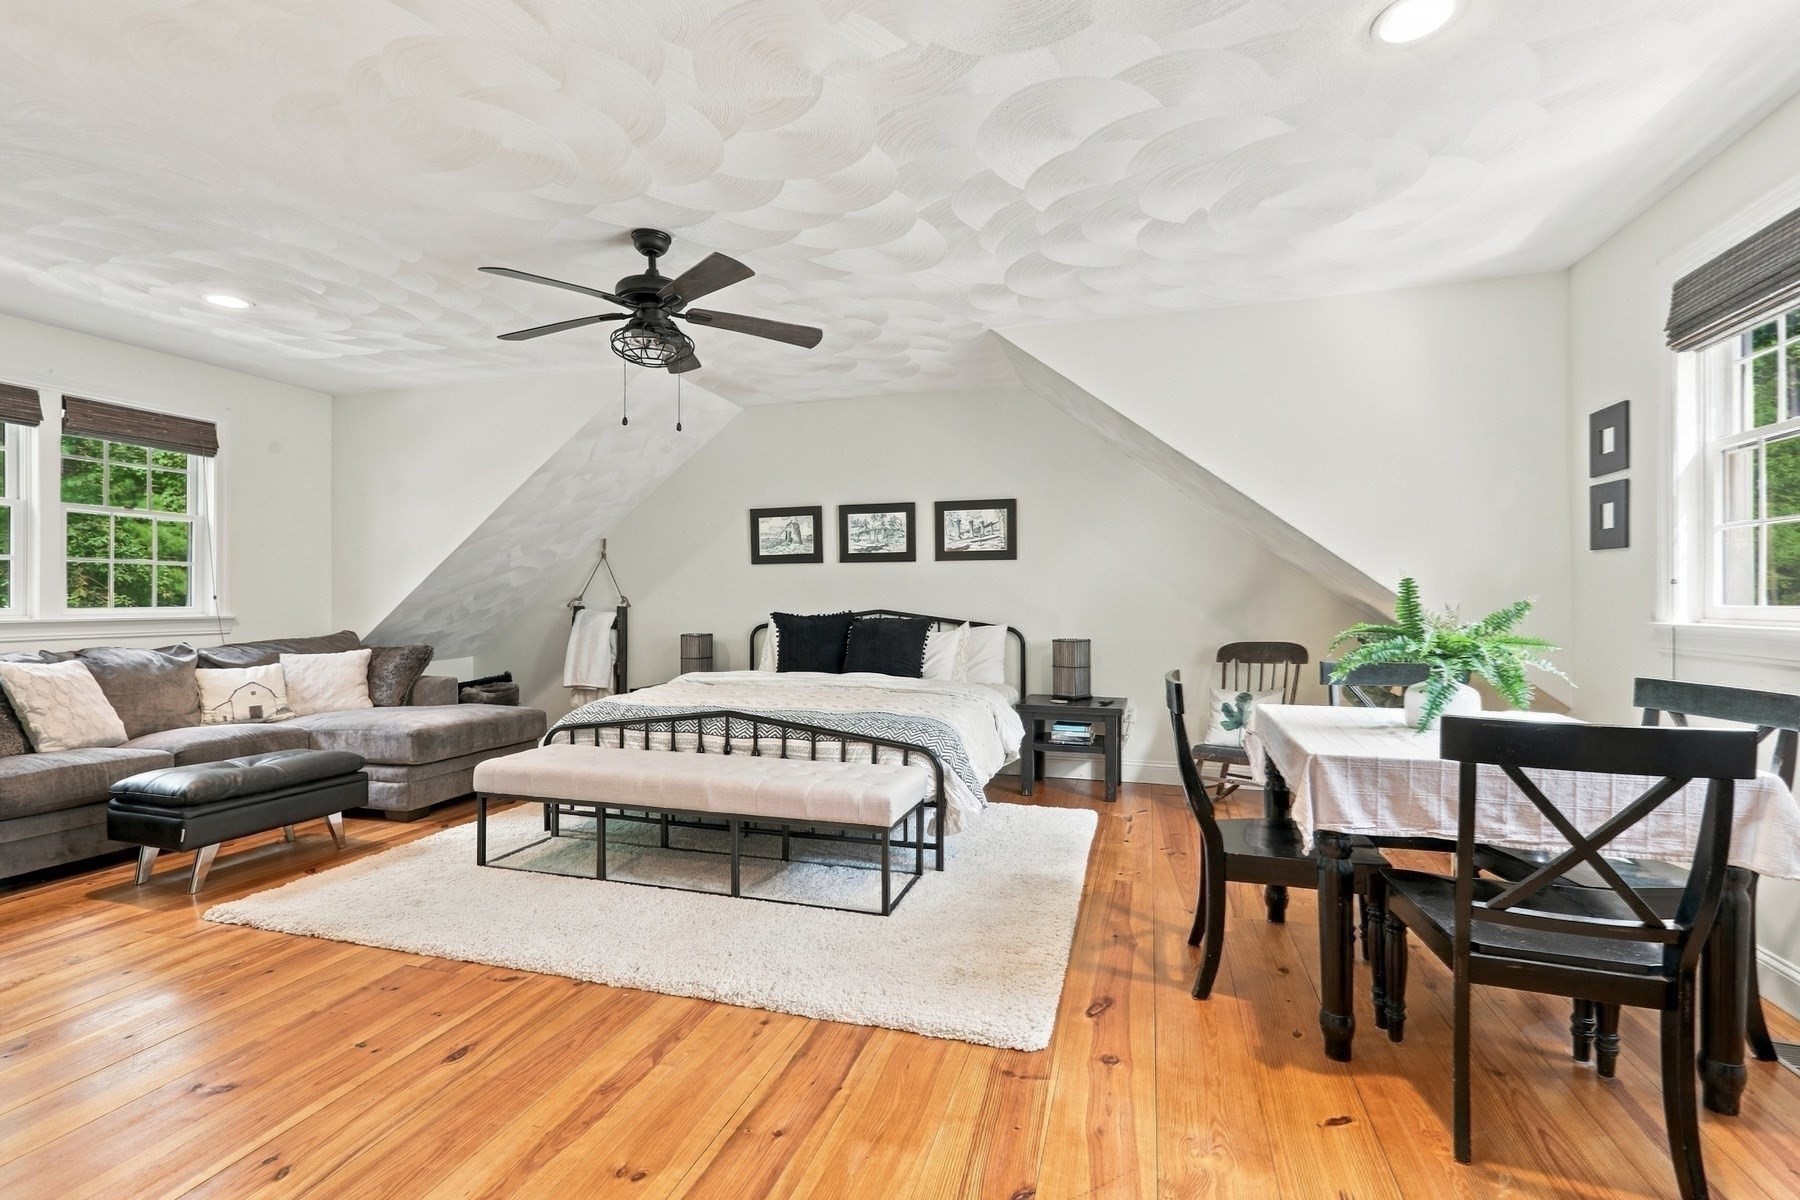
Bedroom with a patterned sloped ceiling, hardwood floors, bed, sofa, and dining table.
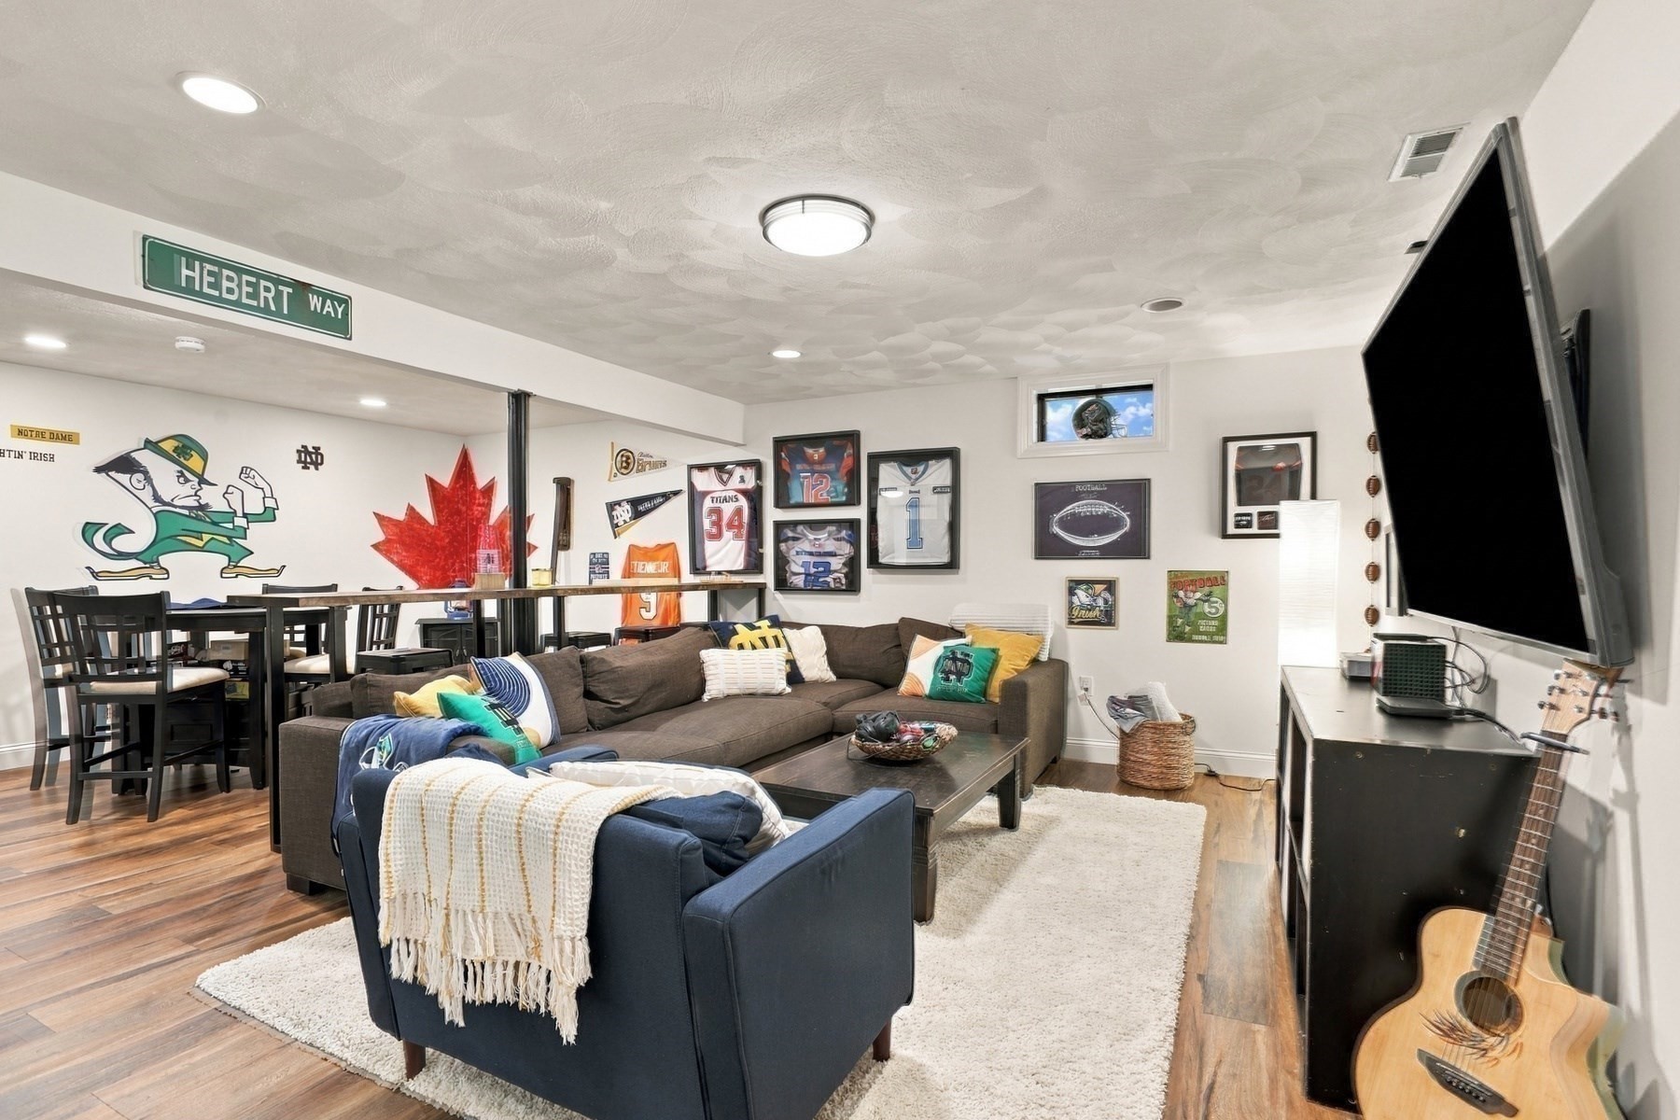
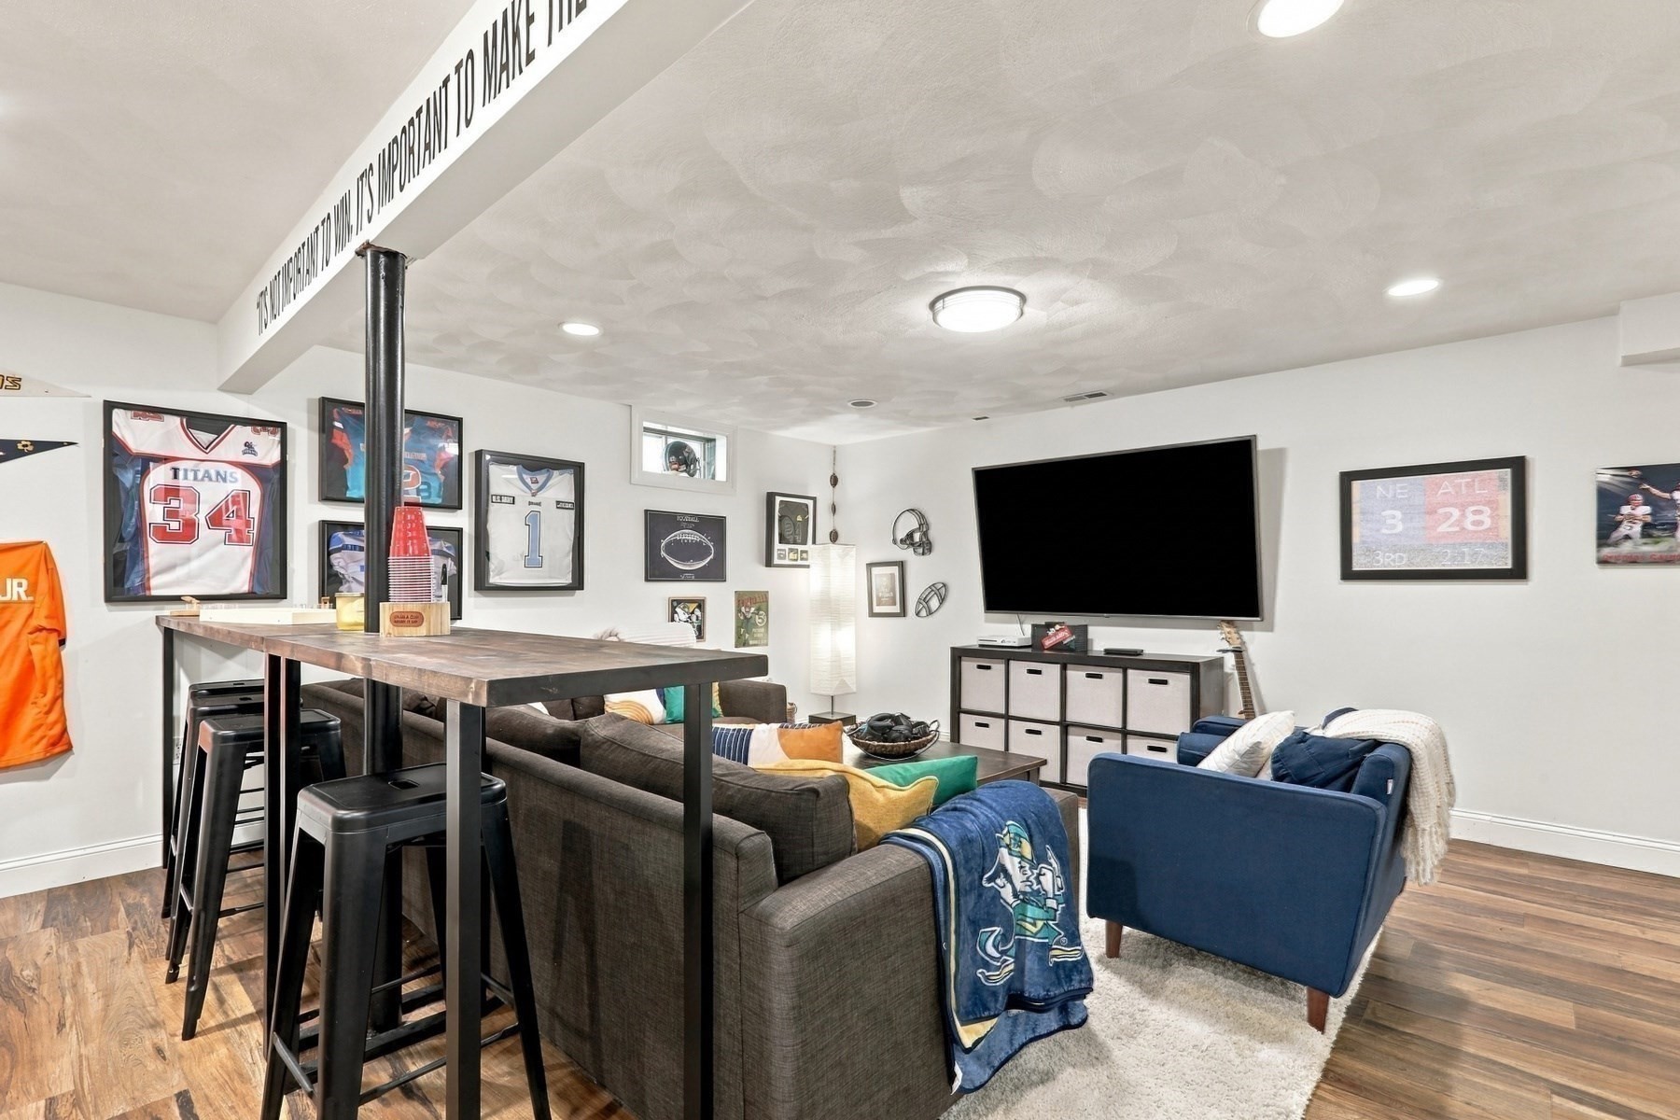
Furnished basement family room with a sectional, large television, sports memorabilia, Notre Dame mural, and guitar.
Furnished basement media room with a large television, sectional seating, and framed sports memorabilia.
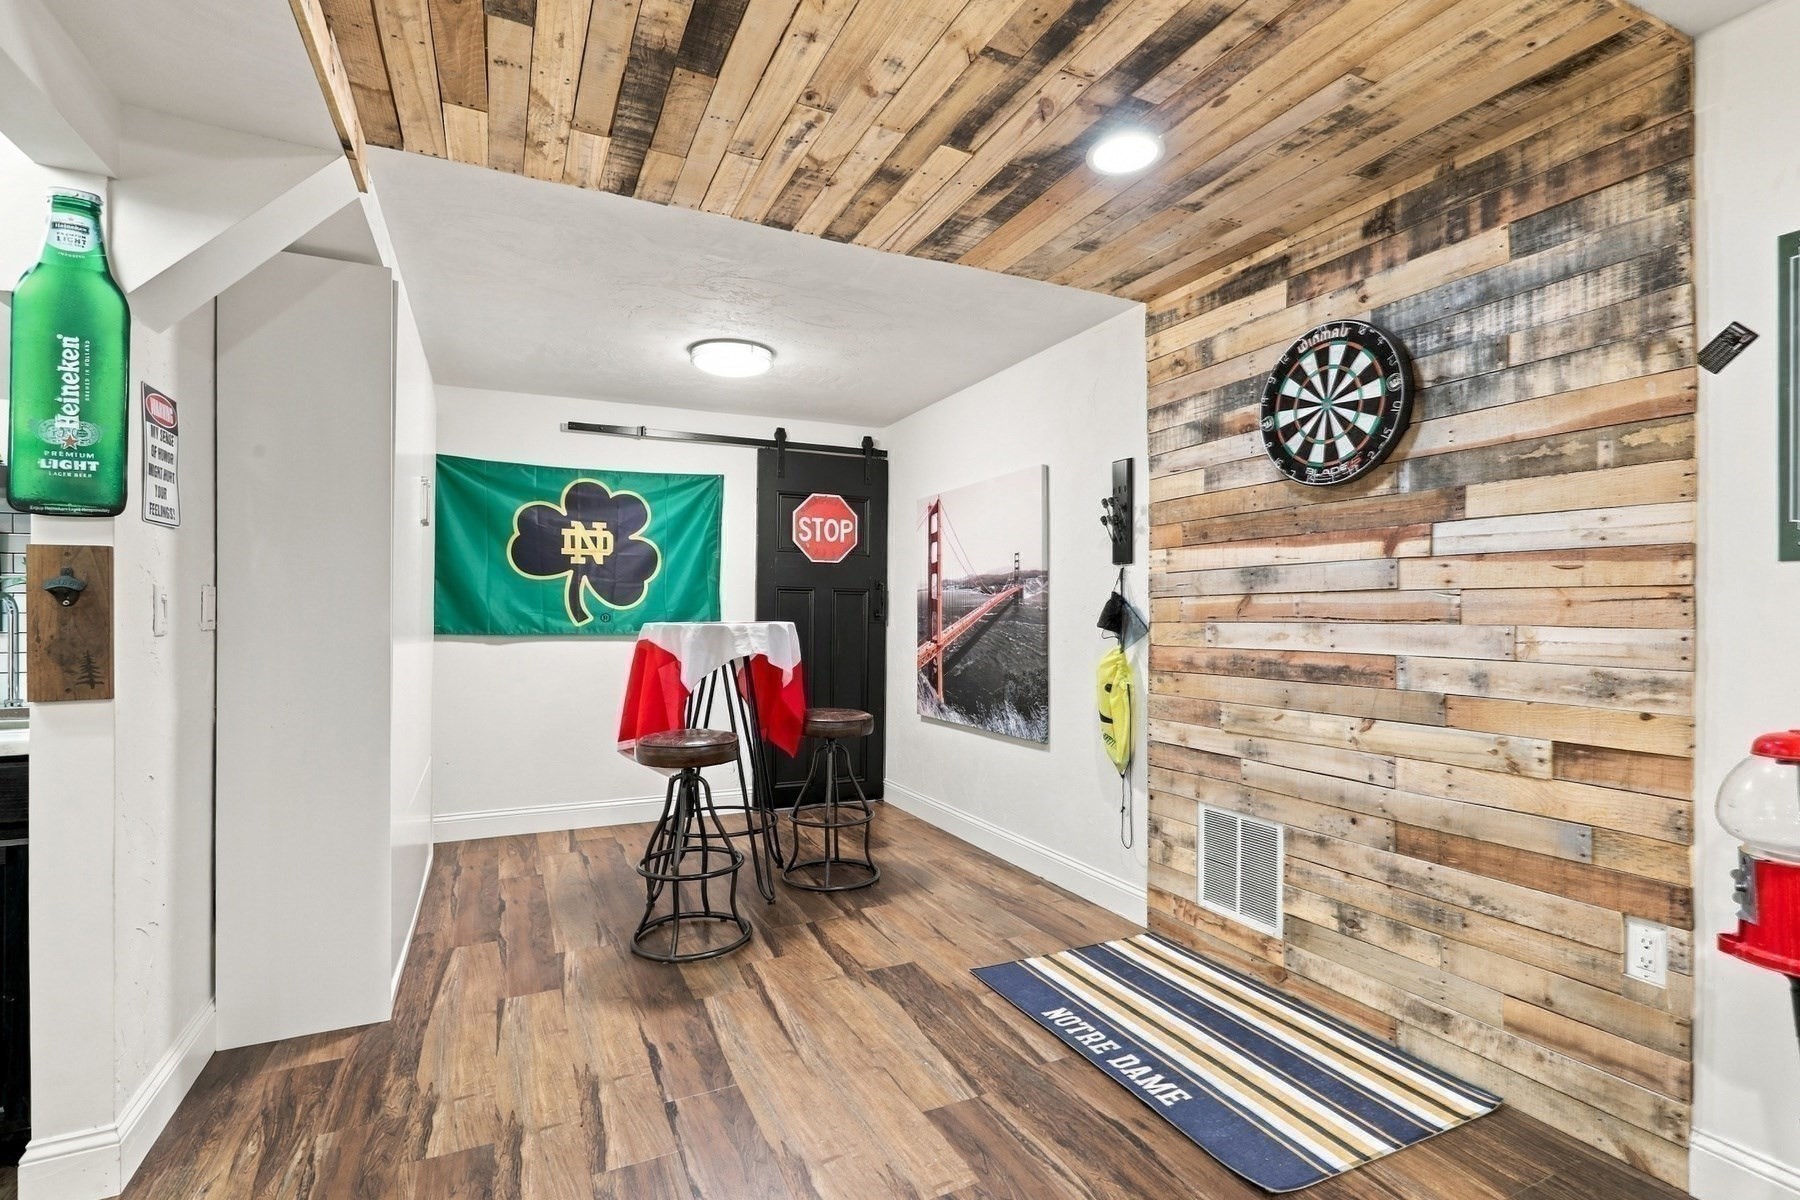
Recreation room with a dartboard, rustic wood walls and ceiling, and Notre Dame decor.
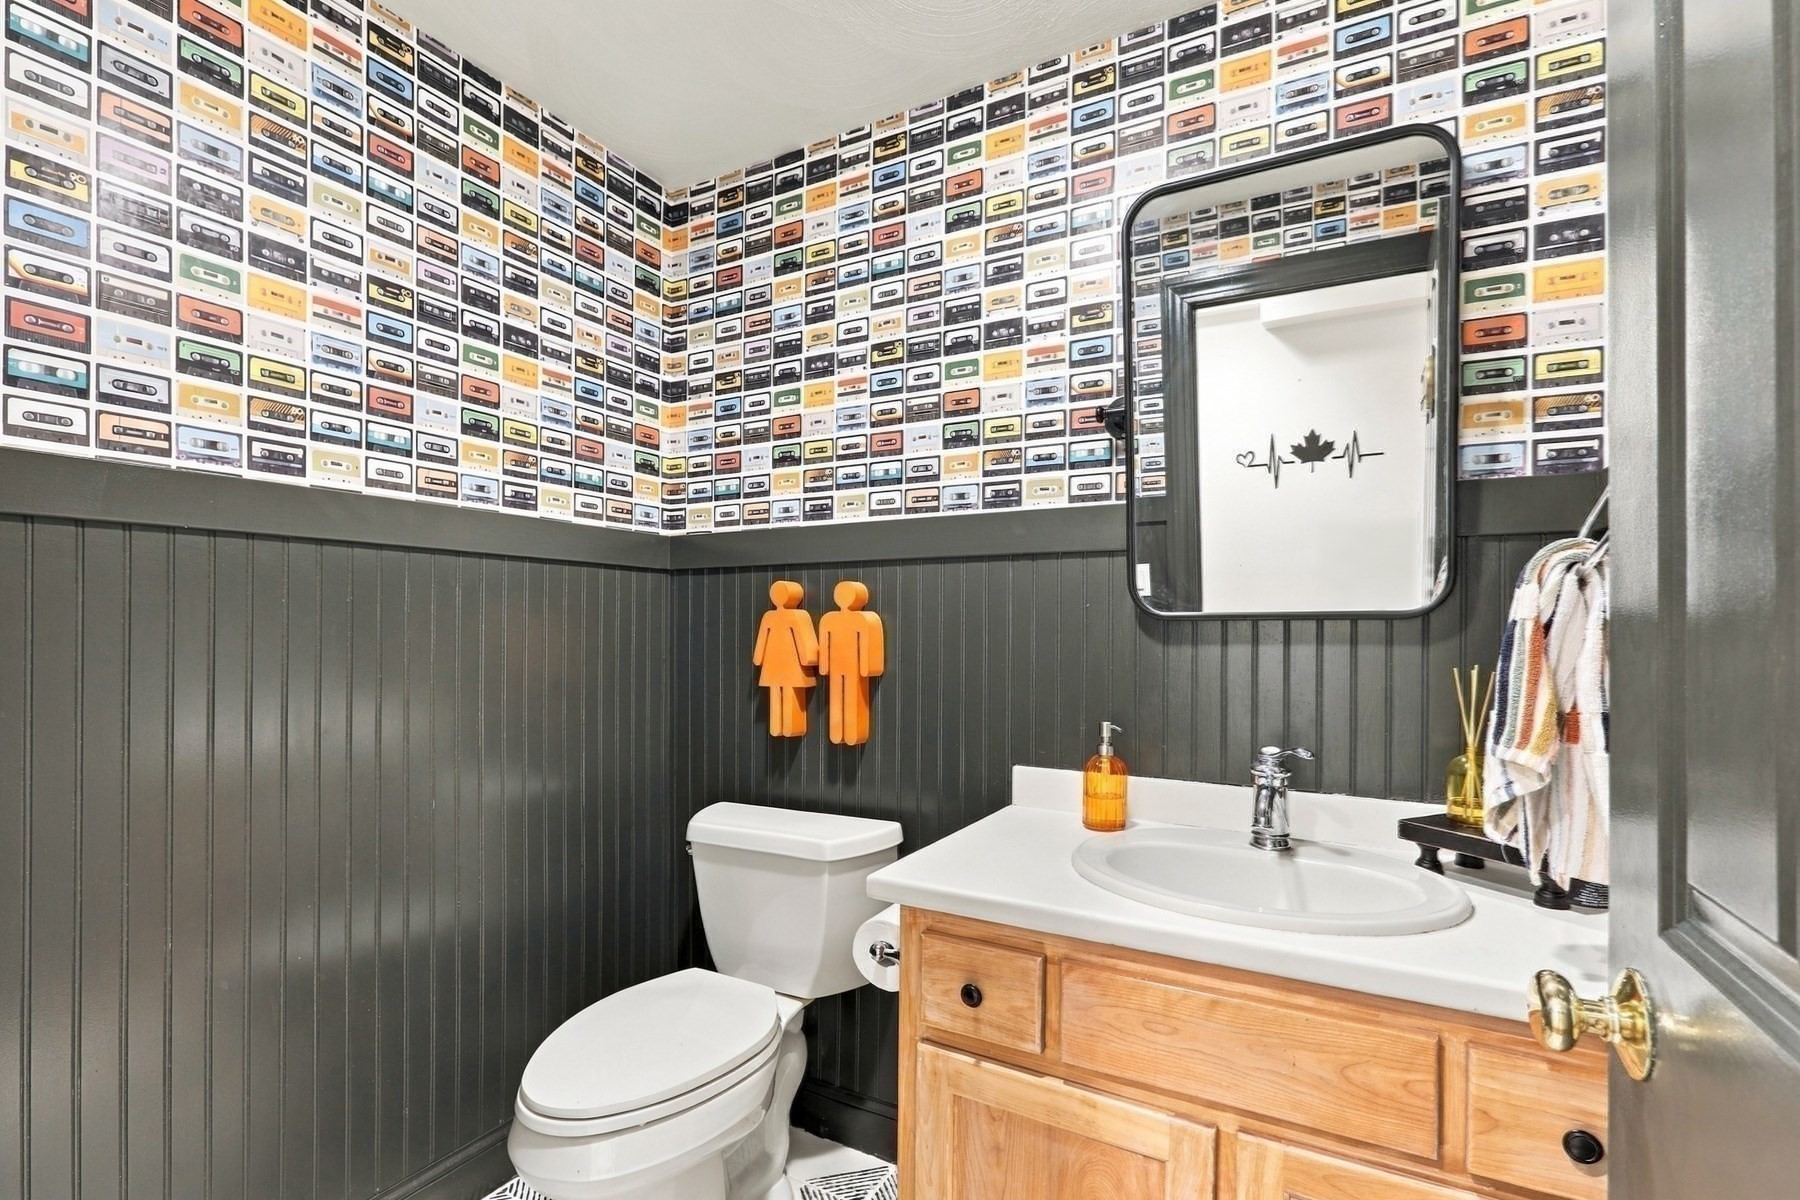
Bathroom with cassette-tape wallpaper, dark paneled walls, and a light wood vanity.
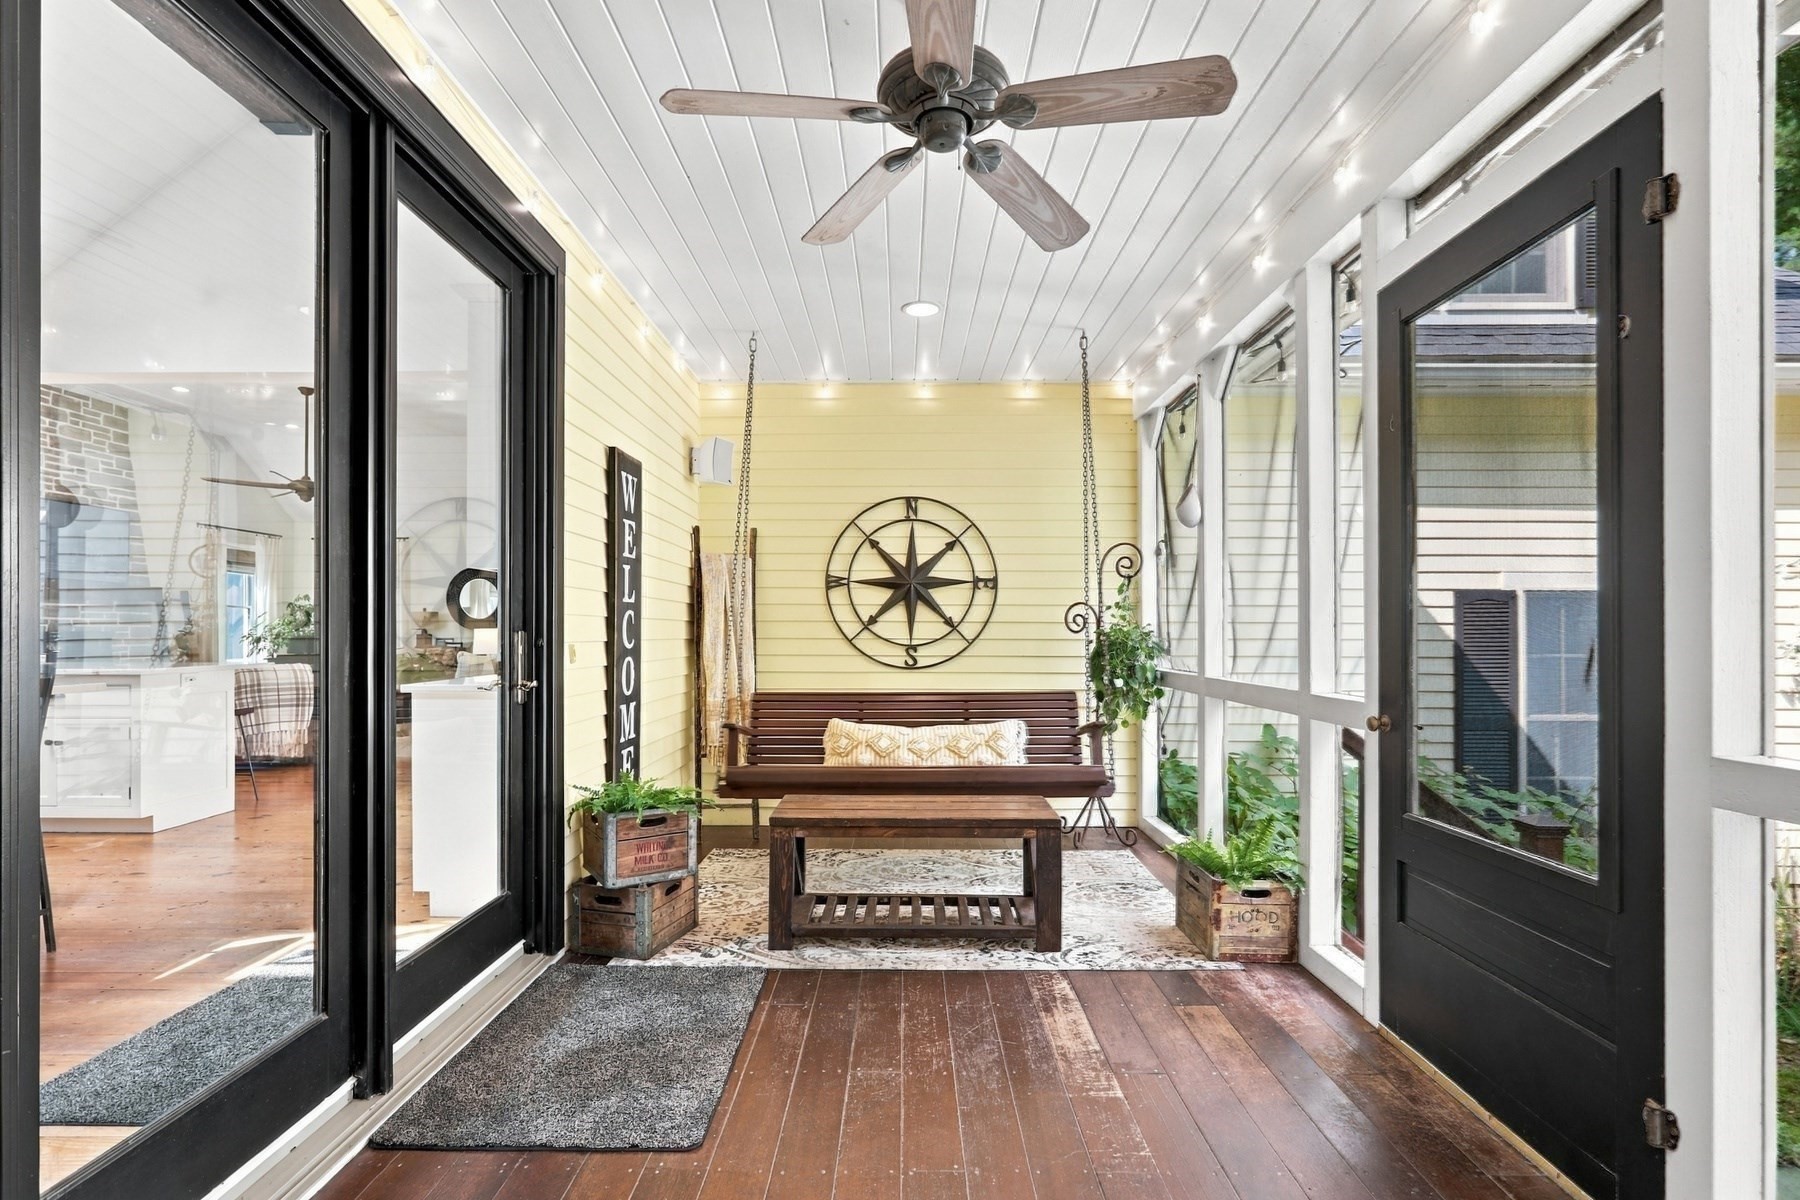
Enclosed sunroom with a wooden porch swing, compass wall decor, and black-framed glass doors.
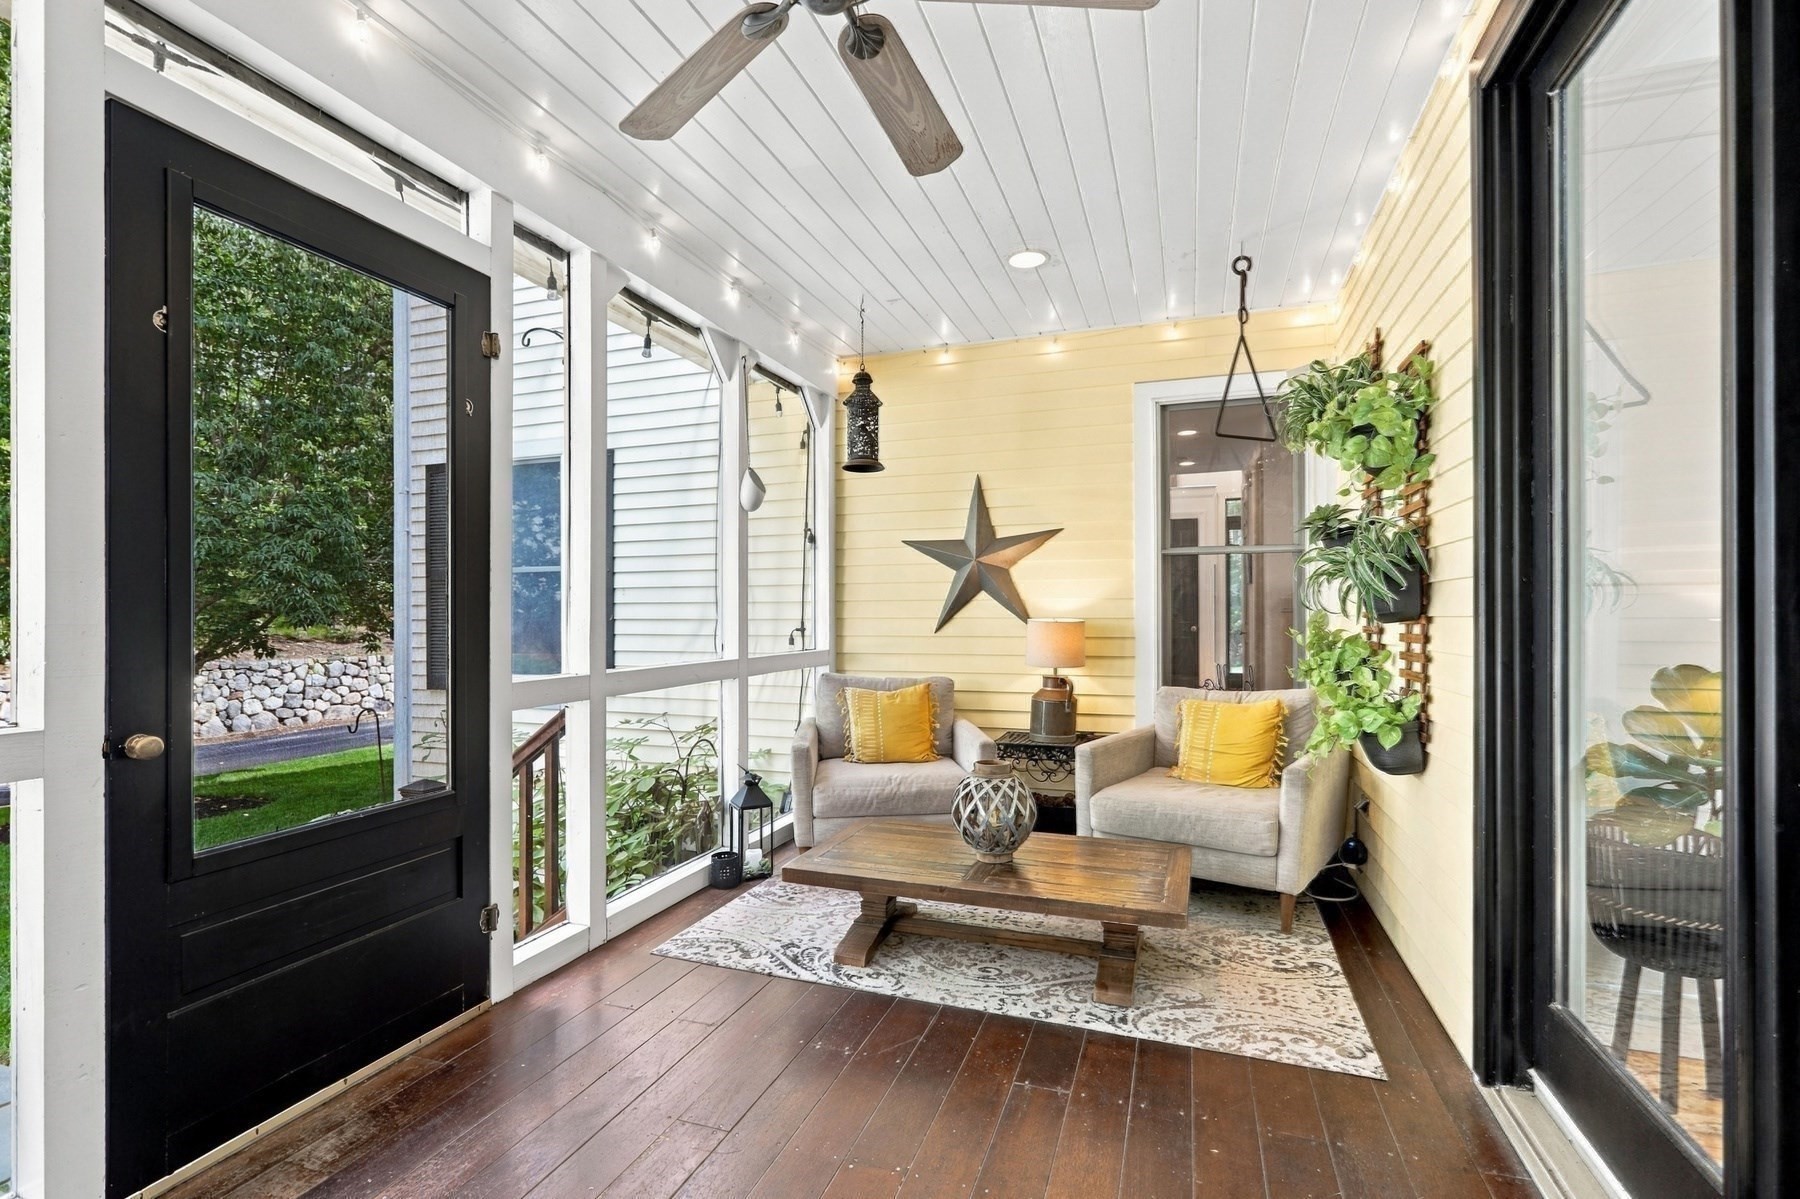
Enclosed porch with yellow walls, large windows, two cushioned chairs, and a wooden coffee table.
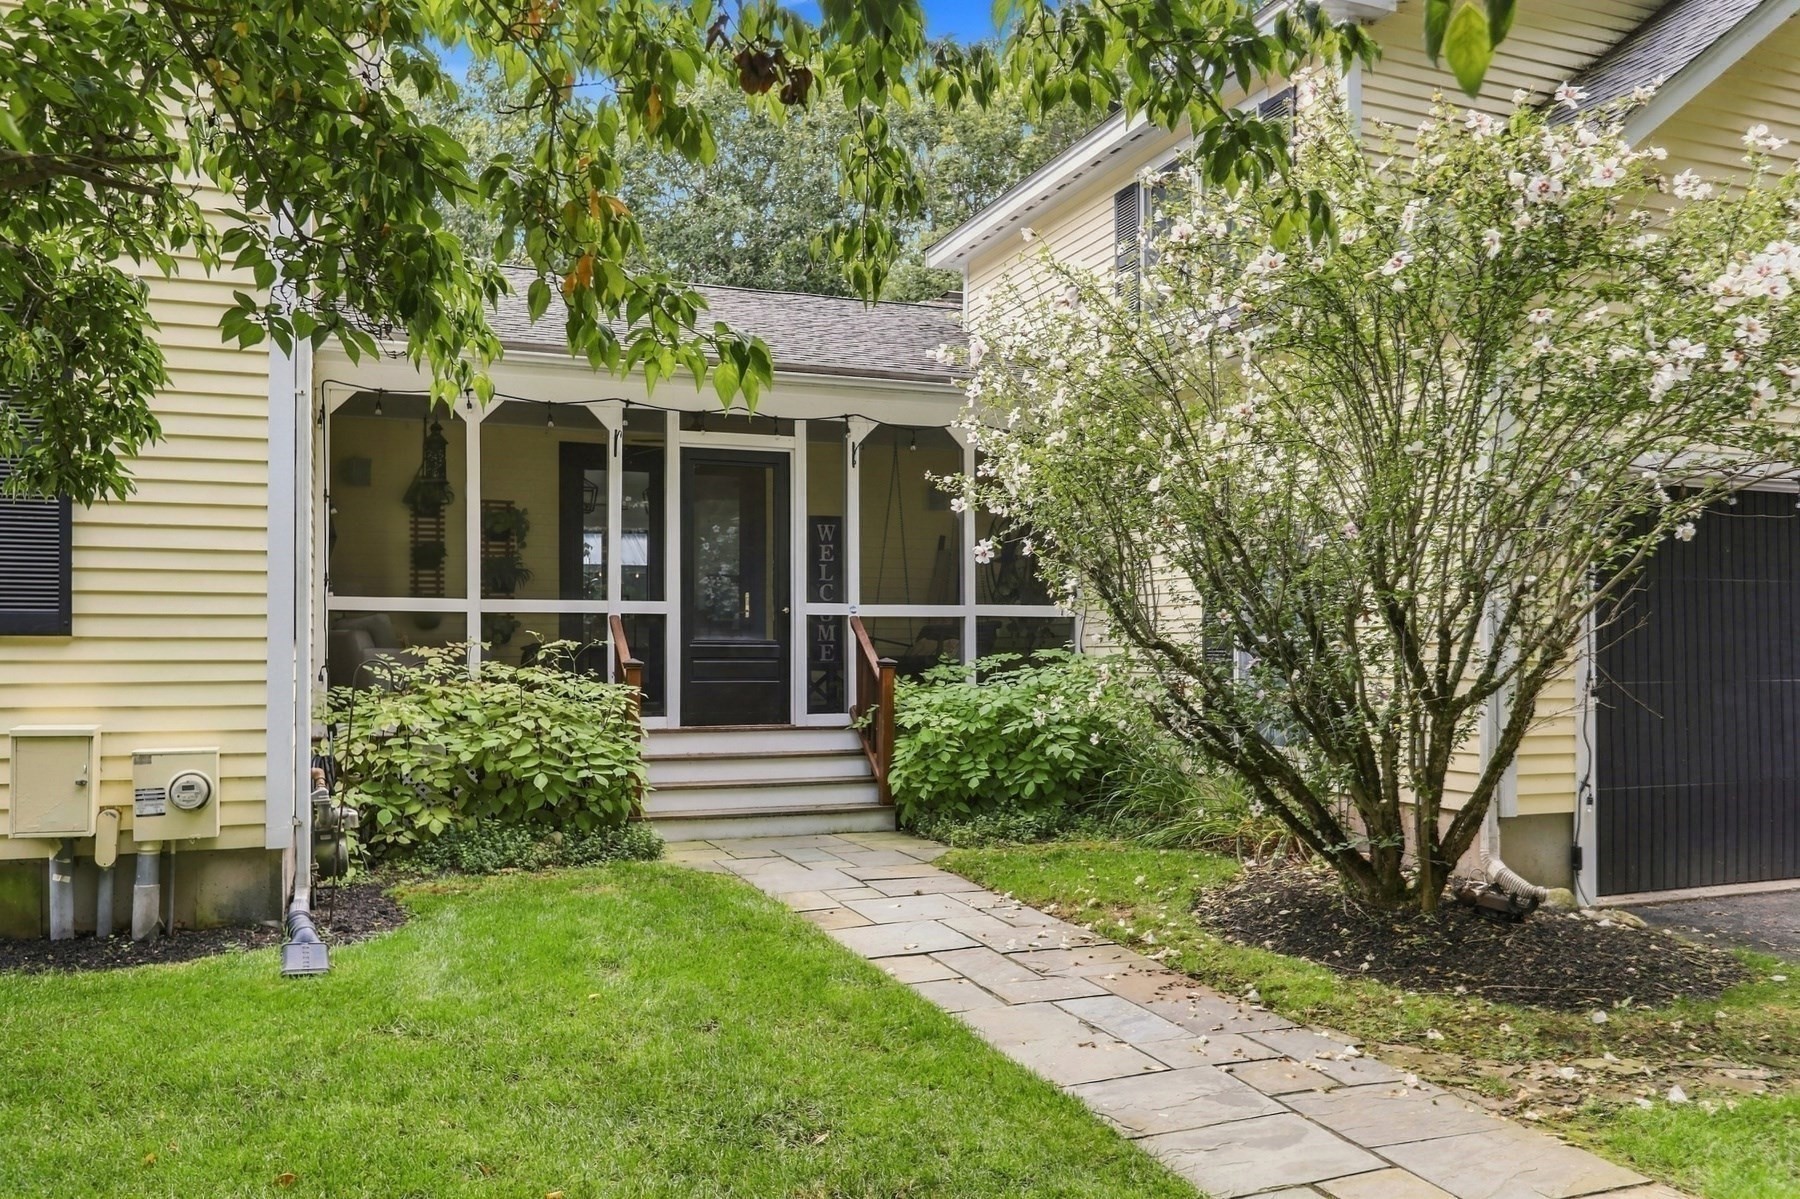
Yellow-sided home with a screened porch, stone walkway, and flowering shrubs.
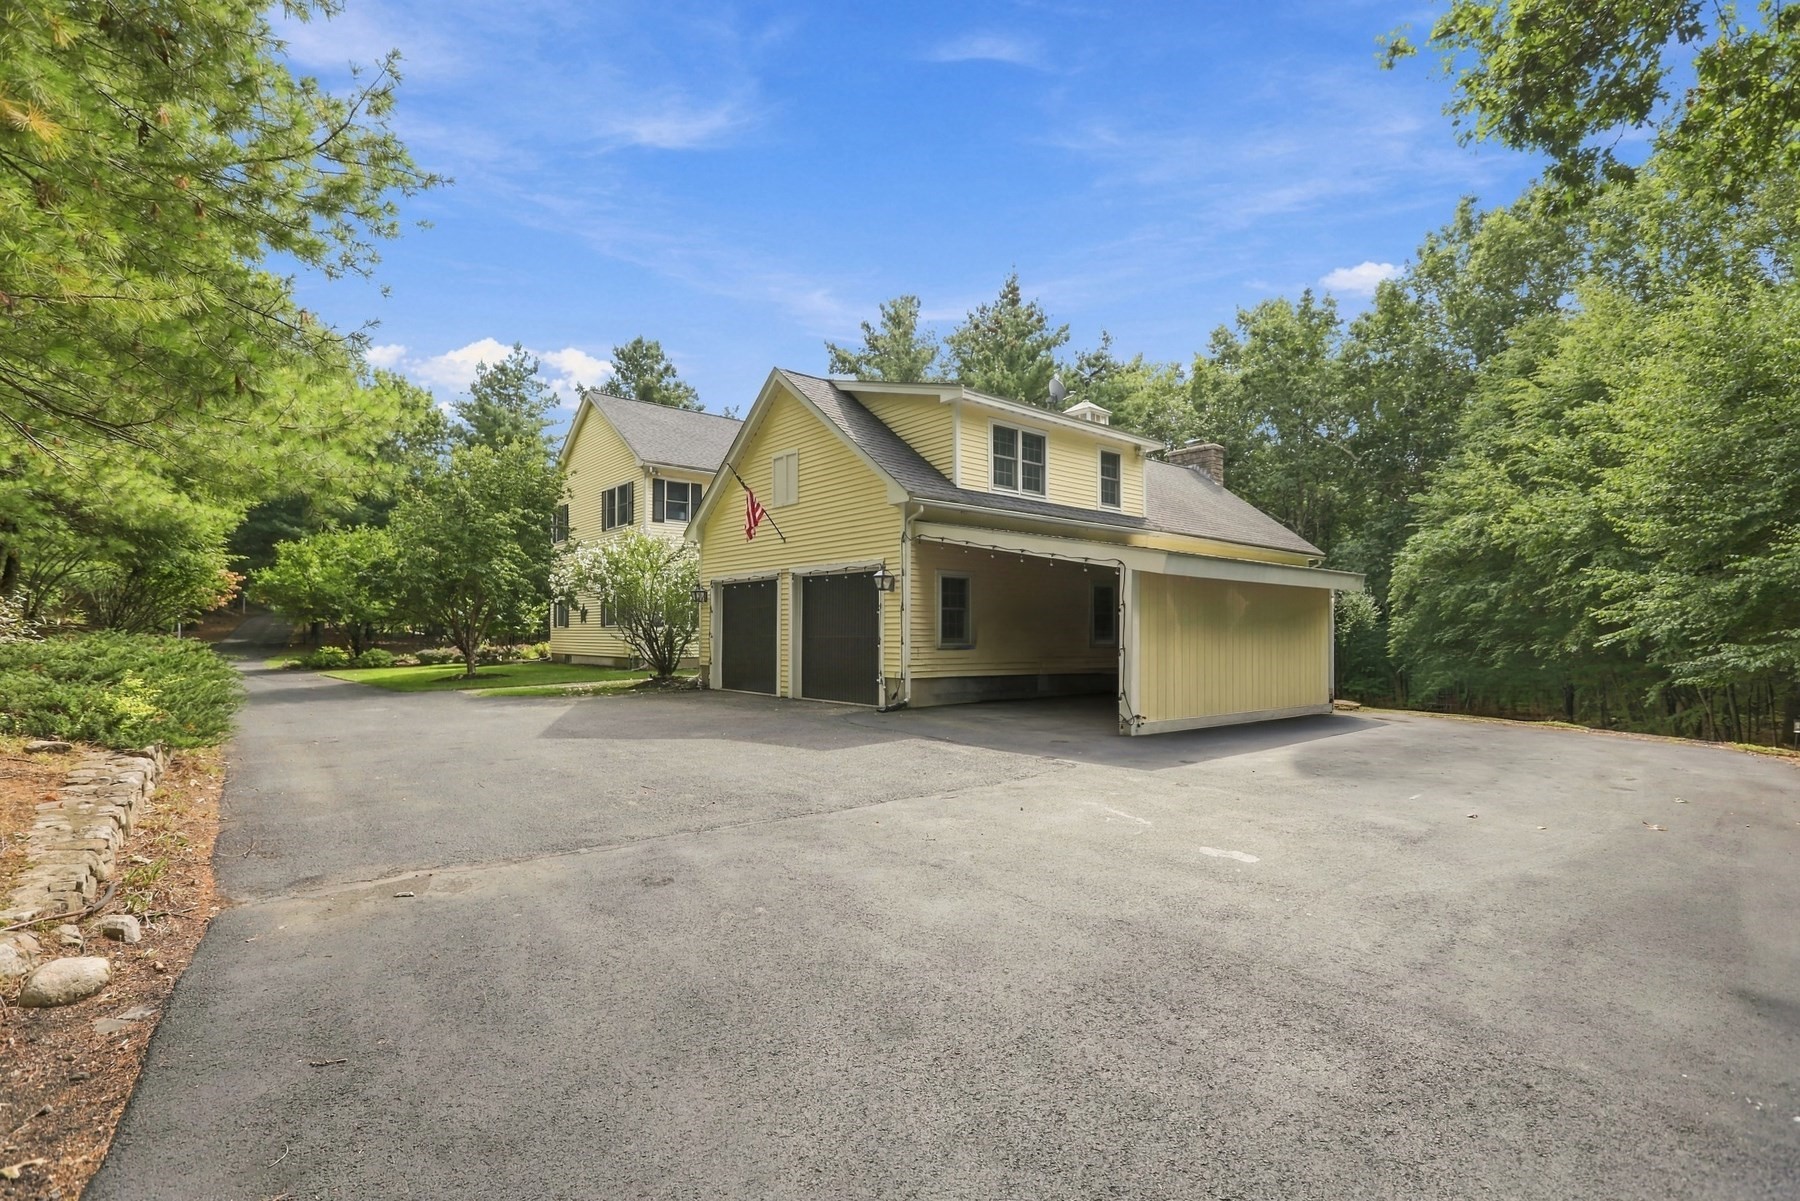
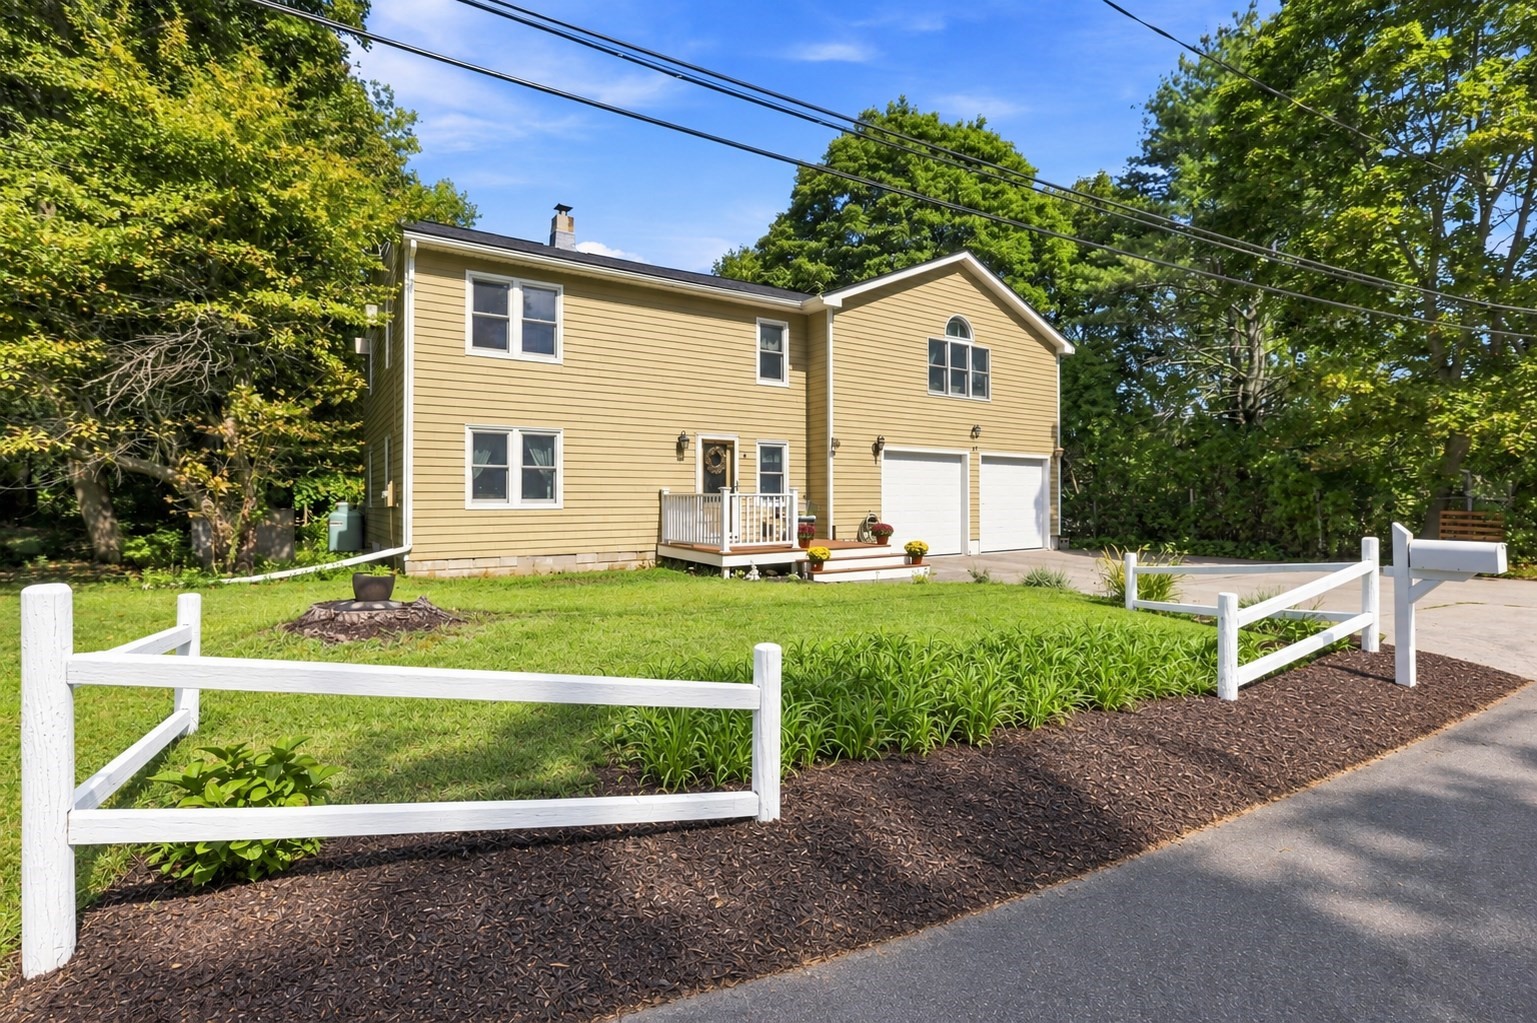
Yellow house with an attached garage and covered carport beside a broad driveway, surrounded by mature trees.
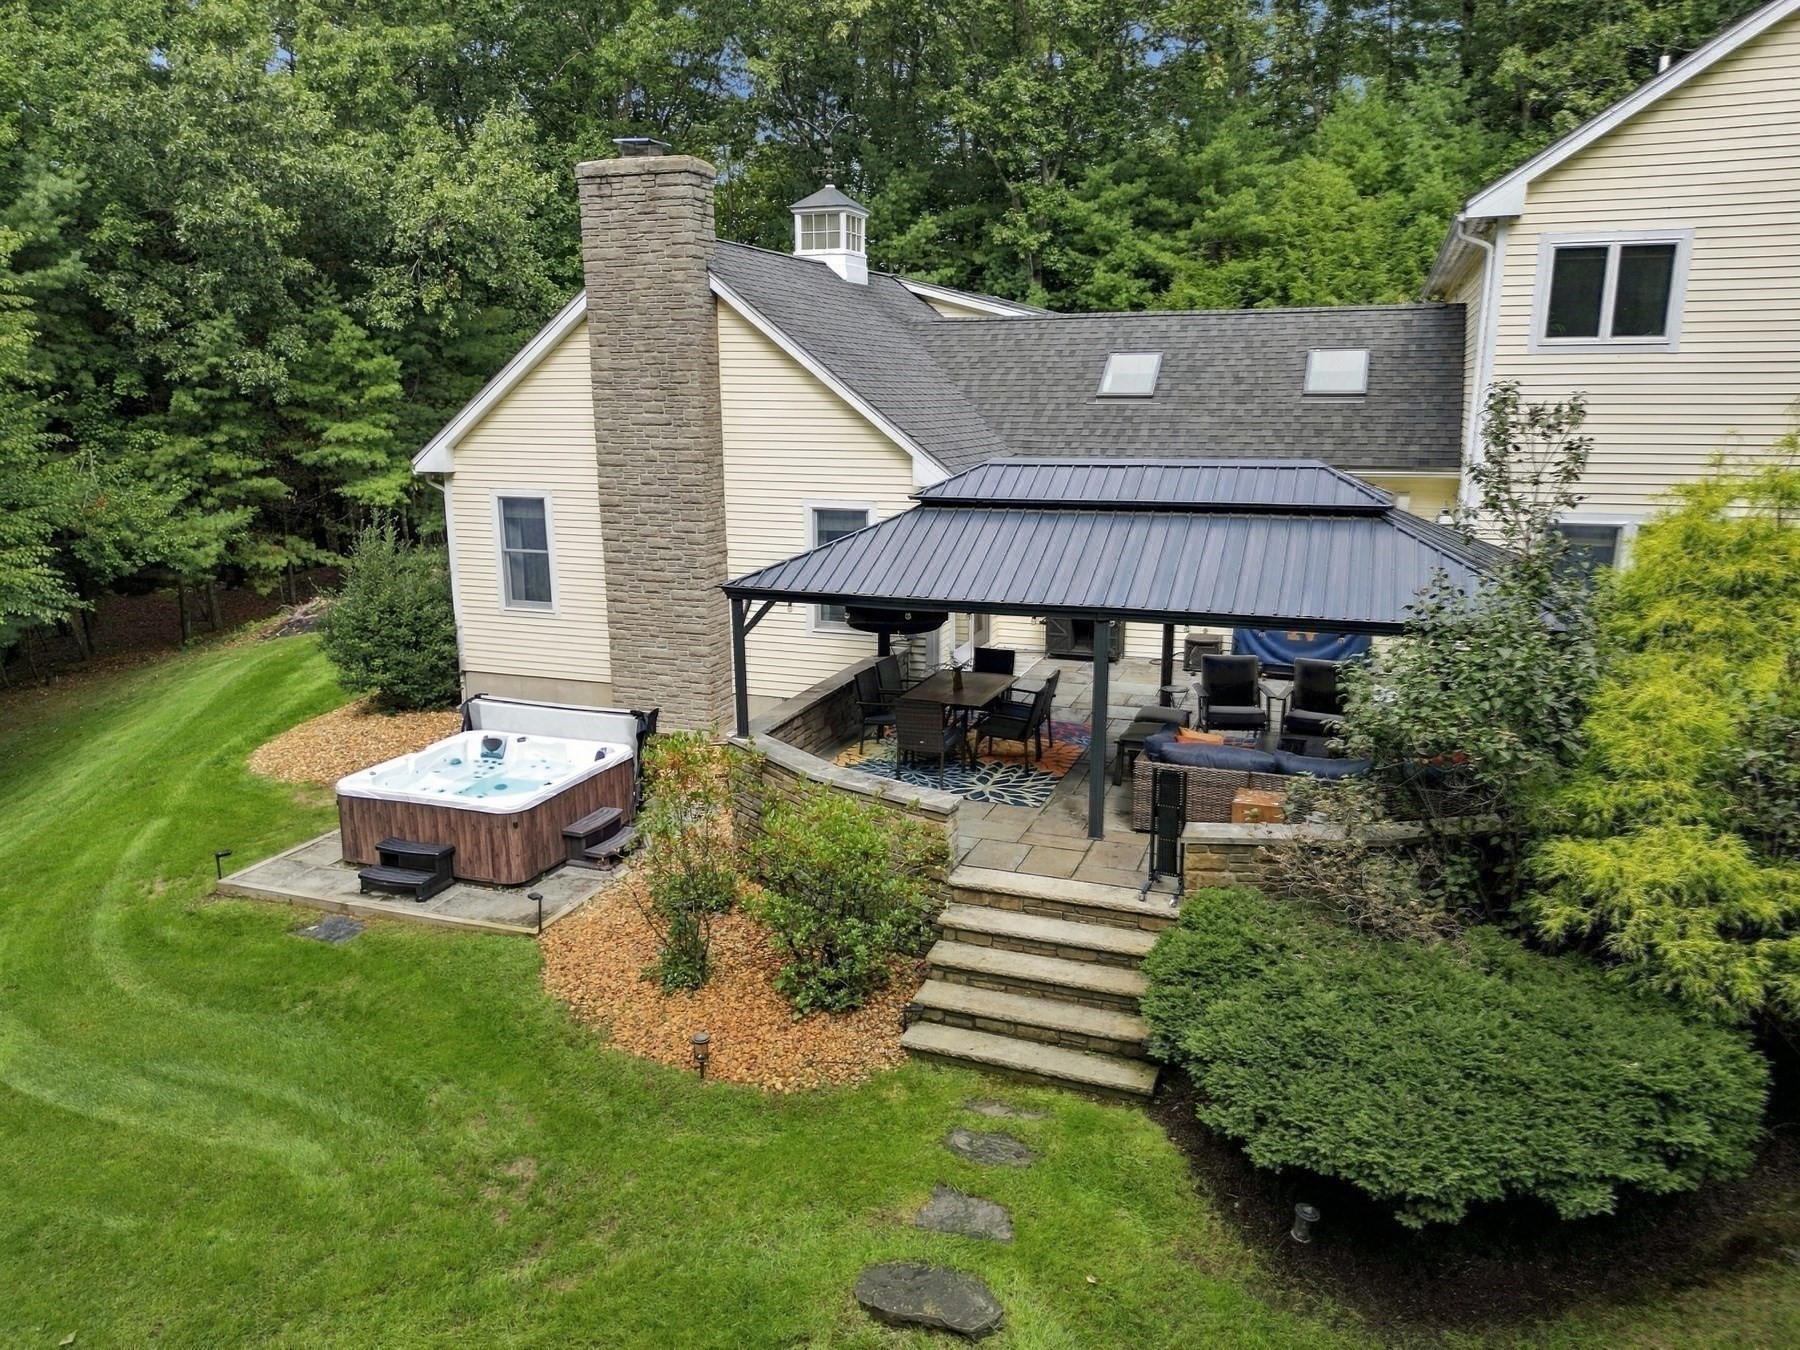
Rear of a beige home with a covered stone patio, outdoor seating, hot tub, and wooded lawn.
Yellow home’s landscaped backyard with a covered patio, hot tub, and stepping-stone path.
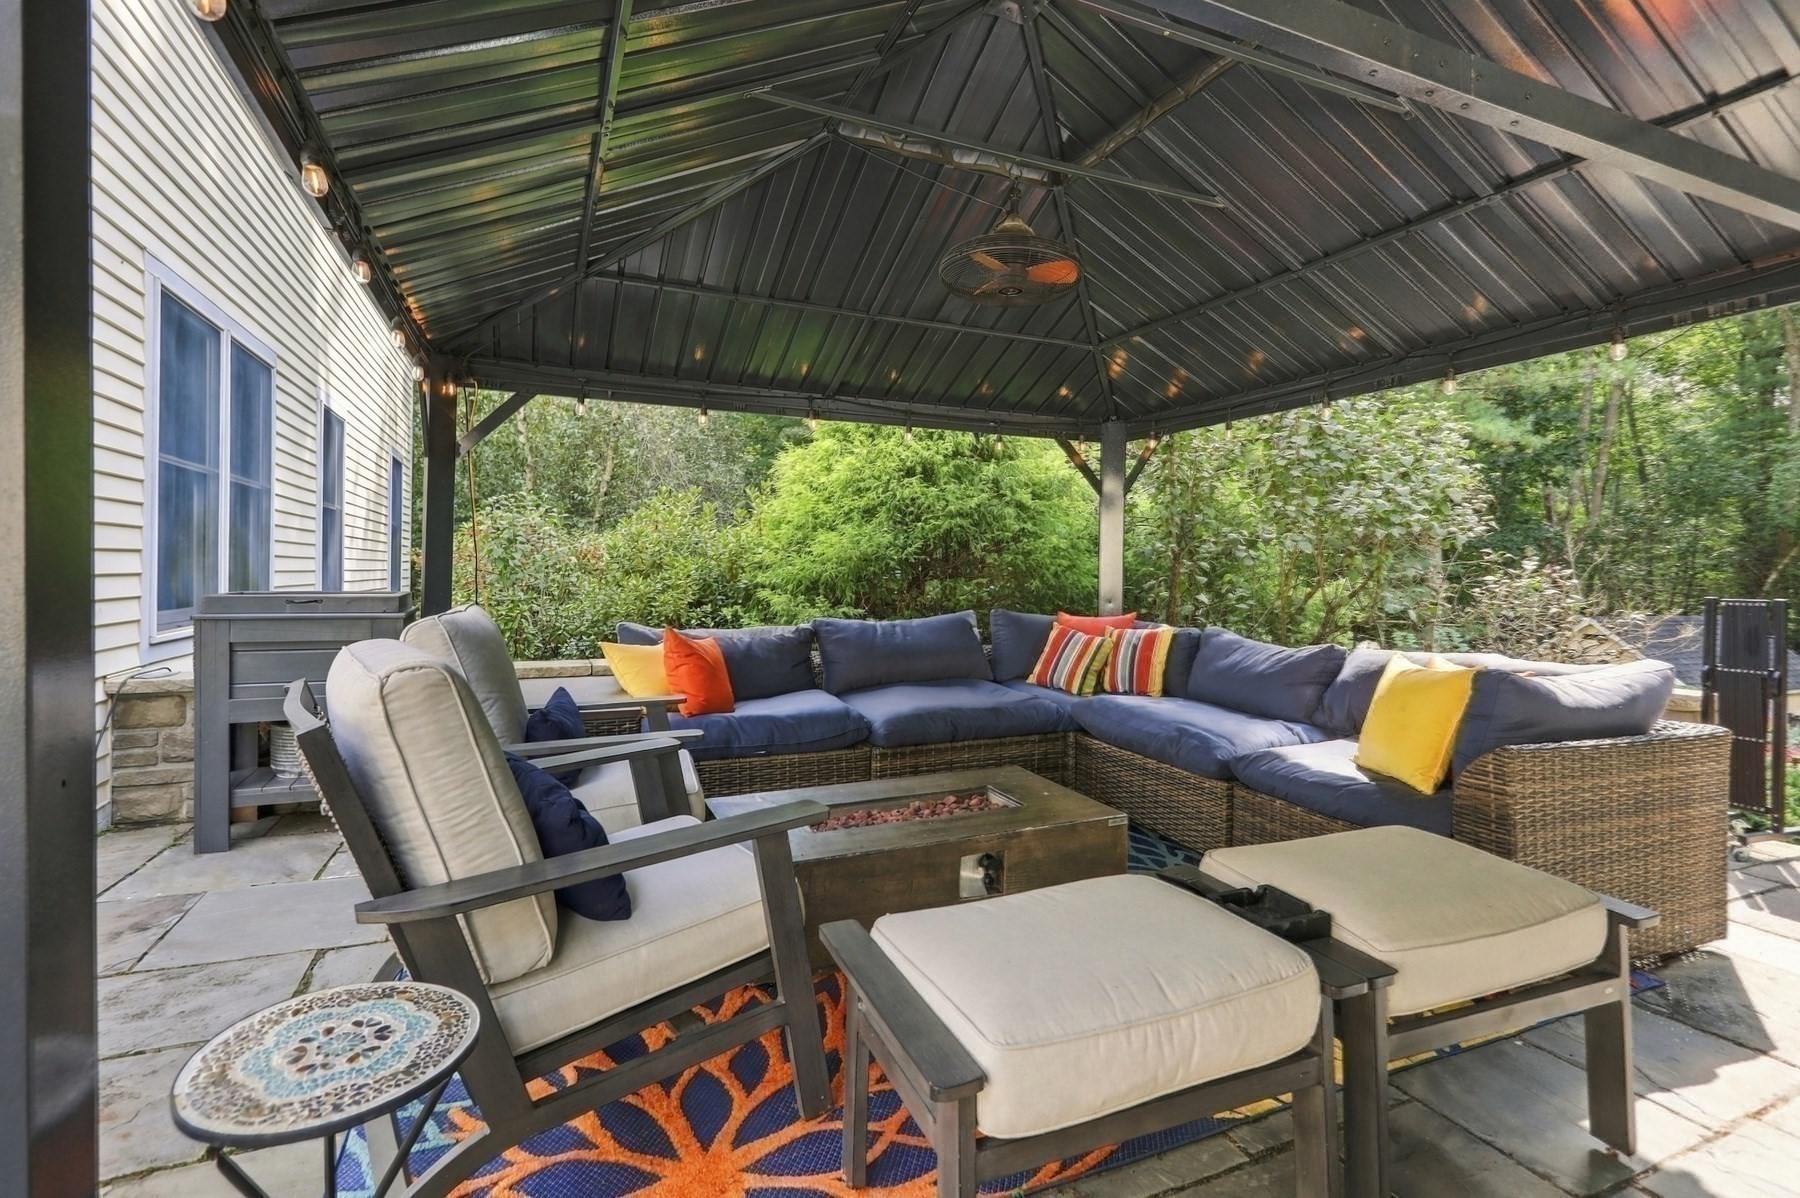
Covered patio with sectional seating and a fire table, surrounded by greenery.
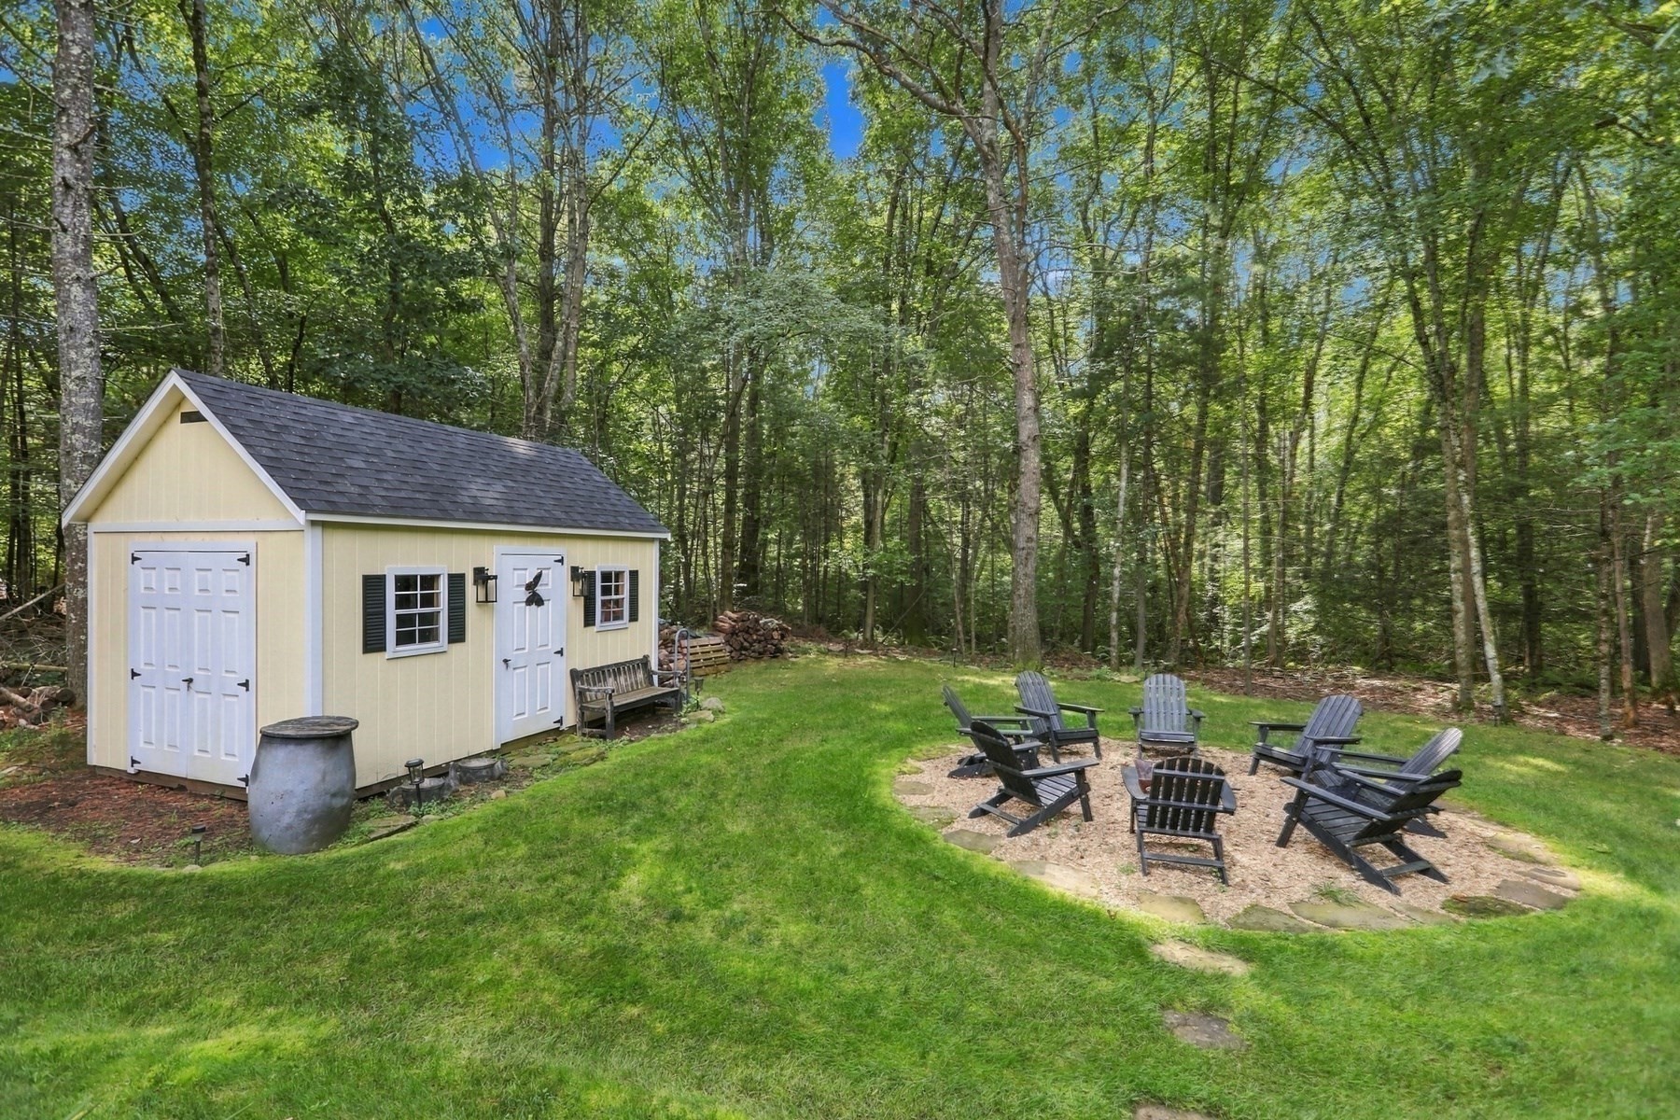
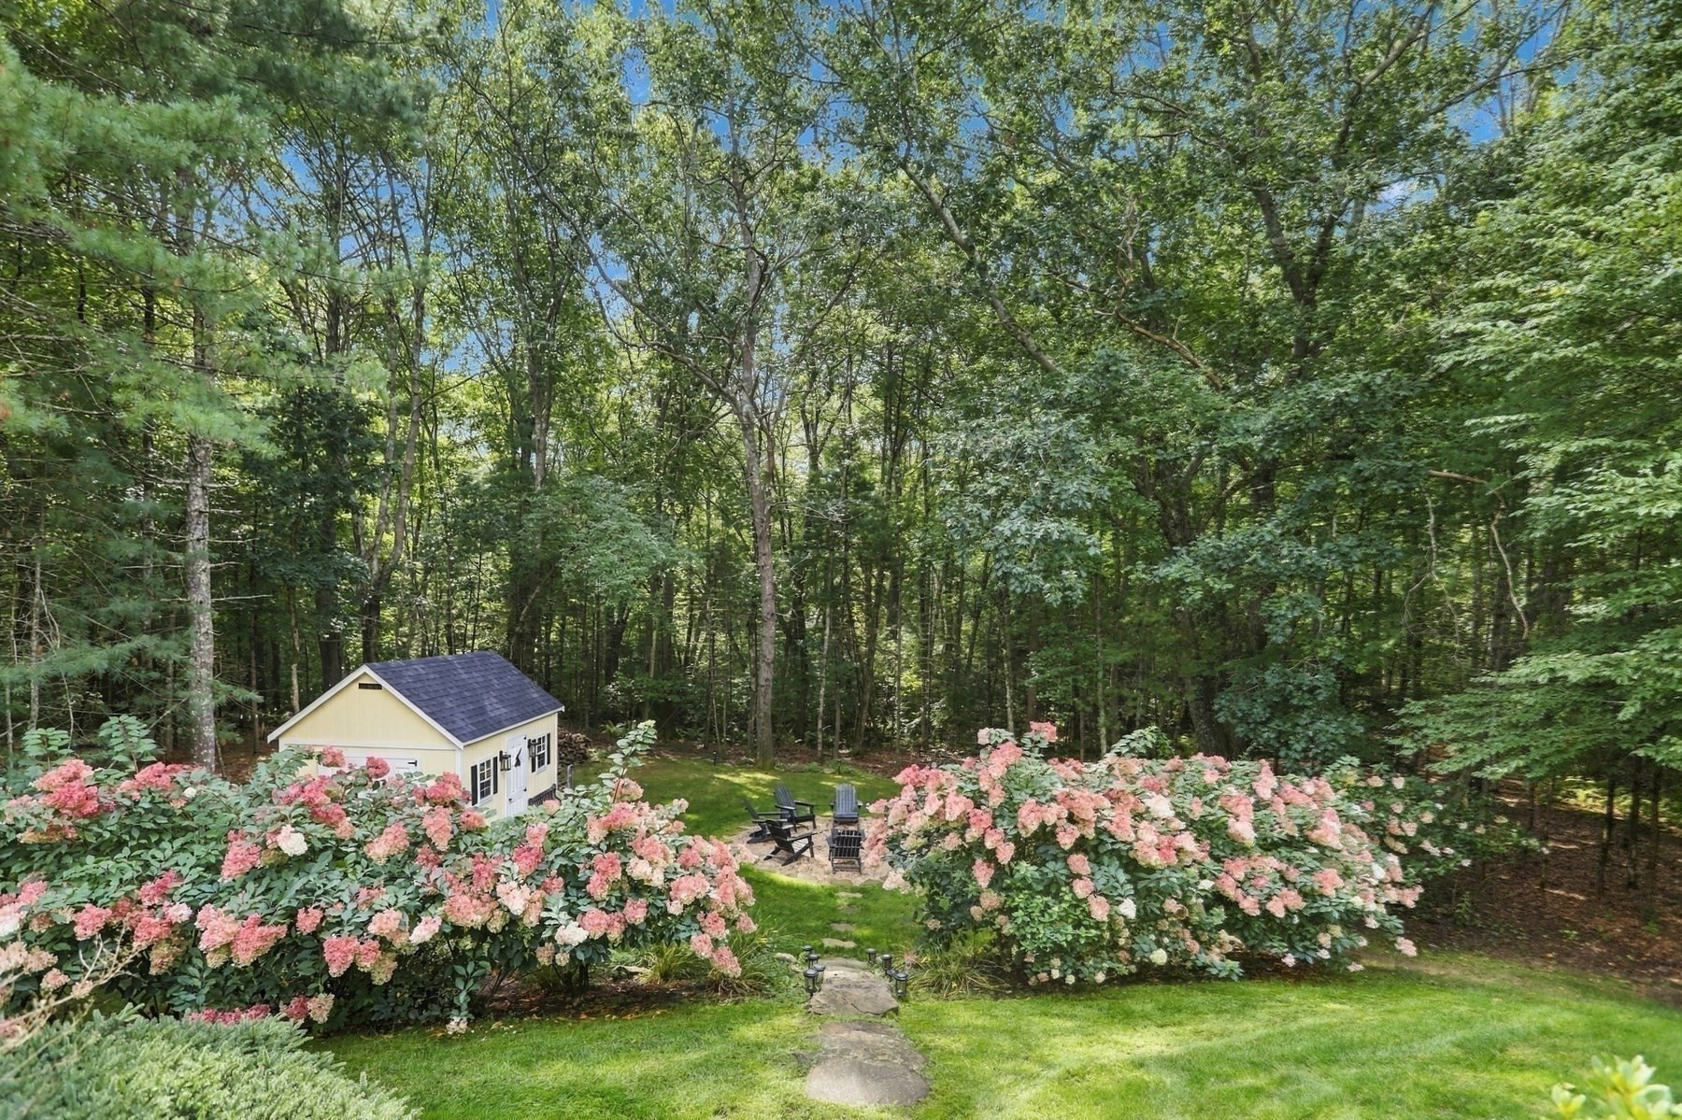
Backyard with a pale yellow shed, Adirondack chairs around a stone fire pit, and surrounding woods.
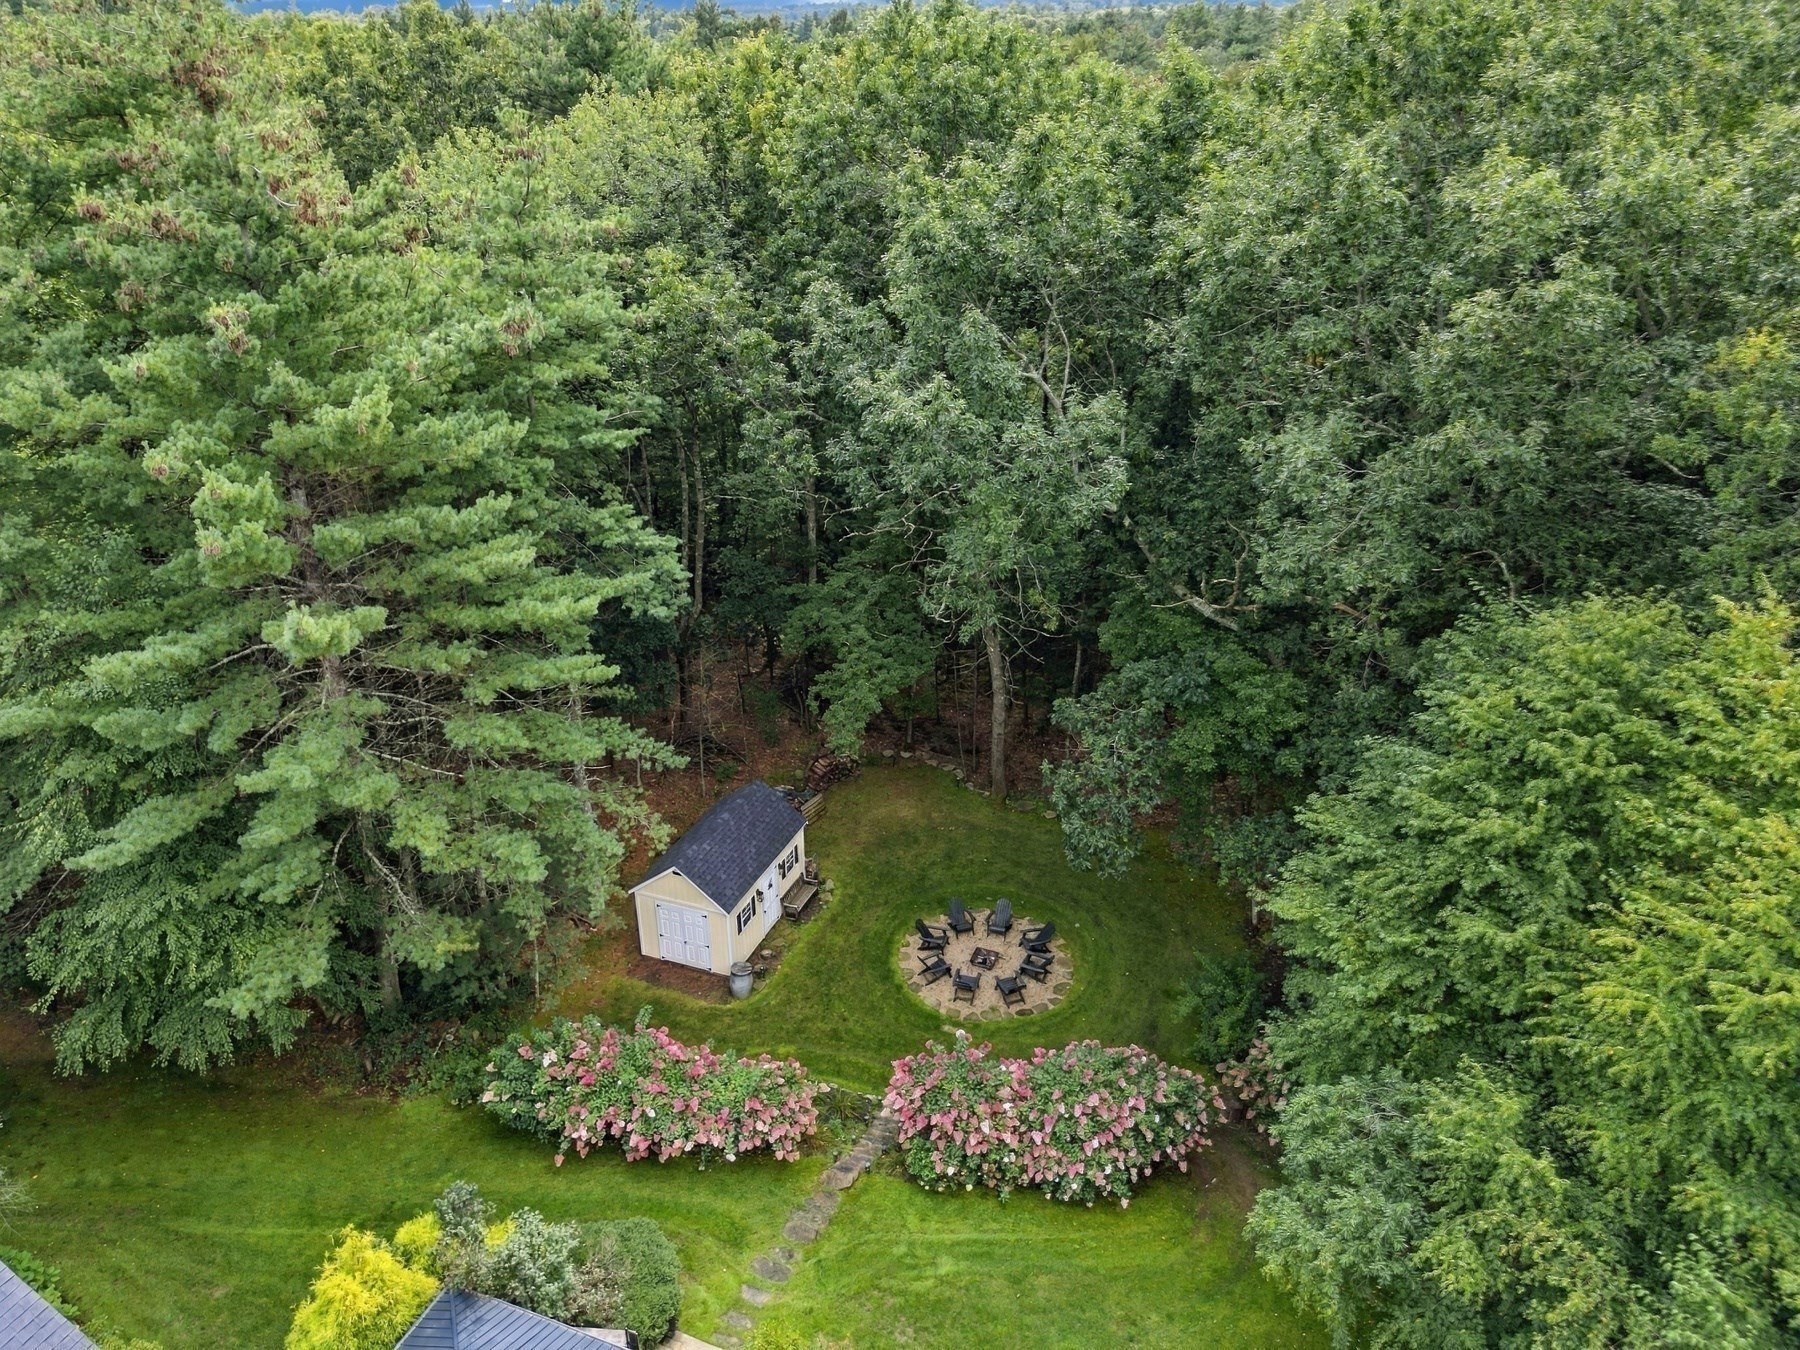
Aerial view of a wooded backyard with a shed, fire pit seating area, and pink flowering shrubs.
Wooded backyard with pink flowering shrubs, a yellow shed, and chairs around a fire pit.
SEE ALL PHOTOS
Aerial view of a two-story house surrounded by trees, with a landscaped lawn and stone-edged driveway.
Aerial view of a house with a wooded lawn, stone patio, hot tub, and circular fire pit.
Two-story yellow house with dark shutters behind a broad striped lawn and mature trees.
Aerial view of a cream-colored house with a wooded lawn, covered patio, and outdoor hot tub.
Bright entryway with a black front door, hardwood floors, and a staircase with a wood handrail.
Home entryway with a wood staircase, navy runners, plank flooring, and a bench beneath a round mirror.
Bright kitchen with a large island, white cabinets, stainless double ovens, and vaulted ceiling with wood beams.
Bright kitchen with a vaulted skylit ceiling, white island, three stools, and stainless steel refrigerator.
Bright kitchen with white cabinets, pale brick backsplash, black gas cooktop, and farmhouse sink beneath a wide window.
Kitchen with a large white island, brick backsplash, double ovens, and vaulted ceiling with exposed beam.
Living room with a built-in window seat, brick-backed coffee station, and warm wood floors.
Living area with wide-plank wood floors, a brick-backed coffee bar, and adjoining dining room.
Vaulted living room with a large sectional, leather chairs, and a staircase with dark railings.
Living room with a vaulted ceiling and stone fireplace, furnished with dark leather seating.
Home office with a wooden desk, leather chairs, and a fireplace beneath a mounted television.
Sitting room with a dark paneled fireplace, patterned seating, and windows overlooking greenery.
Dining room with a long wooden table, patterned rug, grandfather clock, and dark display cabinets.
Mudroom with a built-in bench, coat hooks, wicker baskets, plaid wallpaper, and a laundry area beyond.
Laundry room with a deep utility sink, wood countertop, and stacked washer and dryer.
Powder room with a dark vanity, oval mirror, toilet, and floral ceiling wallpaper.
Upstairs landing with a wood-railed staircase, wide-plank floors, and a bedroom doorway.
Furnished bedroom with a black-covered bed, patterned rug, warm wood floors, and a dark wood wardrobe.
Staged bedroom with cream bedding, a dark quilt, hardwood floors, and three curtained windows.
Bathroom with a freestanding soaking tub, double vessel sinks, and windows overlooking trees.
Bedroom with a reclaimed wood accent wall, black bed, guitars, and windows overlooking greenery.
Bedroom with a woven-headboard bed, floral wallpaper, dark teal wall, and leather chairs.
Bedroom with a patterned sloped ceiling, hardwood floors, bed, sofa, and dining table.
Furnished basement family room with a sectional, large television, sports memorabilia, Notre Dame mural, and guitar.
Furnished basement media room with a large television, sectional seating, and framed sports memorabilia.
Recreation room with a dartboard, rustic wood walls and ceiling, and Notre Dame decor.
Bathroom with cassette-tape wallpaper, dark paneled walls, and a light wood vanity.
Enclosed sunroom with a wooden porch swing, compass wall decor, and black-framed glass doors.
Enclosed porch with yellow walls, large windows, two cushioned chairs, and a wooden coffee table.
Yellow-sided home with a screened porch, stone walkway, and flowering shrubs.
Yellow house with an attached garage and covered carport beside a broad driveway, surrounded by mature trees.
Rear of a beige home with a covered stone patio, outdoor seating, hot tub, and wooded lawn.
Yellow home’s landscaped backyard with a covered patio, hot tub, and stepping-stone path.
Covered patio with sectional seating and a fire table, surrounded by greenery.
Backyard with a pale yellow shed, Adirondack chairs around a stone fire pit, and surrounding woods.
Aerial view of a wooded backyard with a shed, fire pit seating area, and pink flowering shrubs.
Wooded backyard with pink flowering shrubs, a yellow shed, and chairs around a fire pit.
For Sale

17 Rock Brook Way

17 Rock Brook Way, Boxford, MA 01921

$1,650,000
Tucked away on a quiet cul-de-sac in desirable West Boxford, this 4 bed/5 bath farmhouse seamlessly blends modern luxury and New England charm. Guests will be greeted in a light splashed, 2 story foyer with newly finished hearty pine that spans the home's main level. A generous chef's kitchen features cathedral ceiling, large island, double wall oven, gas cooktop, breakfast nook and coffee station. Grand living room is complete with wood burning fp, soaring ceilings and french doors. Additionally, the main level offers 2 home offices with dual sided gas fireplace, a formal dining room, private laundry room and separate half bath. The second level features a generous primary suite, walk in closet and spa-like bathroom complete with teak vanity, soaking tub and enclosed shower plus 2 spacious bedrooms and additional full bath. The versatile layout offers the perfect au-paire/guest suite or possible ADU with an oversized bedroom/full bath separated from the main sleeping quarters. Basement is partially finished with large rec room, half bath and loads of storage. On 6+ acres, additional features include; gorgeous sunroom perfect for dining alfresco, 2 car garage plus carport, rear patio with massive gazebo, wood flooring throughout, hot tub, firepit, generator, new water filtration system, storage shed and sprinkler system. Set back from the street, this home is your own private oasis- tastefully decorated and impeccably maintained. Don't miss out on this one of a kind property.

4
beds

5
baths

4,889 Sq.Ft. LIVING AREA

6.68 Acres lot

Domenica Giordano

Domenica Giordano

Features & Amenities

Interior

  • total bedrooms4
  • Total bathrooms5
  • full bathrooms3
  • half bathrooms2
  • Laundry room Flooring - Wood, Pantry, Countertops - Upgraded, Main Level, Cabinets - Upgraded, Lighting - Overhead, Sink, First Floor
  • Flooring Wood, Tile, Carpet, Flooring - Wood, Flooring - Vinyl
  • Fireplace Living Room
  • APPLIANCES Gas Water Heater, Oven, Dishwasher, Range, Refrigerator, Washer, Dryer, Range Hood, Plumbed For Ice Maker
  • other interior Features Recessed Lighting, Lighting - Overhead, Bathroom - Half, Office, Foyer, Media Room, Wet Bar, Other

Area & Lot

  • Status For Sale
  • Living Area4,889 Sq.Ft.
  • Total Area4,889 Sq.Ft.
  • Lot Area6.68 Acres
  • MLS® ID73582277
  • TypeResidential
  • YEAR BUILT1999
  • NeighborhoodBoxford
  • Architecture StylesColonial
  • Middle SchoolMasconomet
  • High SchoolMasconoment

Exterior

  • Garage Space2.0
  • water SourcePrivate
  • utilitiesfor Gas Range, Icemaker Connection
  • roofShingle
  • lot featuresWooded
  • parkingAttached, Garage Door Opener, Paved Drive, Paved
  • HEAT TYPEForced Air, Natural Gas, Fireplace
  • AIR CONDITIONINGCentral Air
  • sewerPrivate Sewer
  • SubstructureConcrete Perimeter
  • other exterior FeaturesPorch, Rain Gutters, Hot Tub/Spa, Storage, Professional Landscaping, Sprinkler System, Decorative Lighting, Screens, Gazebo

Financial

  • Sales Price$1,650,000
  • Real Estate Tax $18,658/yr
  • Zoning RA
Aerial view of a house with a wooded lawn, stone patio, hot tub, and circular fire pit.

Schedule a Showing

We would love to show you our beautiful property. Please select your preferred date and time below. An agent will be in touch shortly to confirm your appointment.

Schedule a Showing

We would love to show you our beautiful property. Please select your preferred date and time below. An agent will be in touch shortly to confirm your appointment.

Thank you for your interest in 17 Rock Brook Way, Boxford, MA 01921. We are reviewing your request and will be in touch shortly!

Mortgage Calculator

Estimate your monthly mortgage payment, including the principal and interest, property taxes, and HOA. Adjust the values to generate a more accurate rate.
All estimates are provided for informational purposes only. Actual amounts may vary.
$0,000 Your Payment 20 15 65
$0,000 Your Payment

Boxford

Explore

Work With Us

At The Giordano Group, your goals come first, and every decision we make is centered around your best interests. You can expect attentive service, clear communication, and dedicated support designed to make your buying or selling experience smooth and stress-free. From start to finish, we guide you with integrity, professionalism, and care you can trust.

Follow Me on Instagram