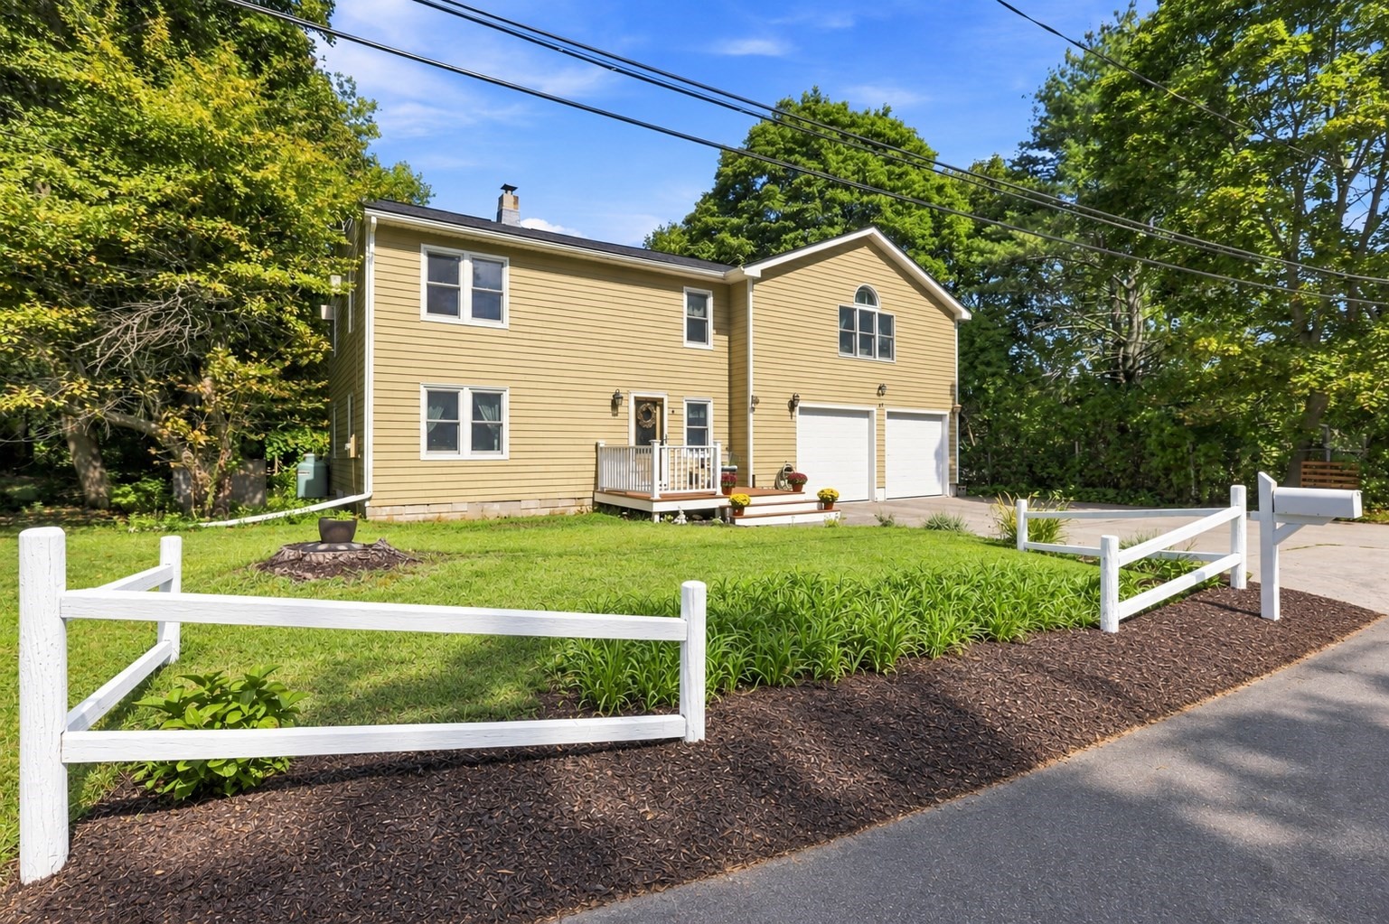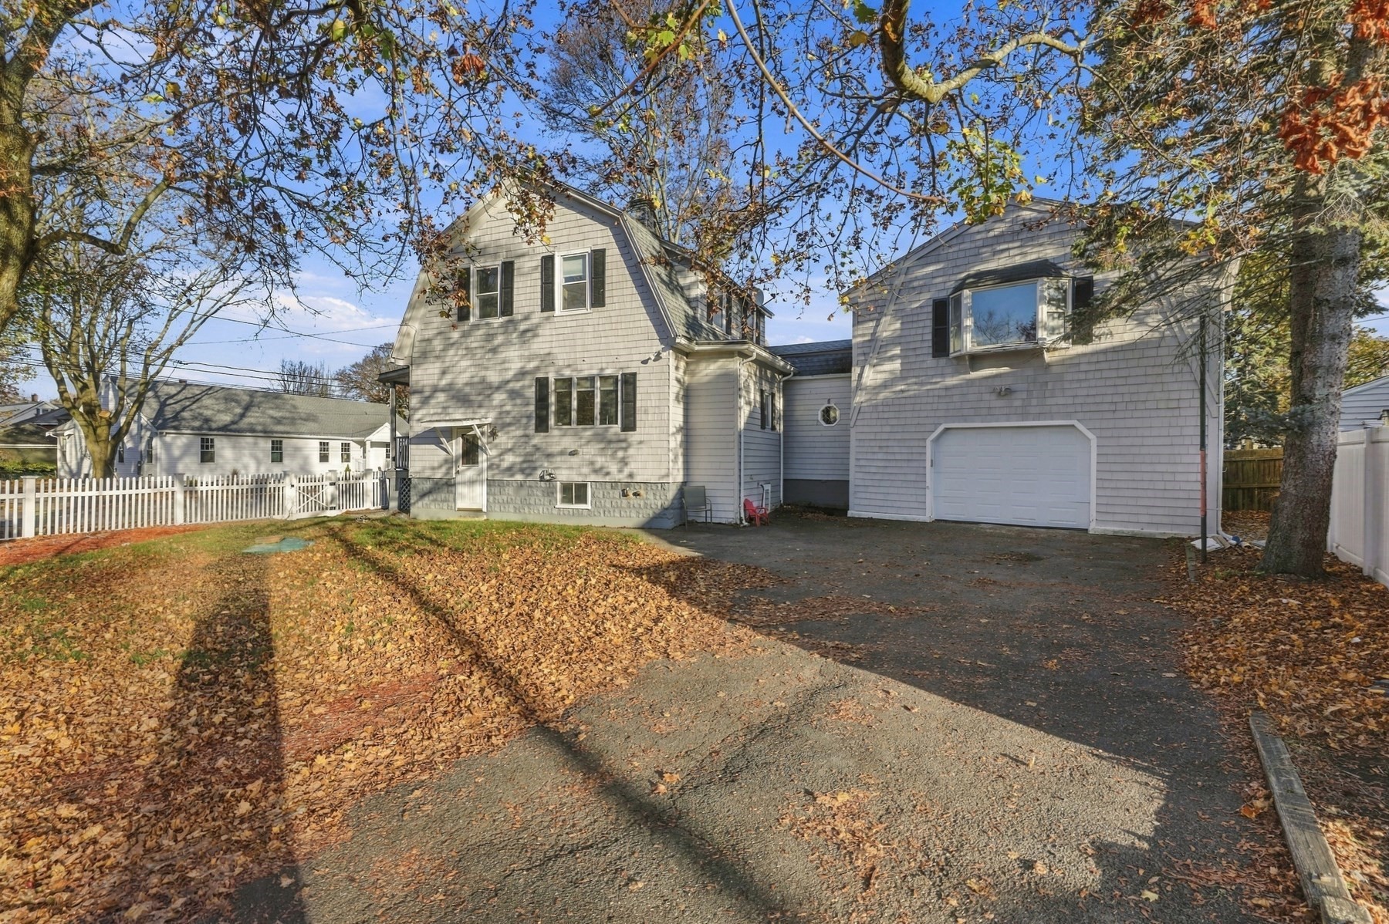
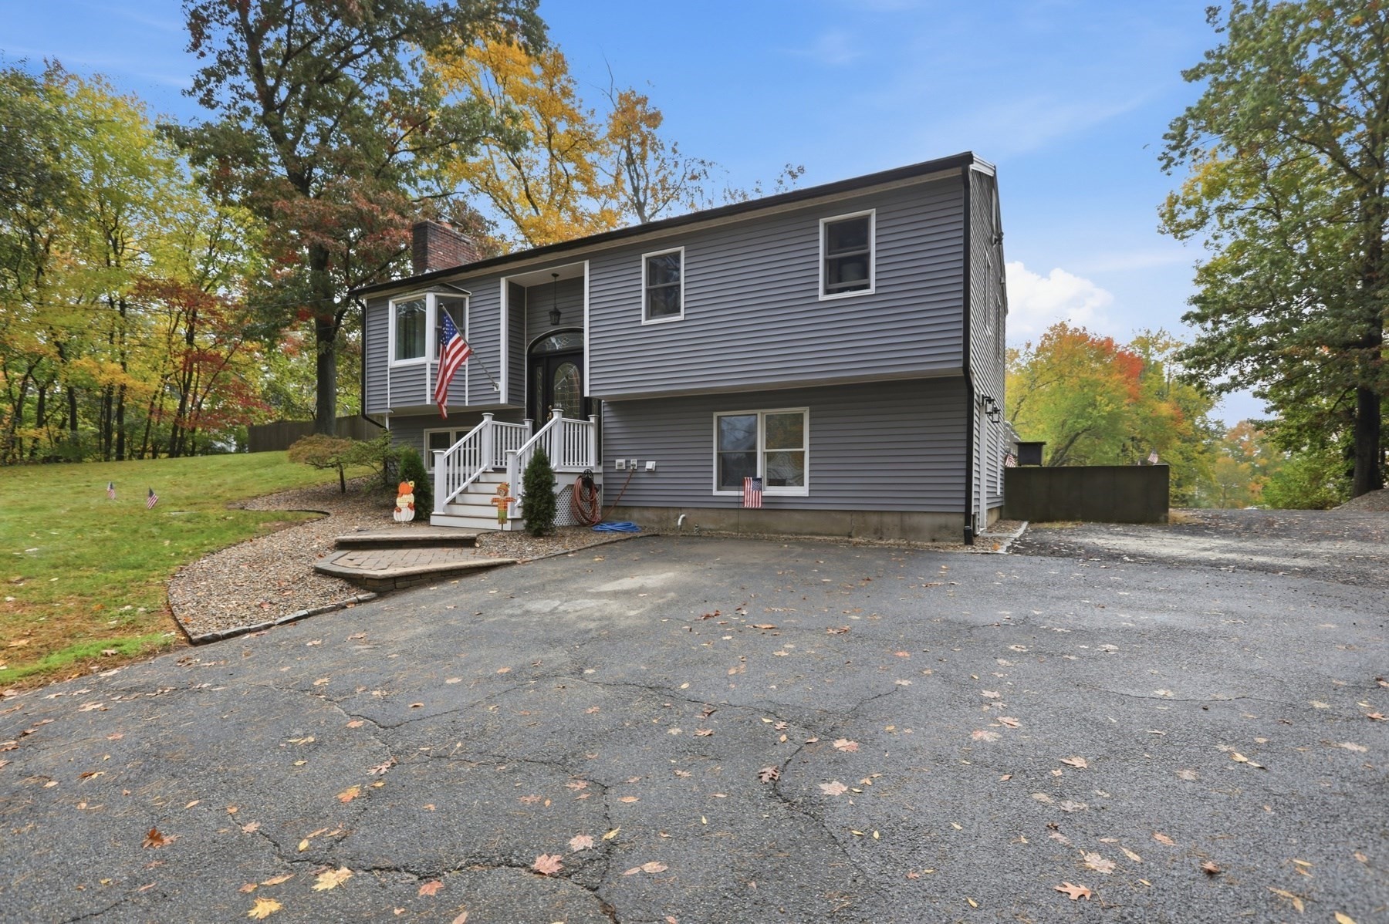
Gray shingle-sided home with an attached garage, broad driveway, and leaf-covered yard.
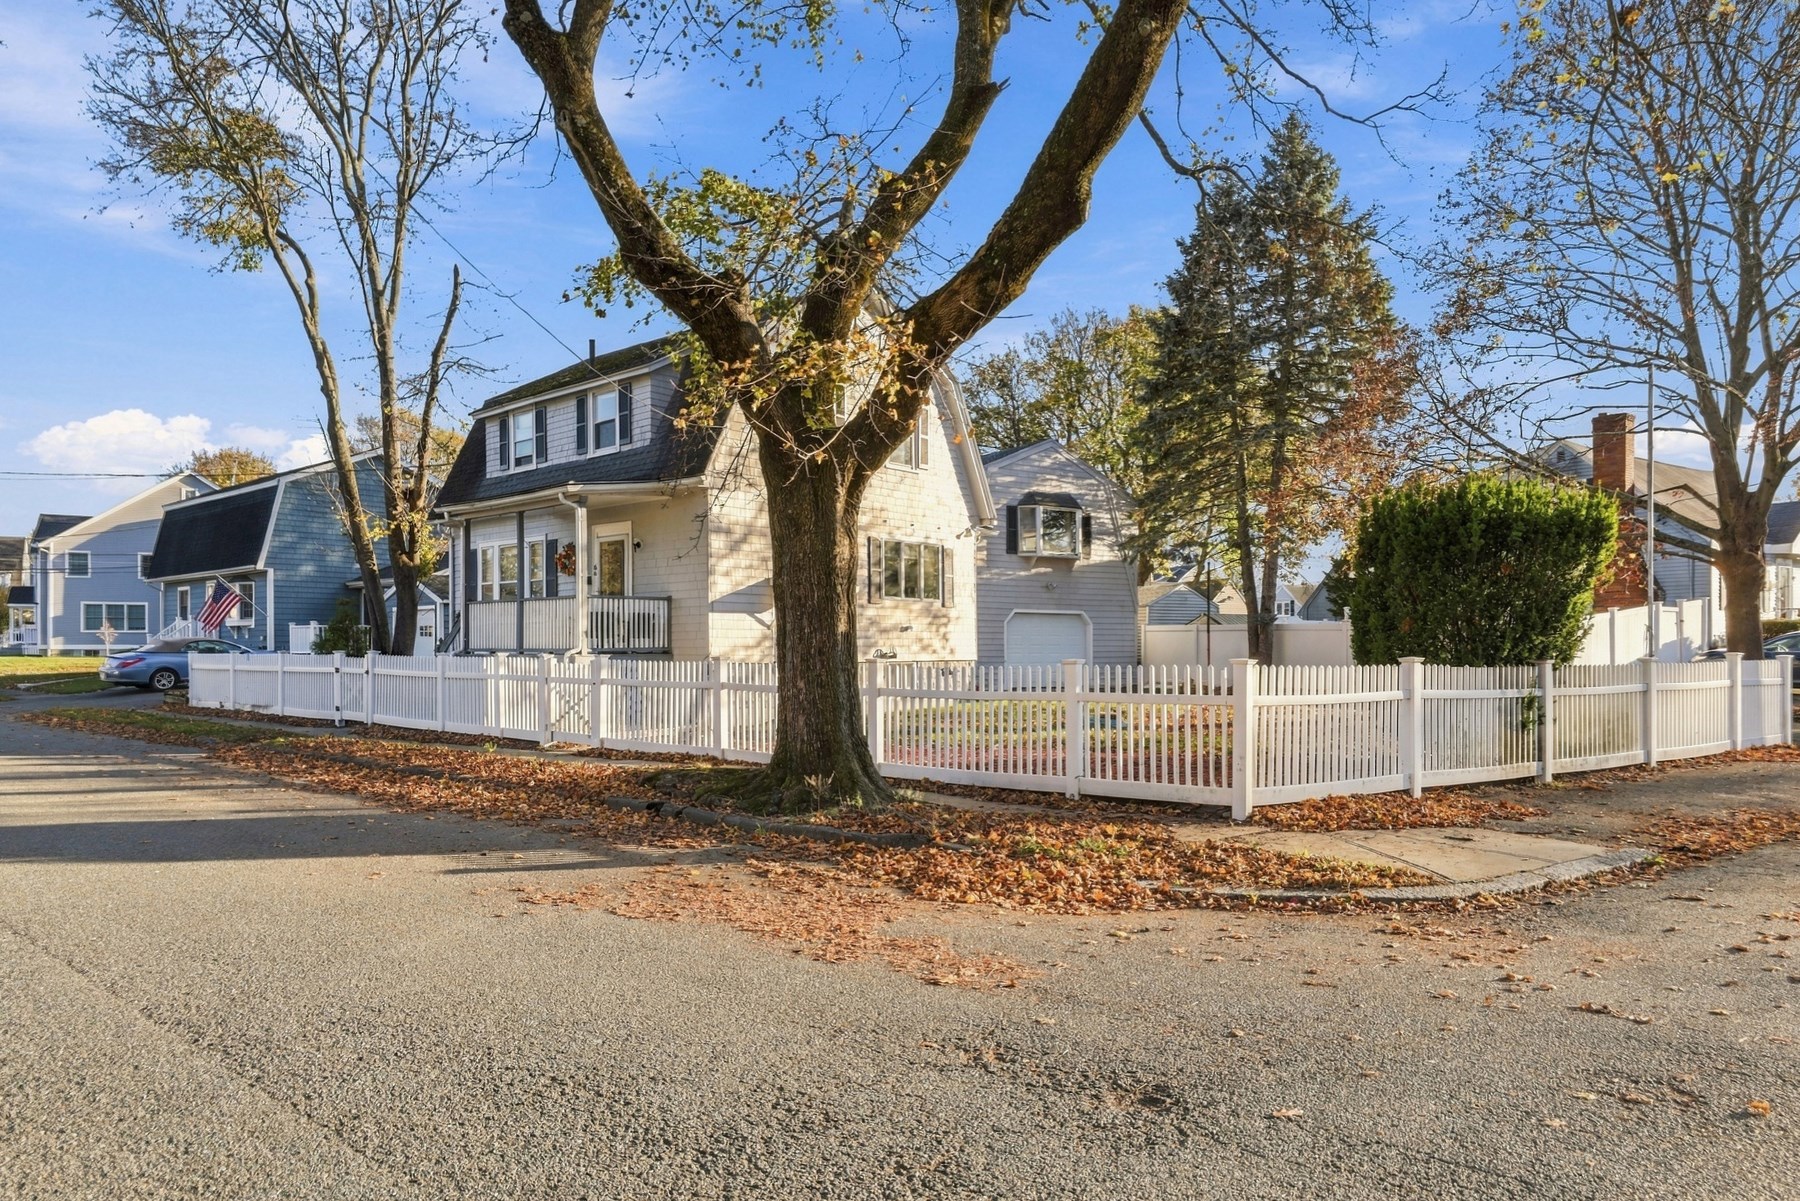
Cape-style home behind a white picket fence, partly obscured by a large tree.
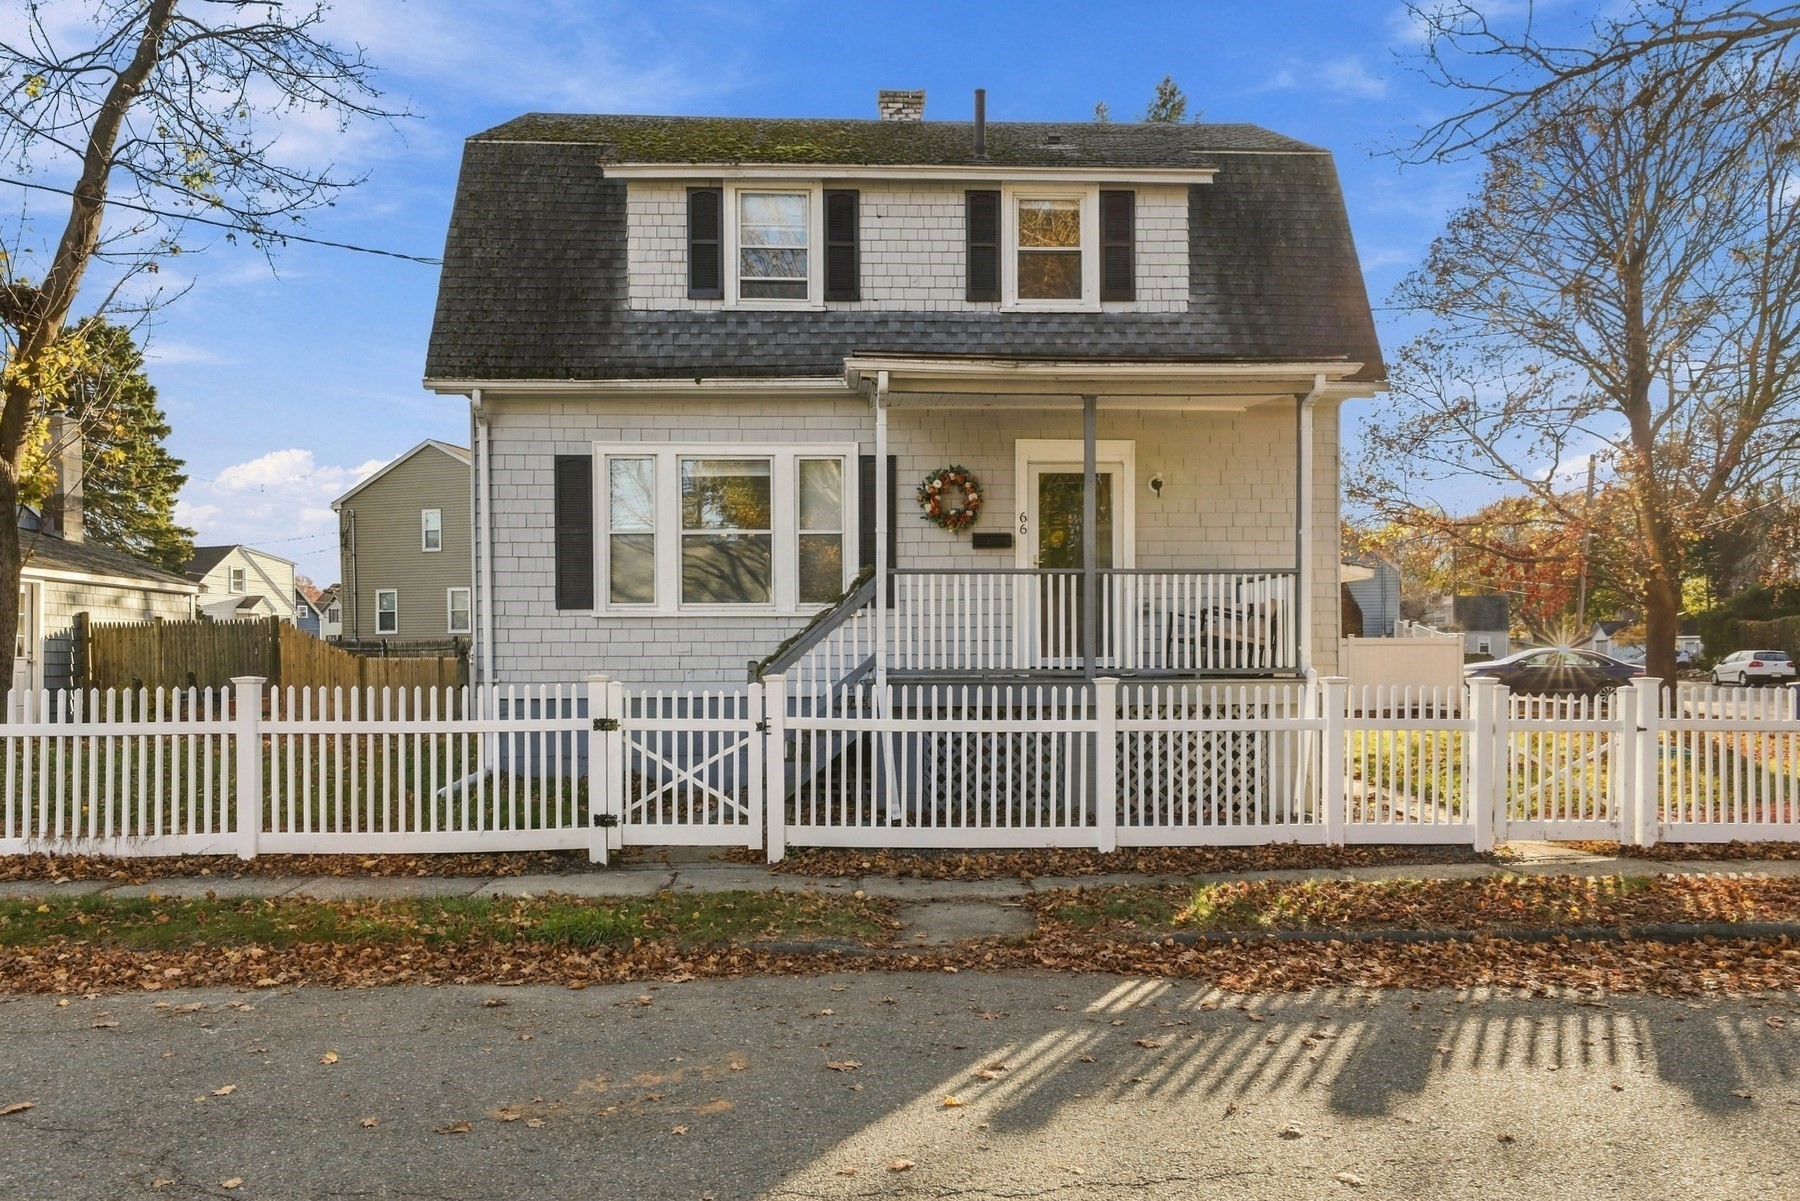
Shingled two-story home with a covered porch, white picket fence, and autumn leaves.
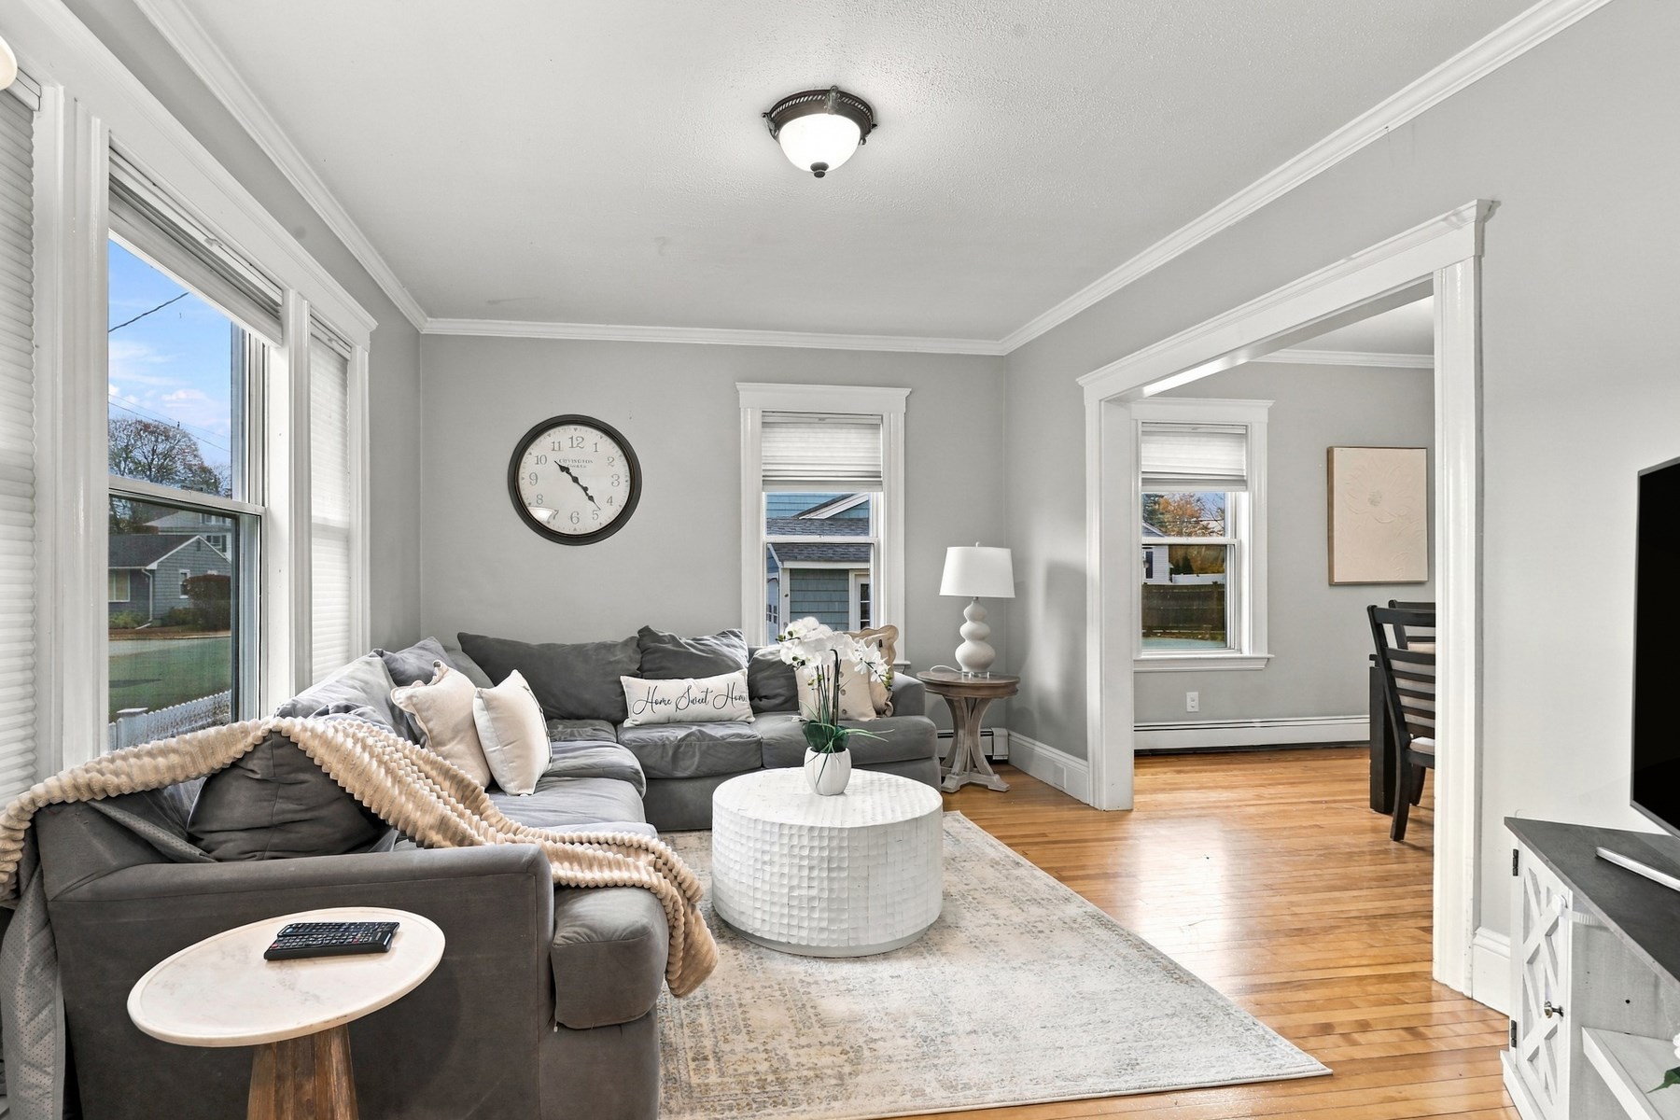
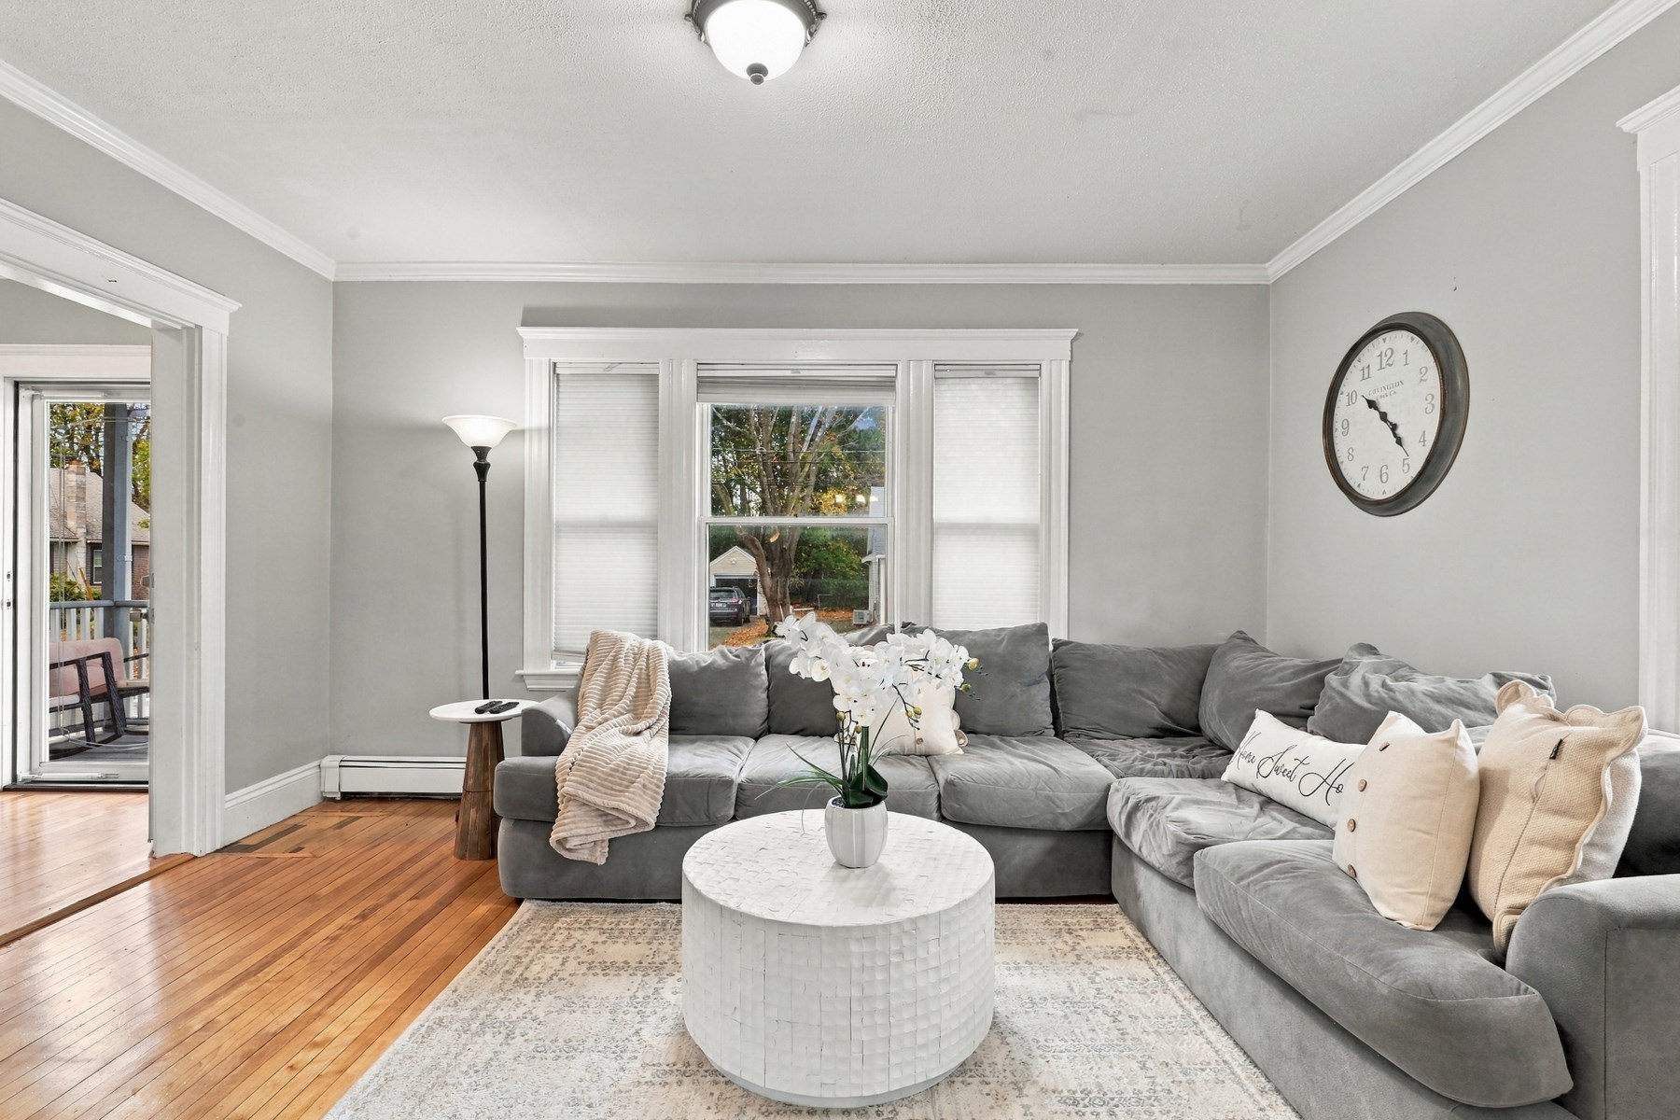
Living room with a gray sectional, white coffee table, and hardwood floors.
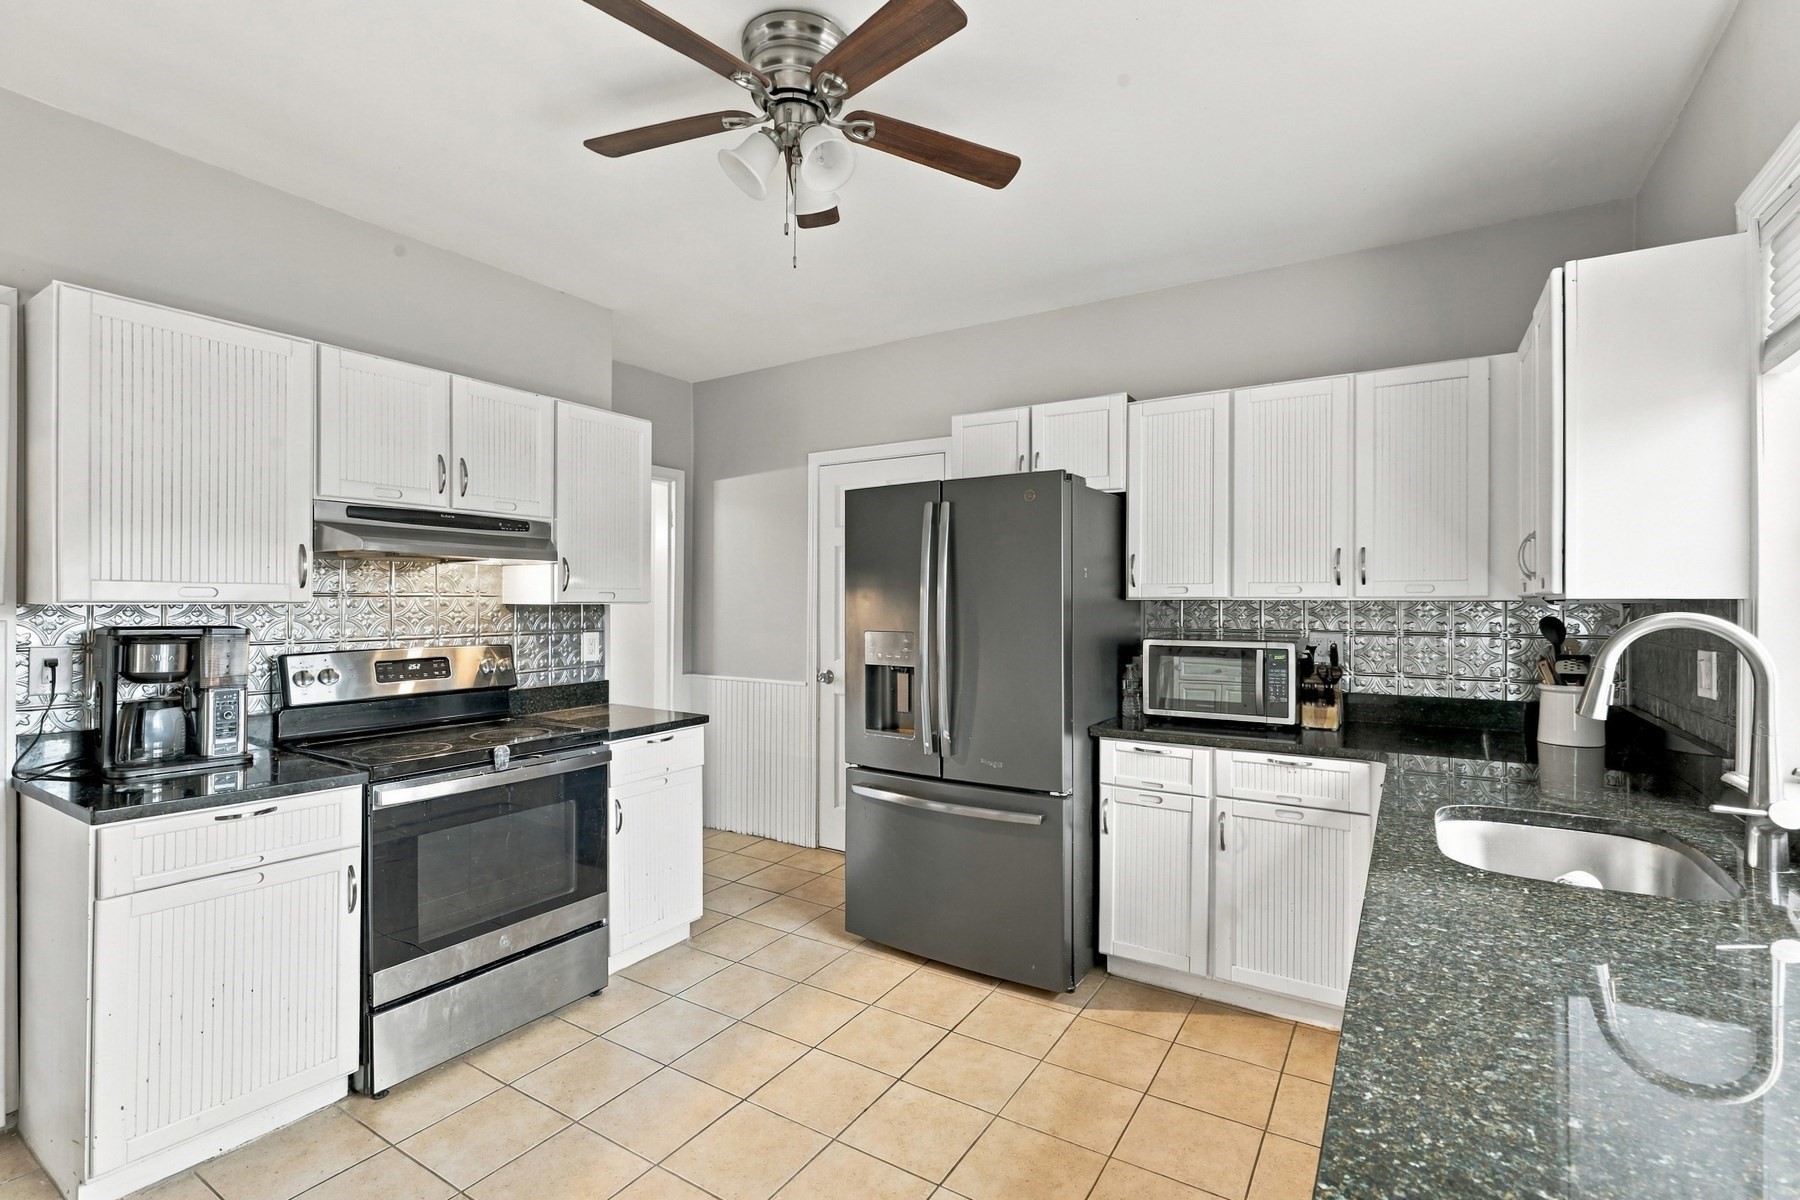
Kitchen with white cabinets, dark countertops, stainless steel appliances, and patterned tile backsplash.
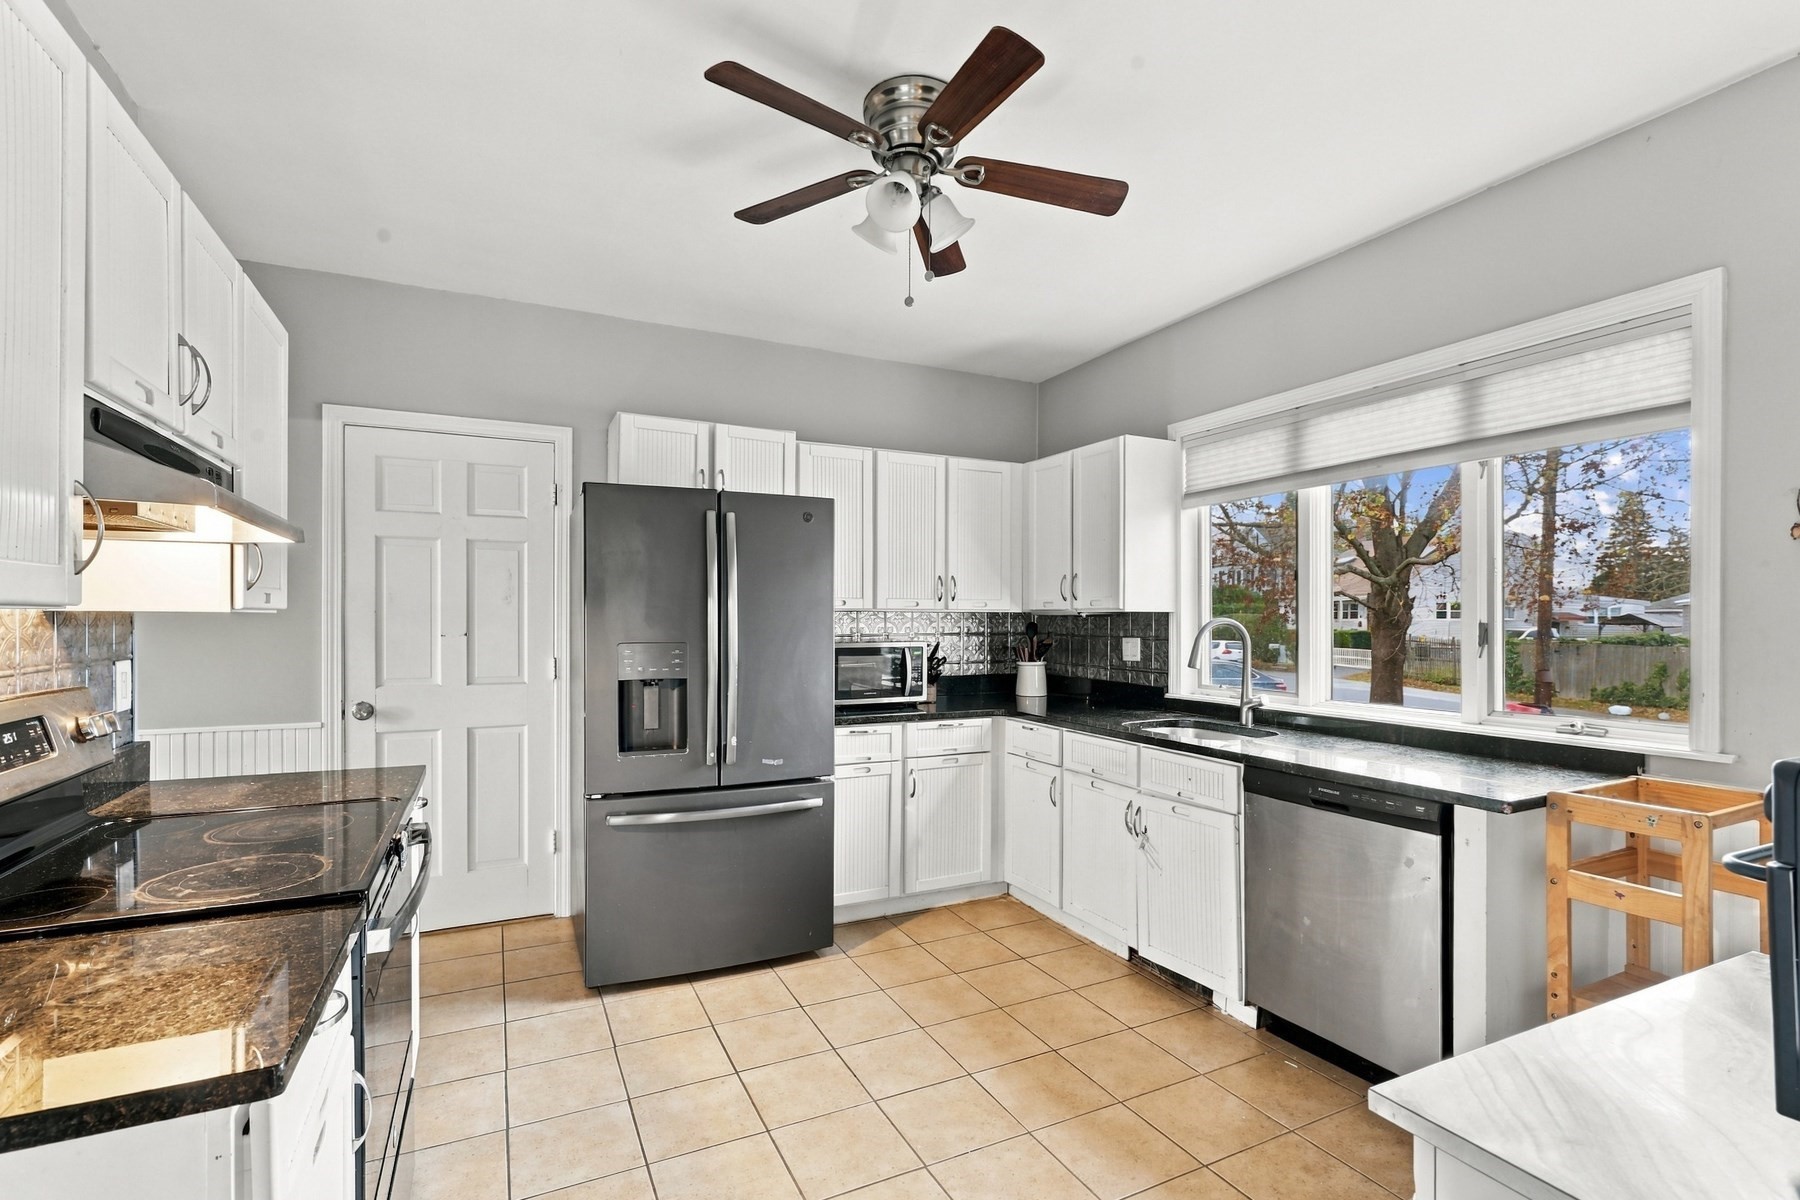
Kitchen with white cabinets, dark counters, stainless steel appliances, and a wide street-facing window.
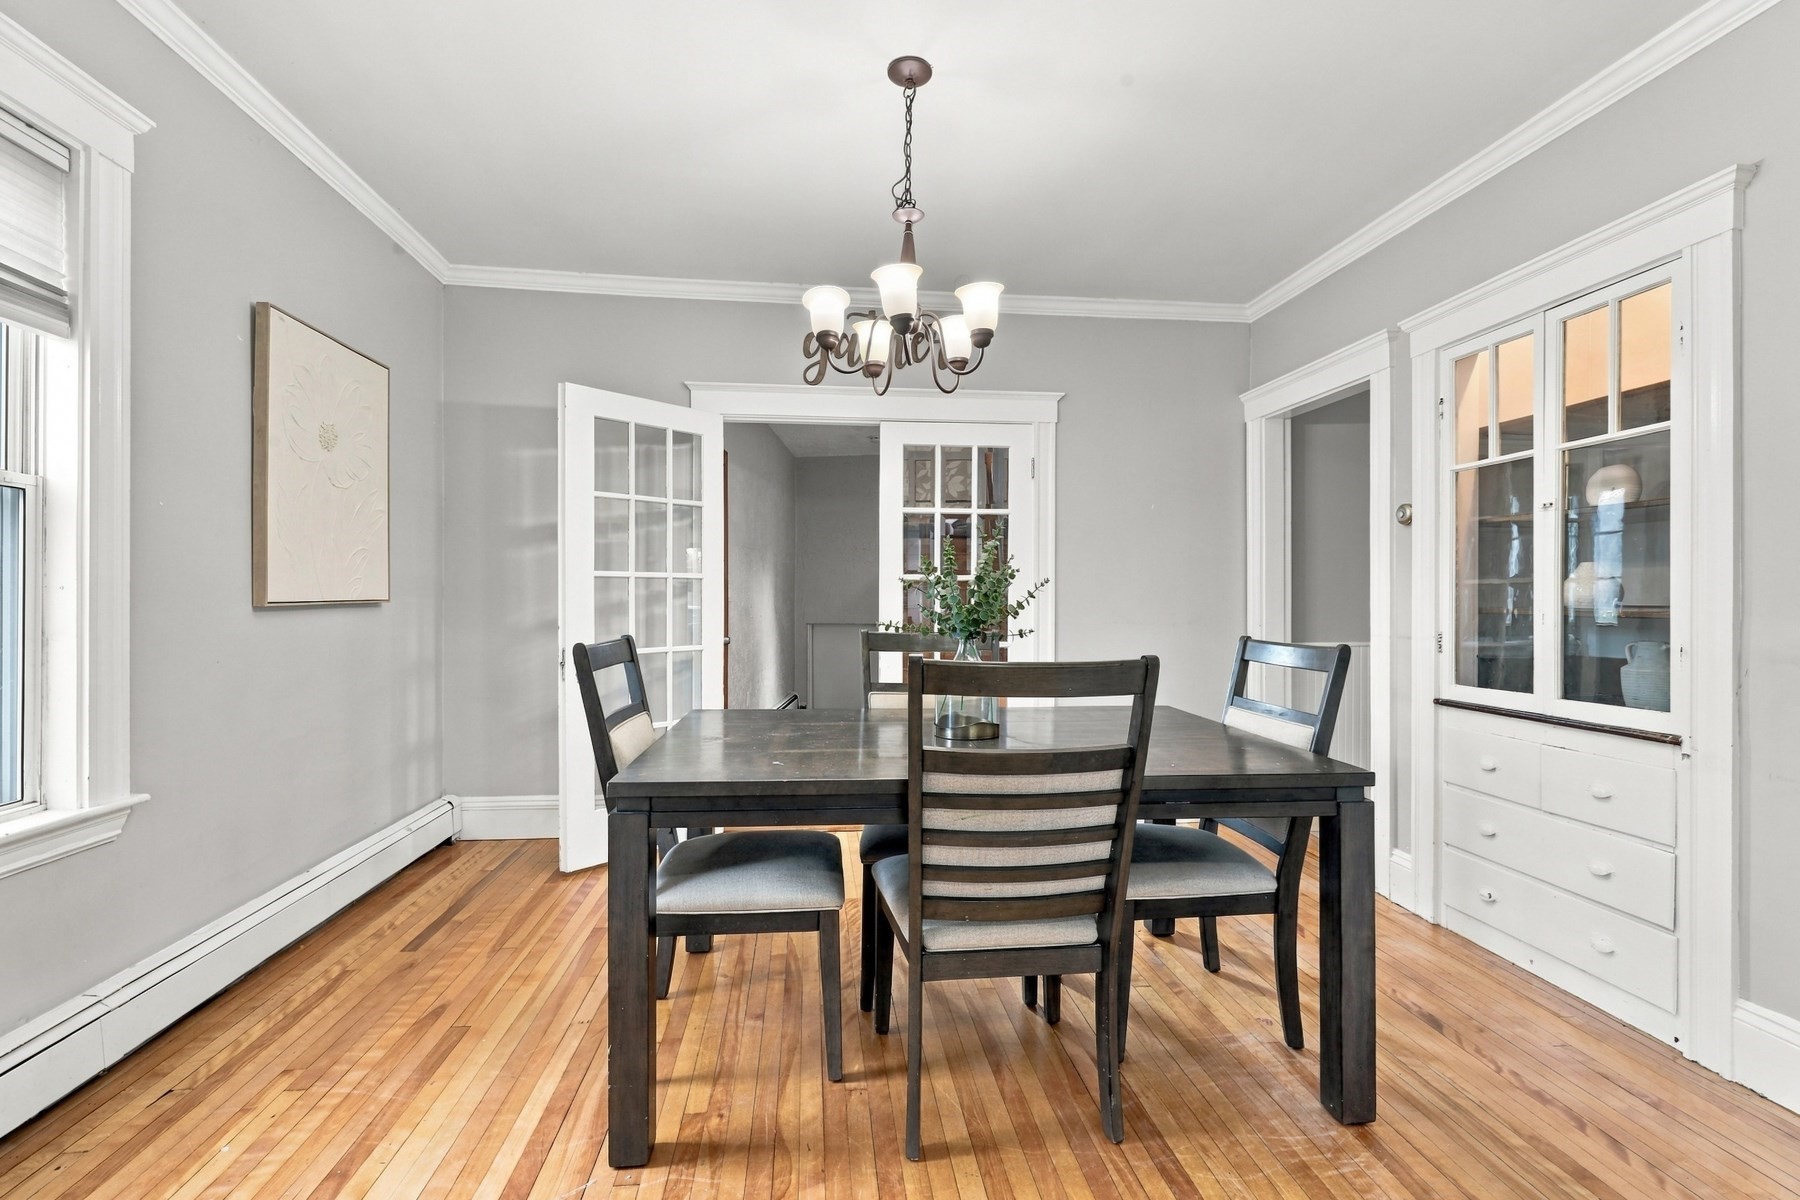
Dining room with a dark wood table, hardwood floors, and a built-in glass-front cabinet.
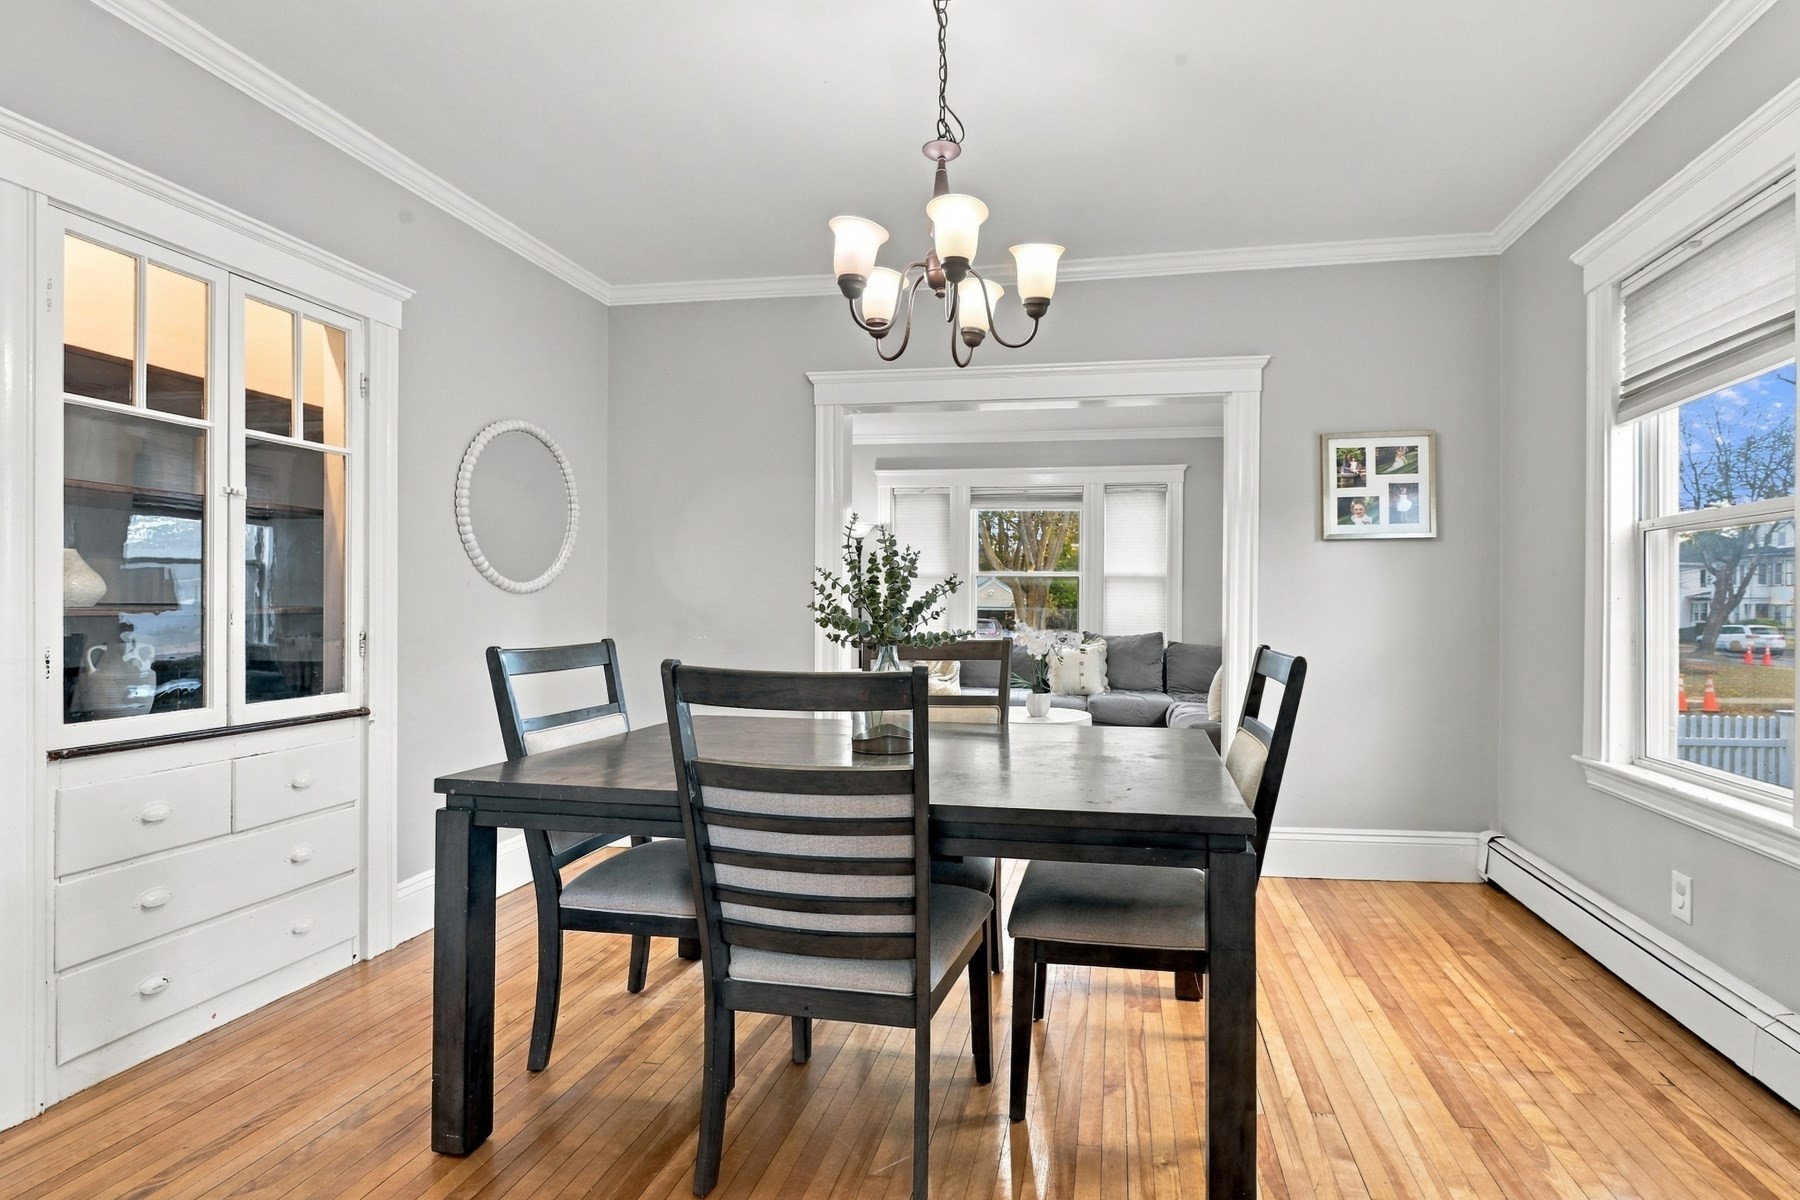
Dining room with dark table, built-in white china cabinet, and view into a living room.
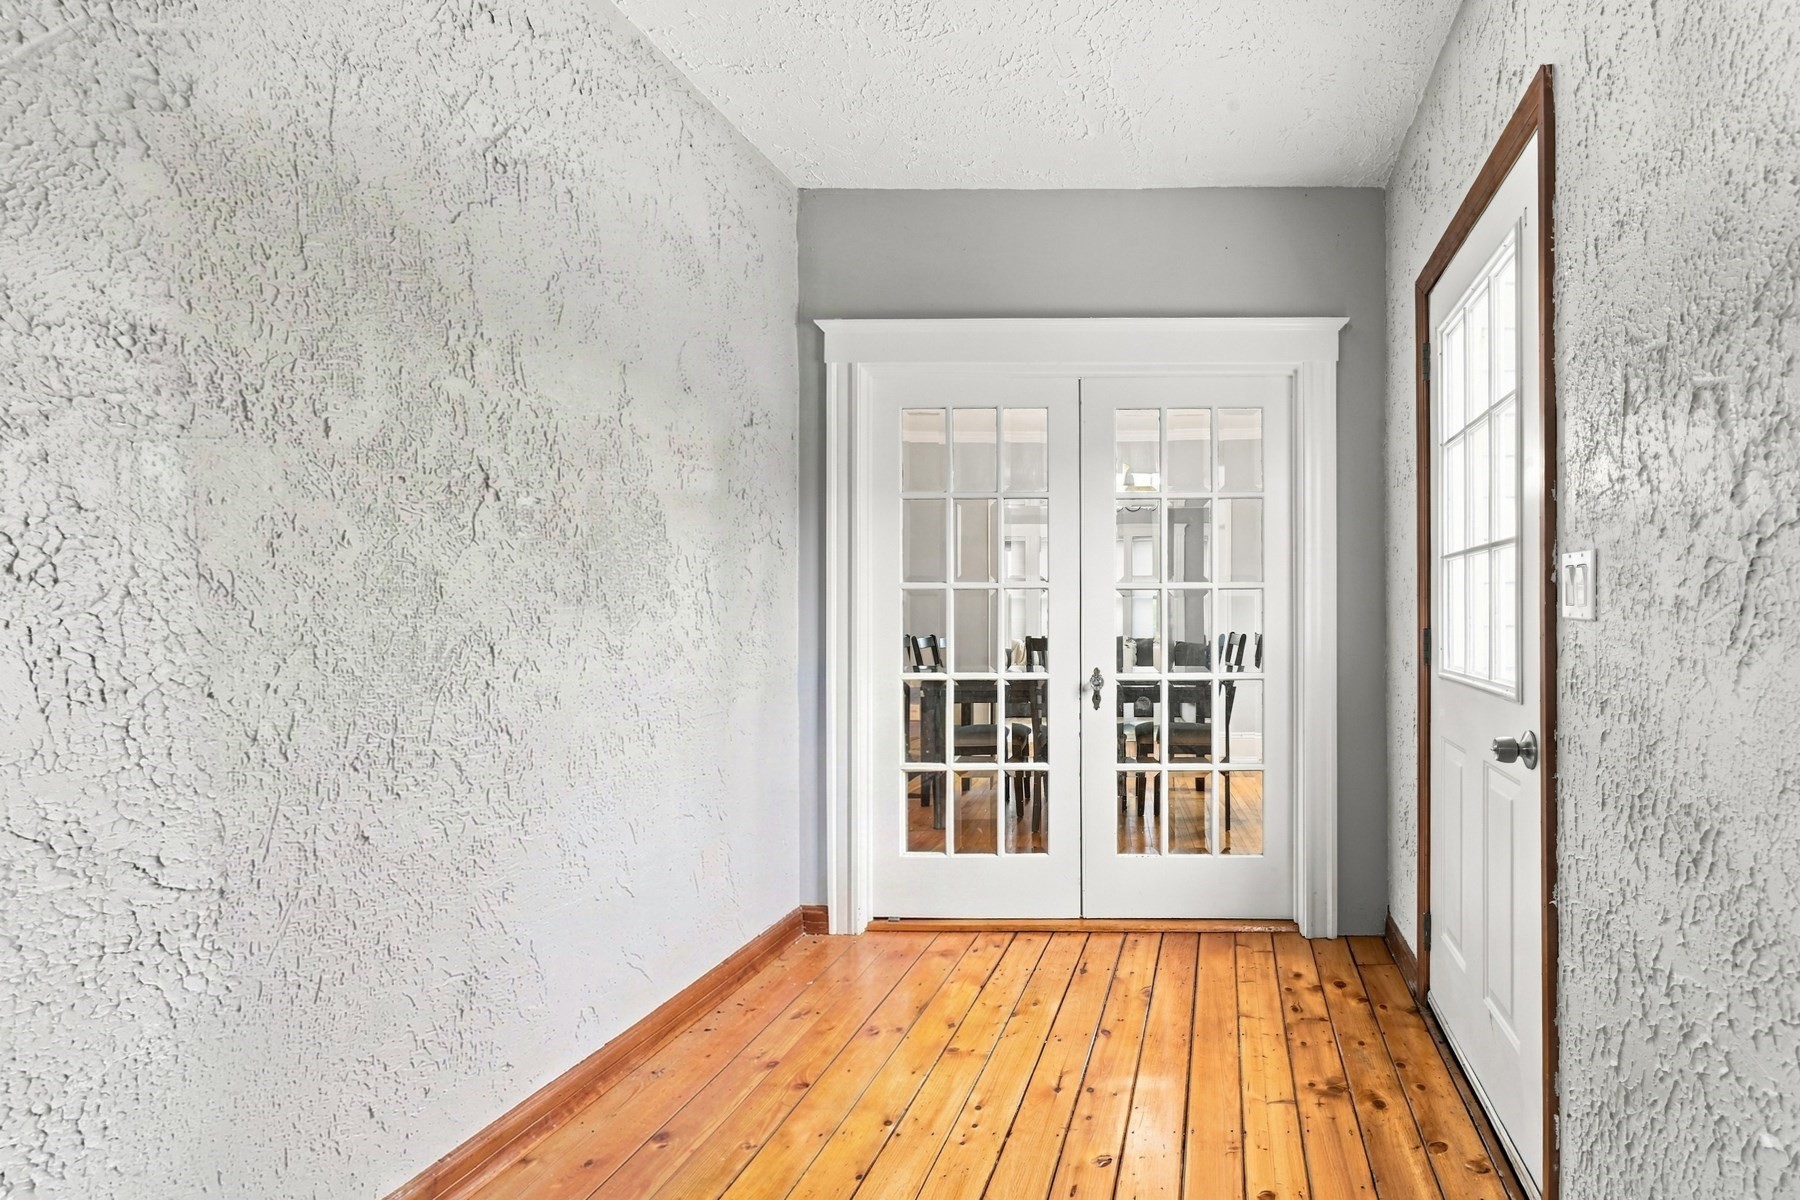
Entry hallway with glass-paneled double doors, textured walls, and warm-toned plank flooring.
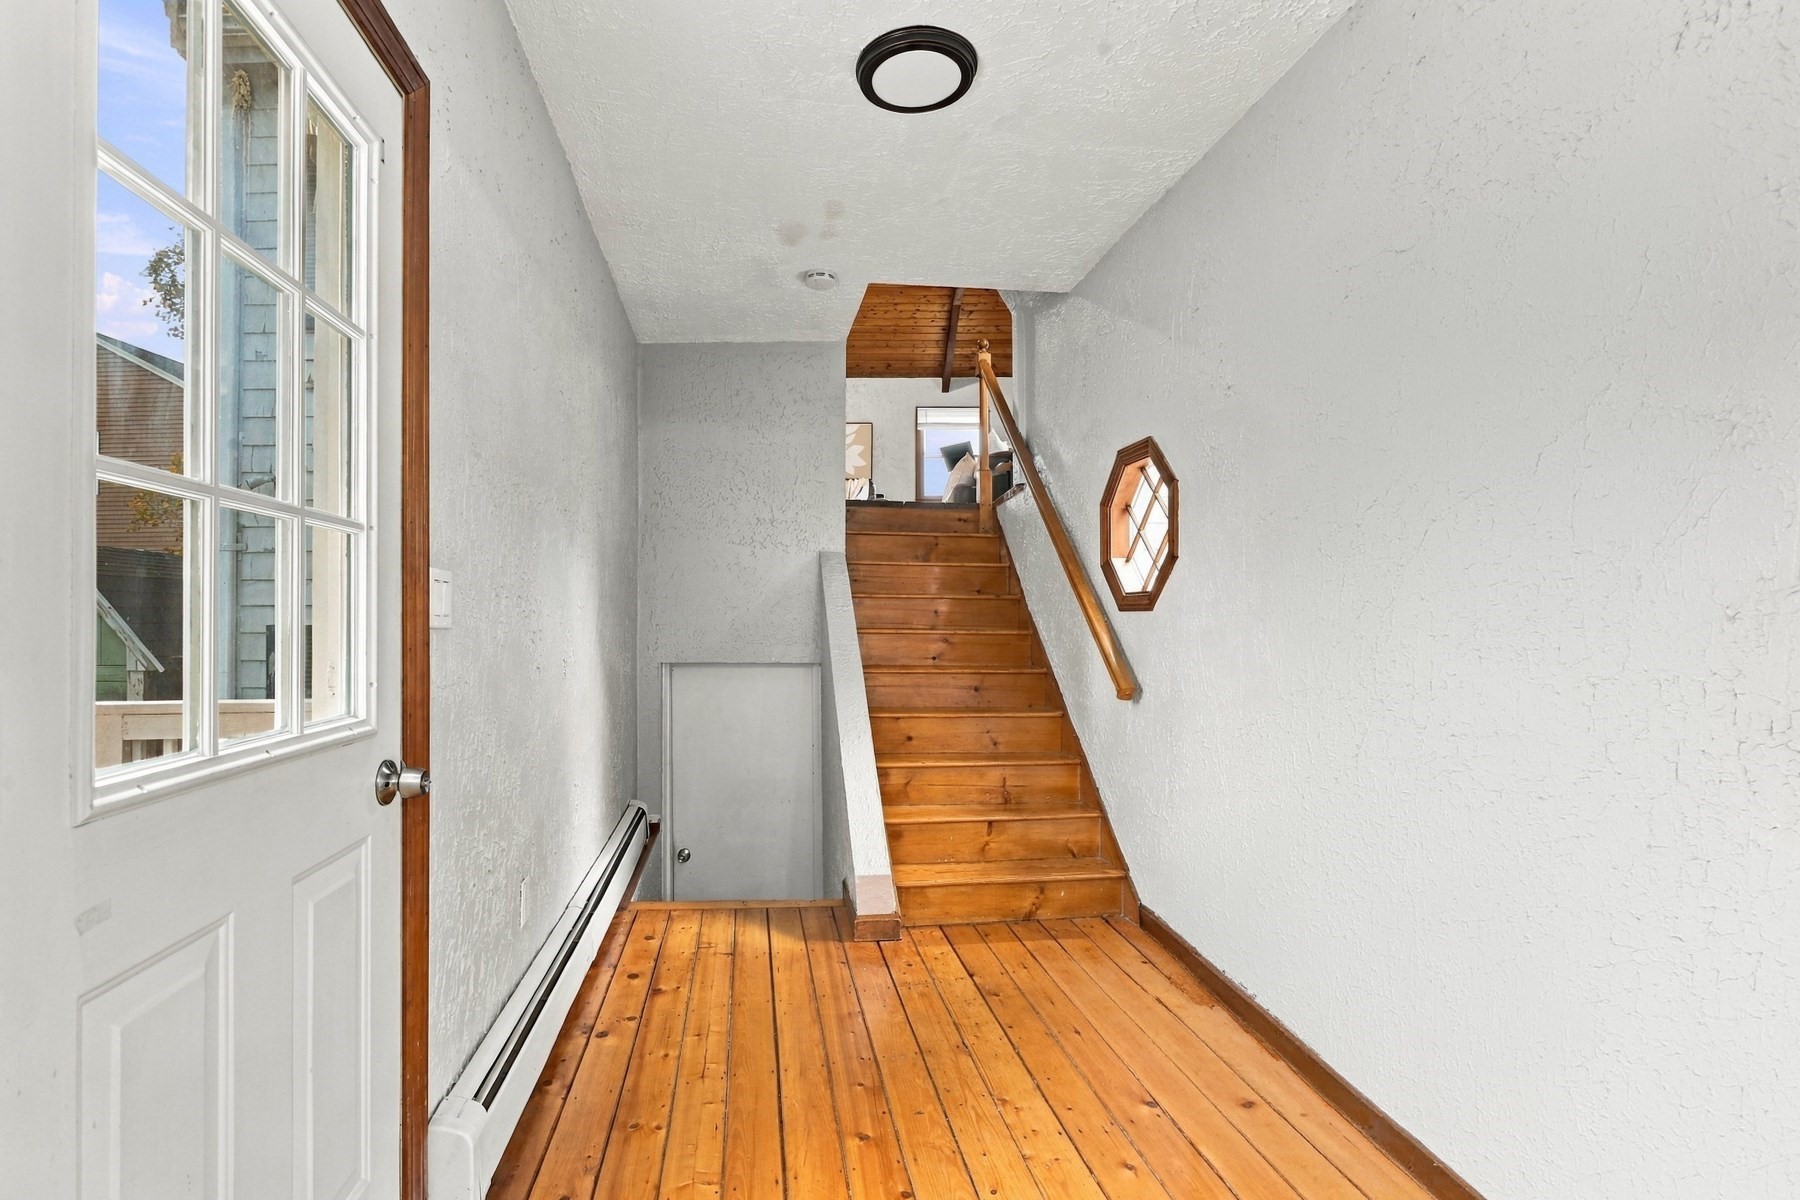
Entry hall with a wooden staircase, plank floors, and a large windowed front door.
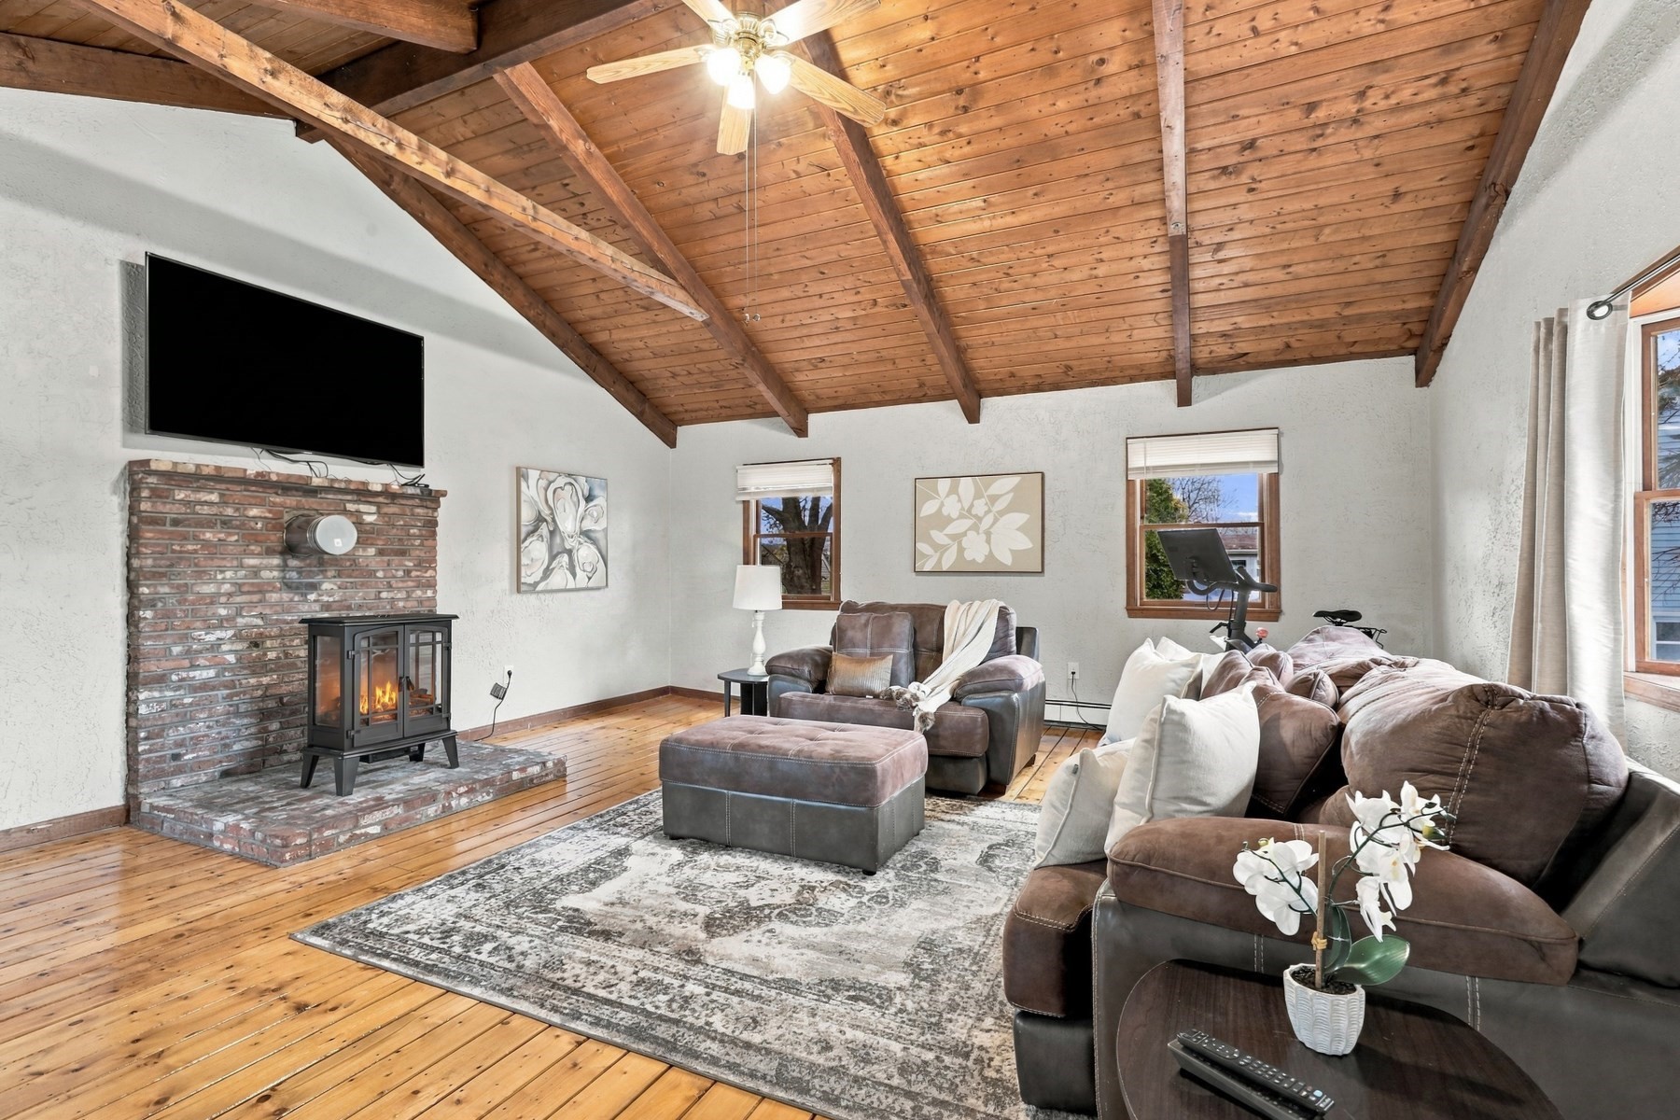
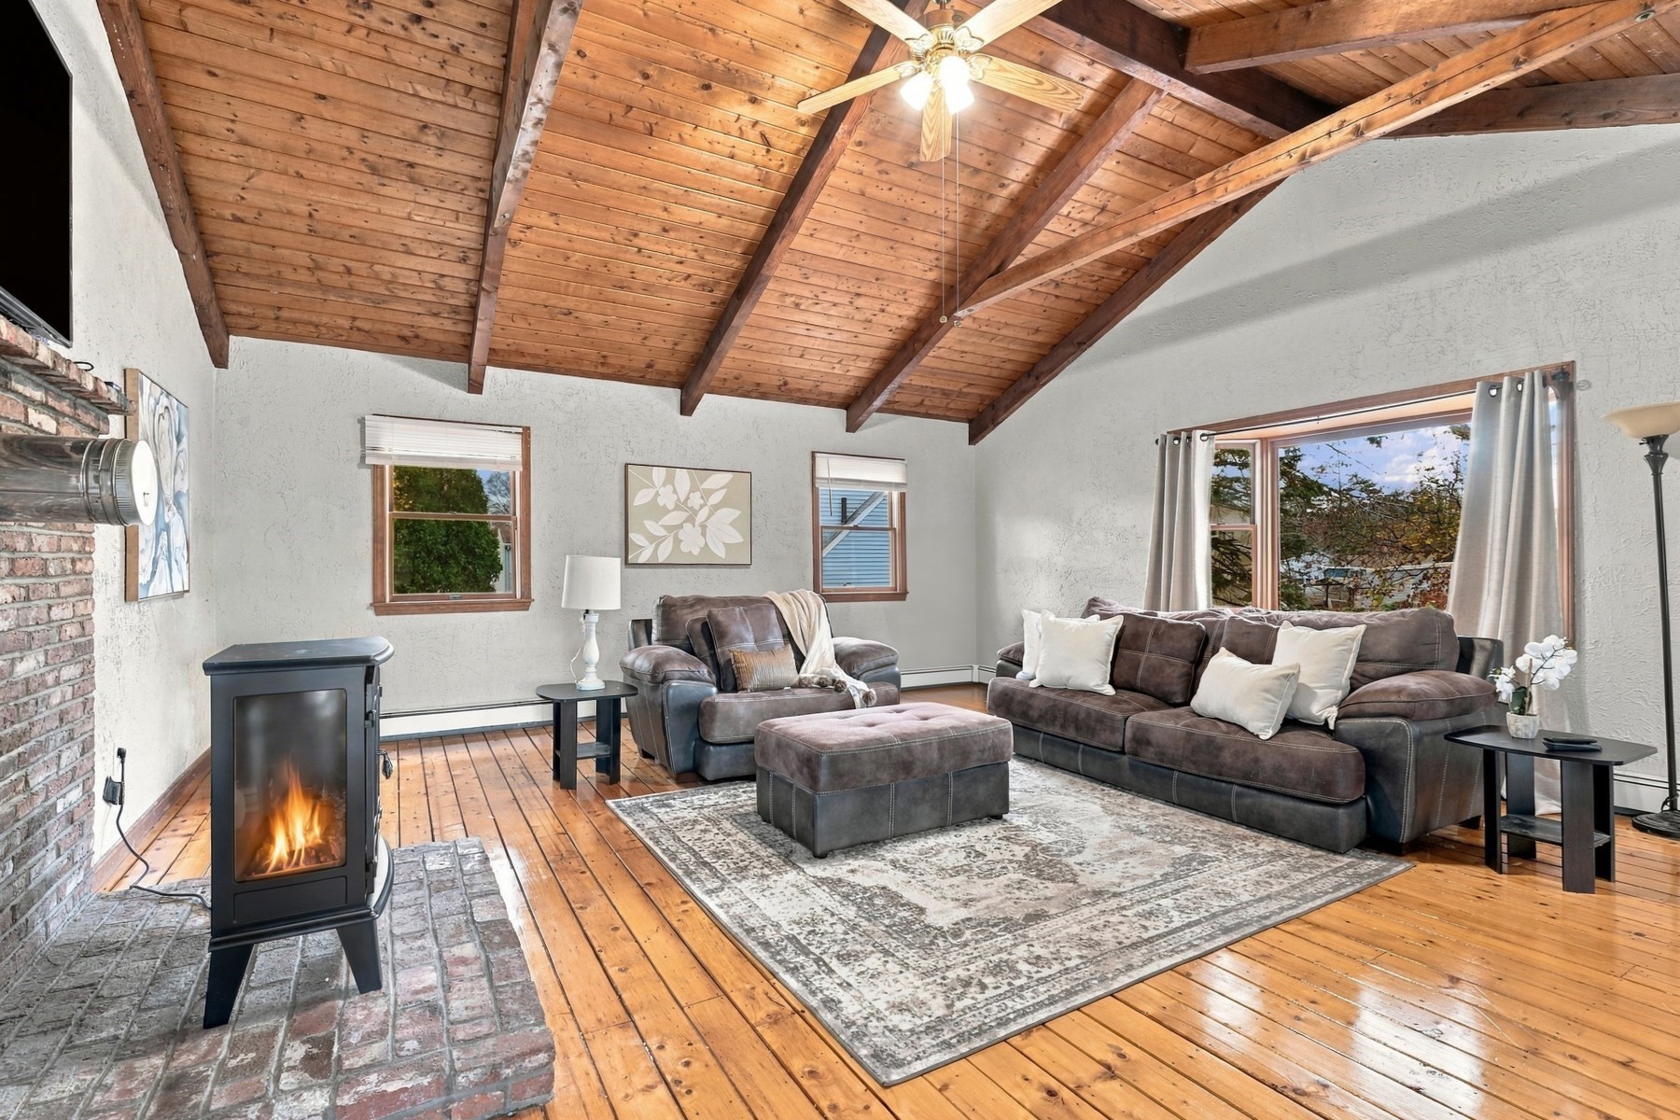
Living room with a vaulted wood-plank ceiling, brick fireplace, and wood-burning stove.
Living room with exposed wood-beam ceiling, wood floors, and a freestanding stove fireplace.
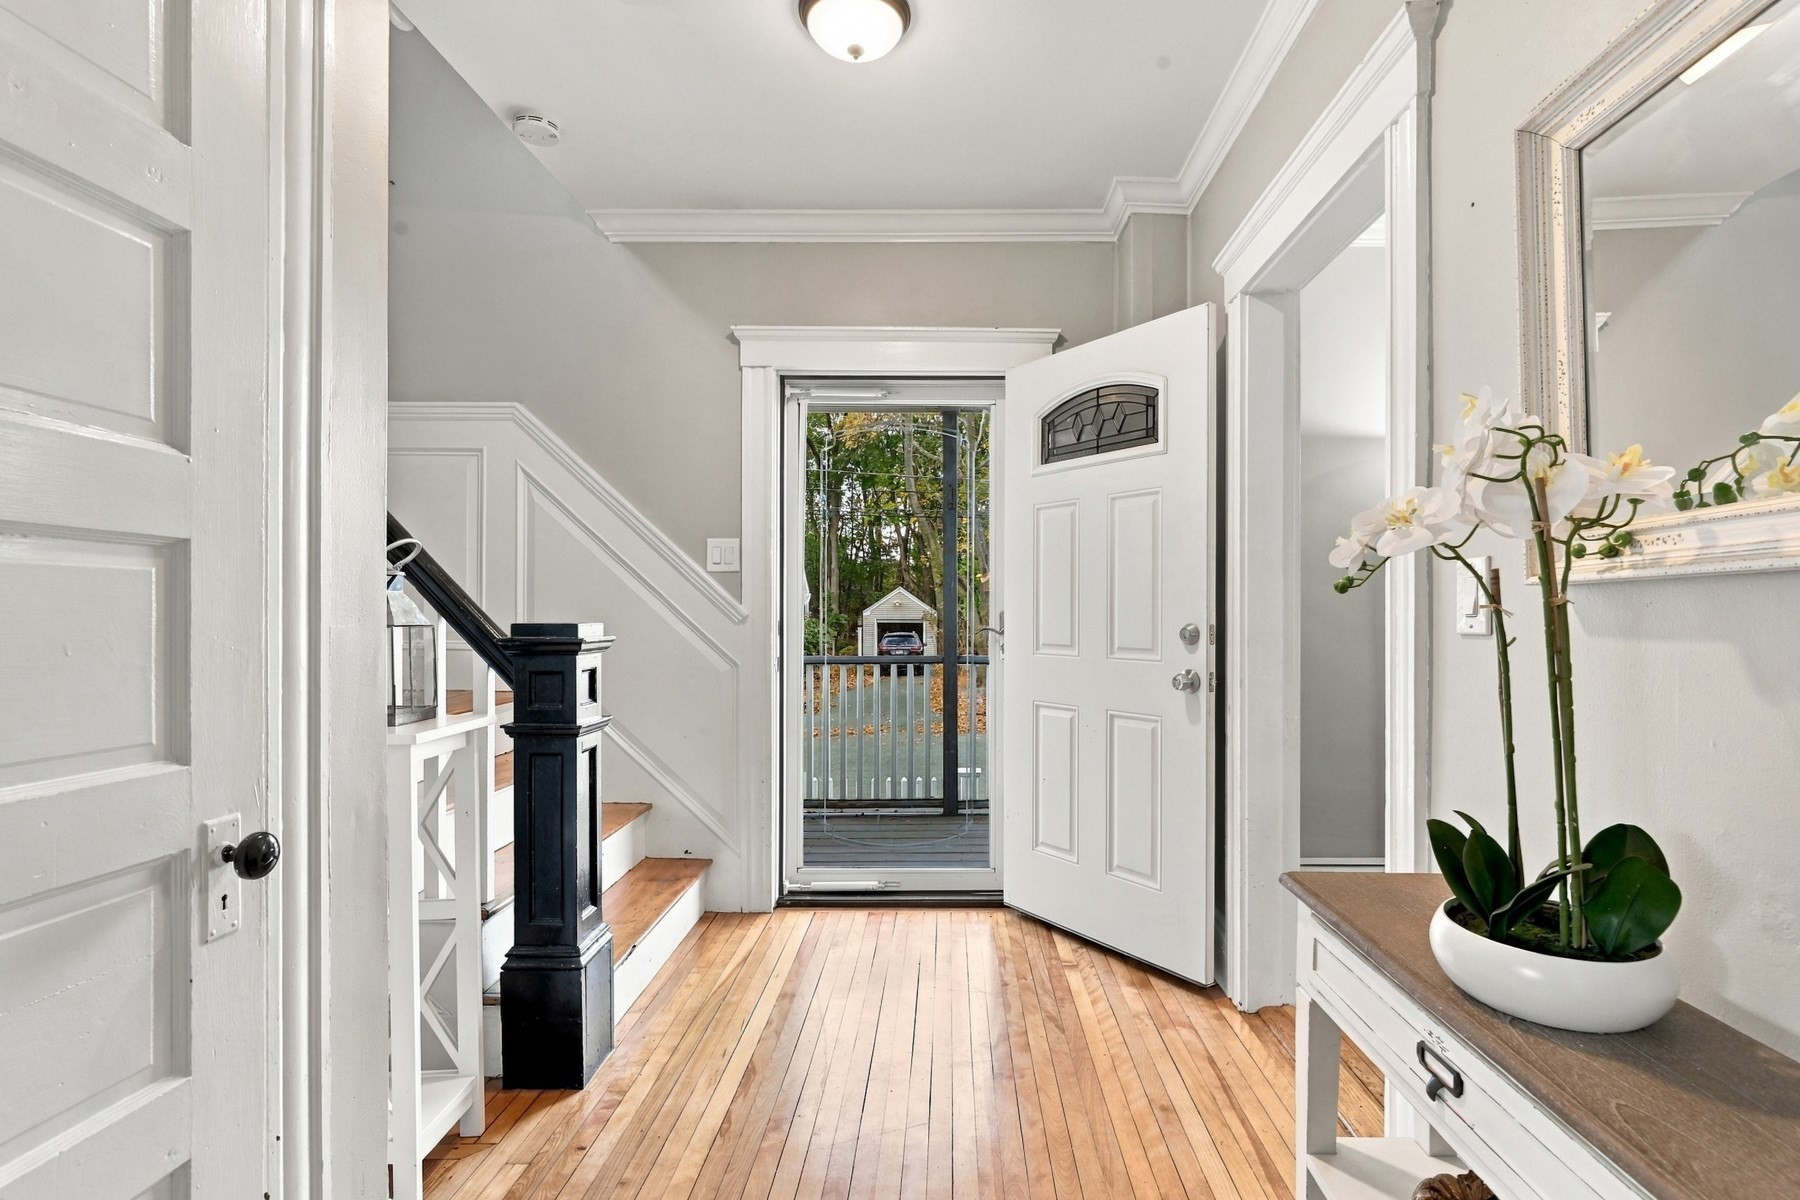
Entry foyer with hardwood floors, staircase, and open front door to a deck.
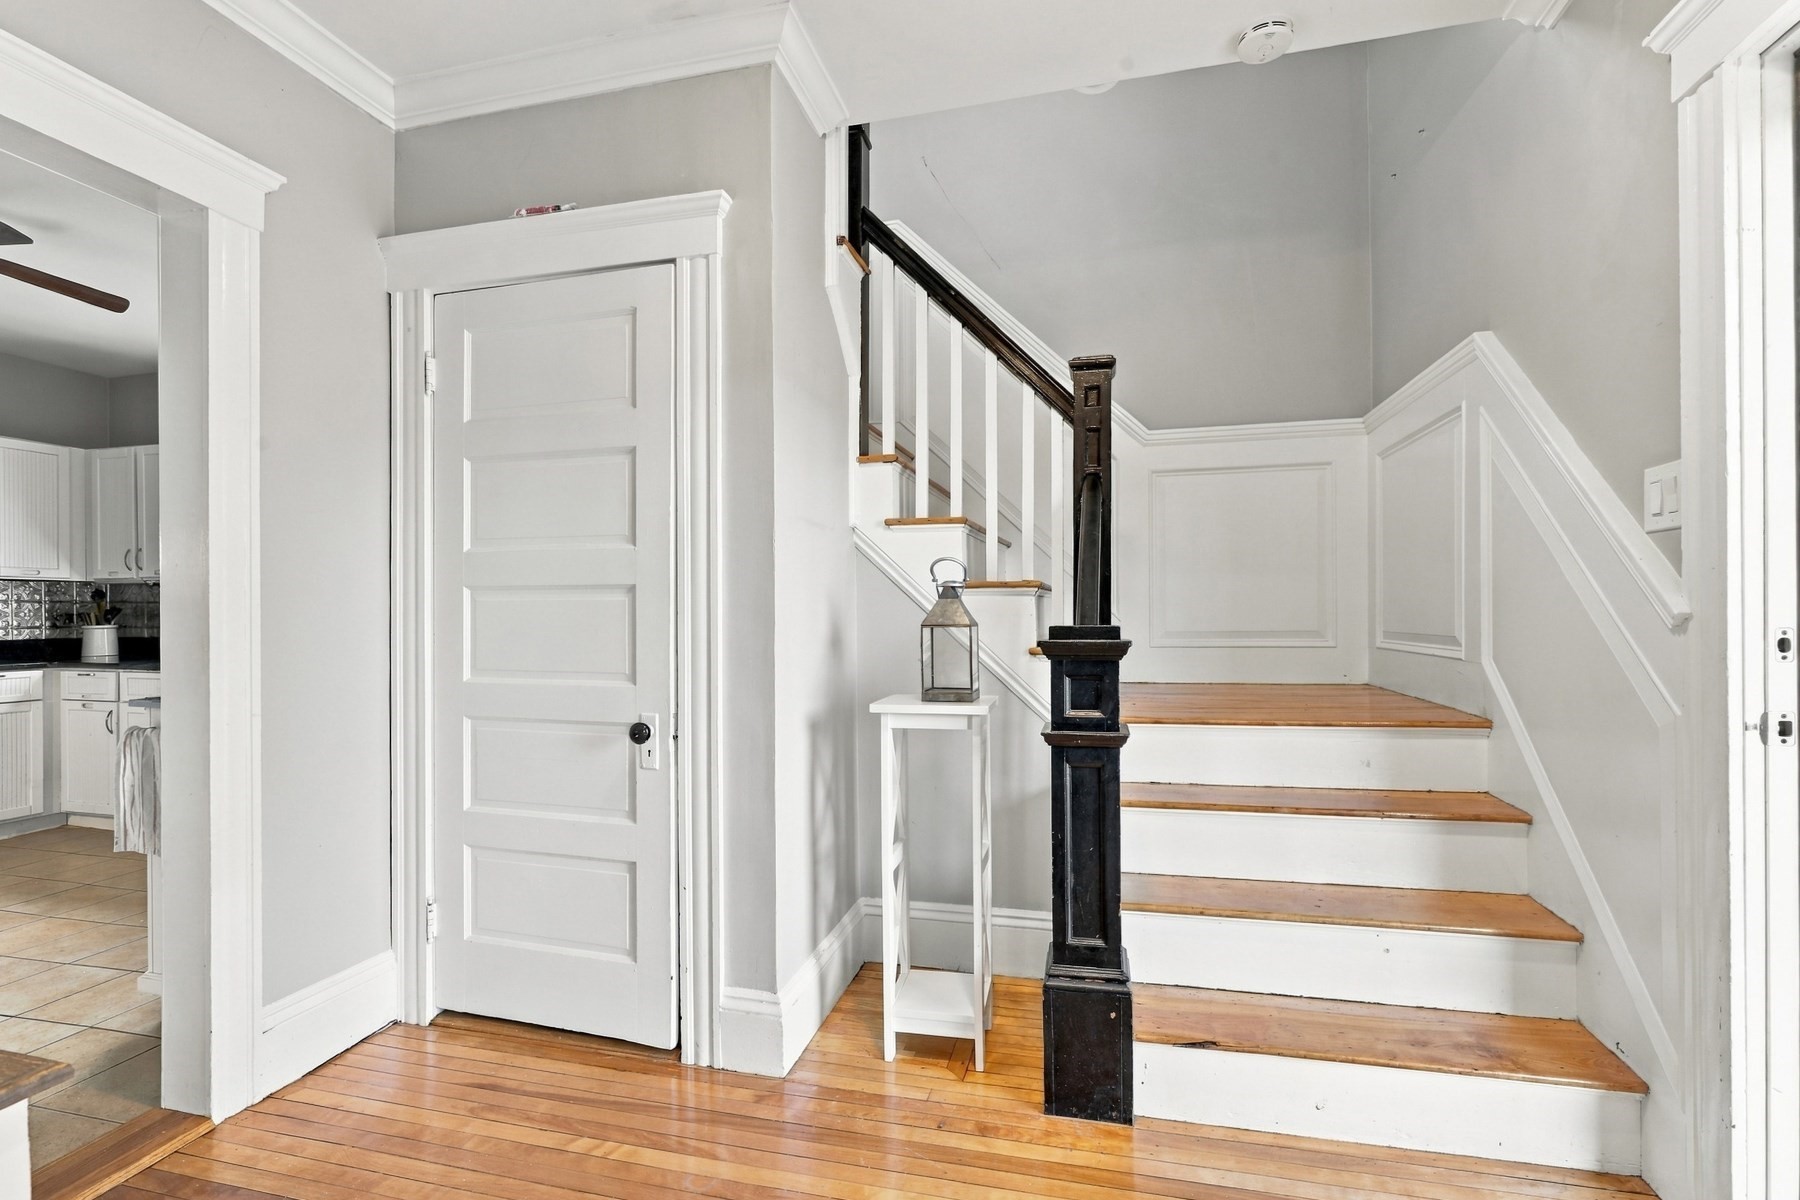
Entryway with a wood-floored staircase, black newel post, and paneled white walls.
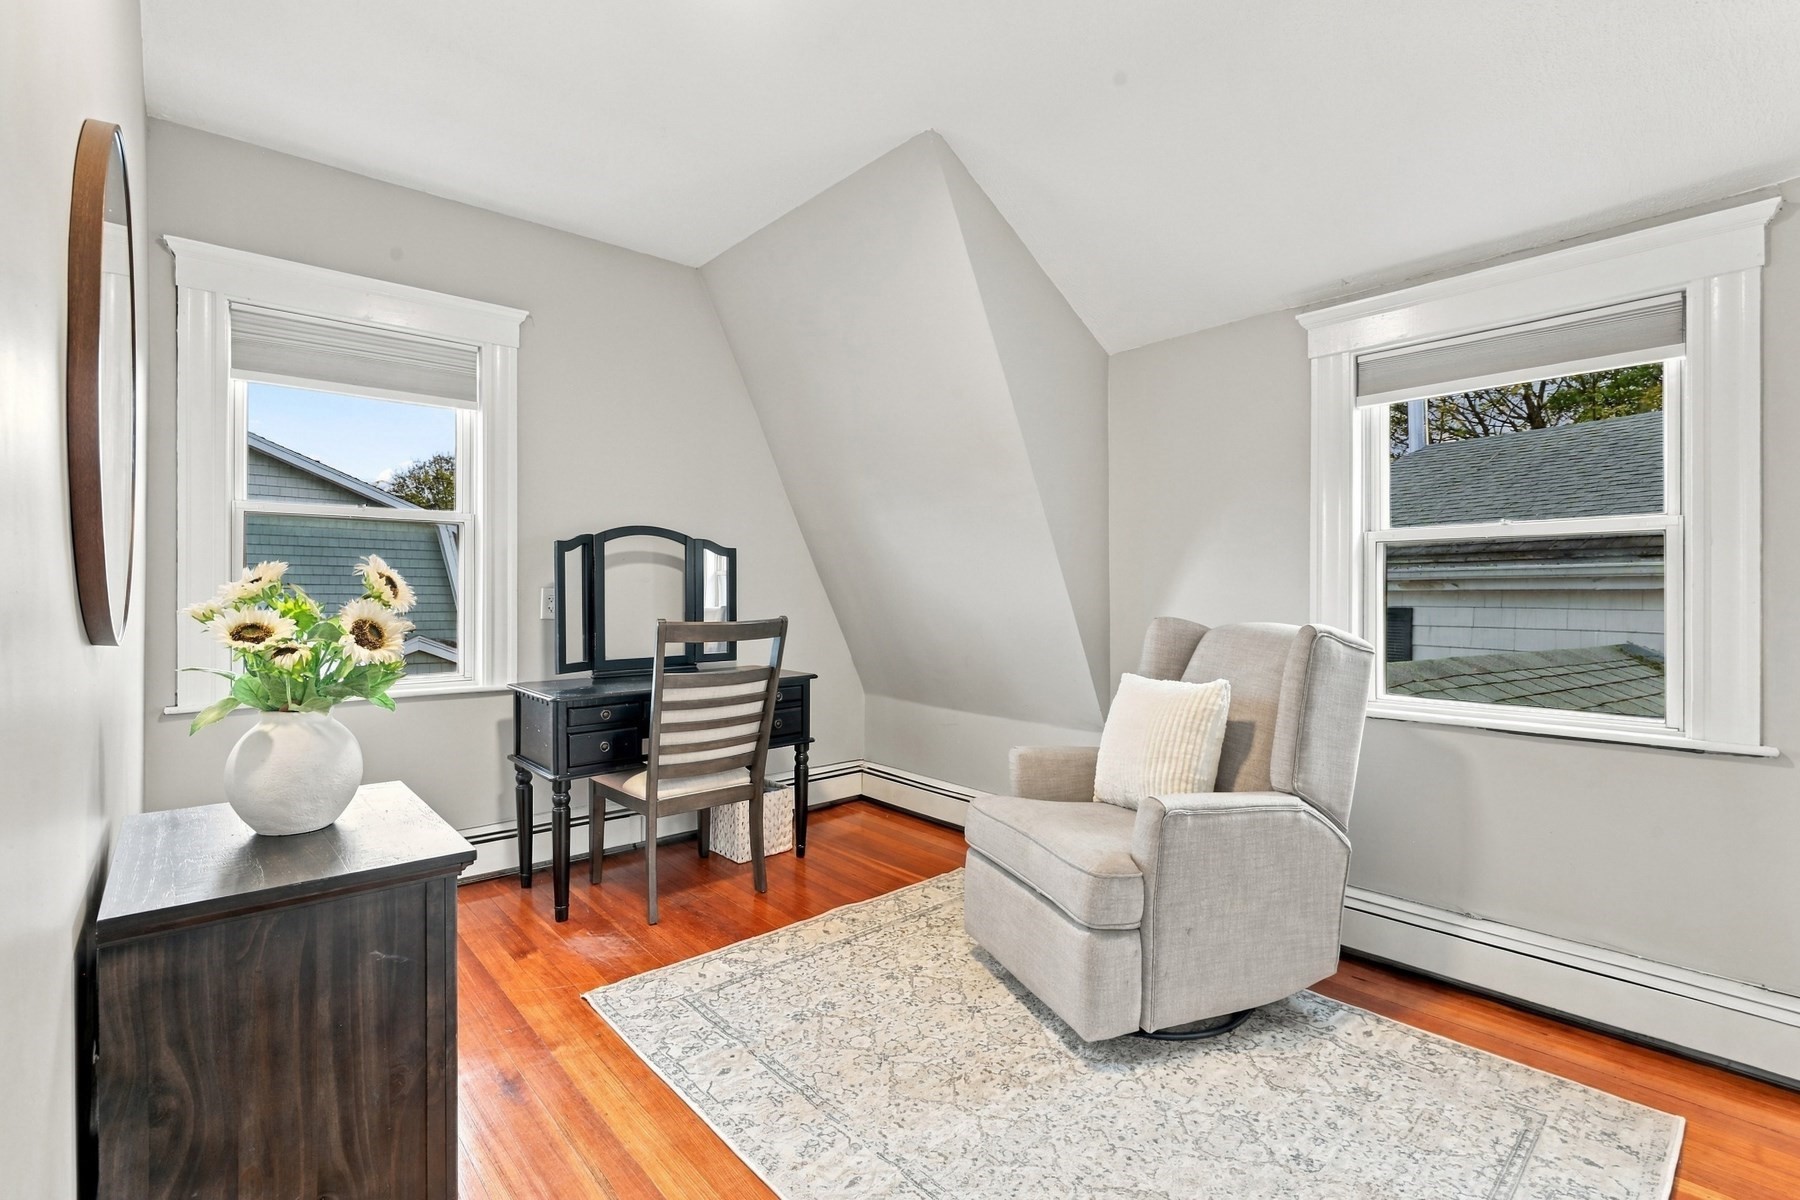
Staged upstairs room with a desk, light gray armchair, and hardwood floors.
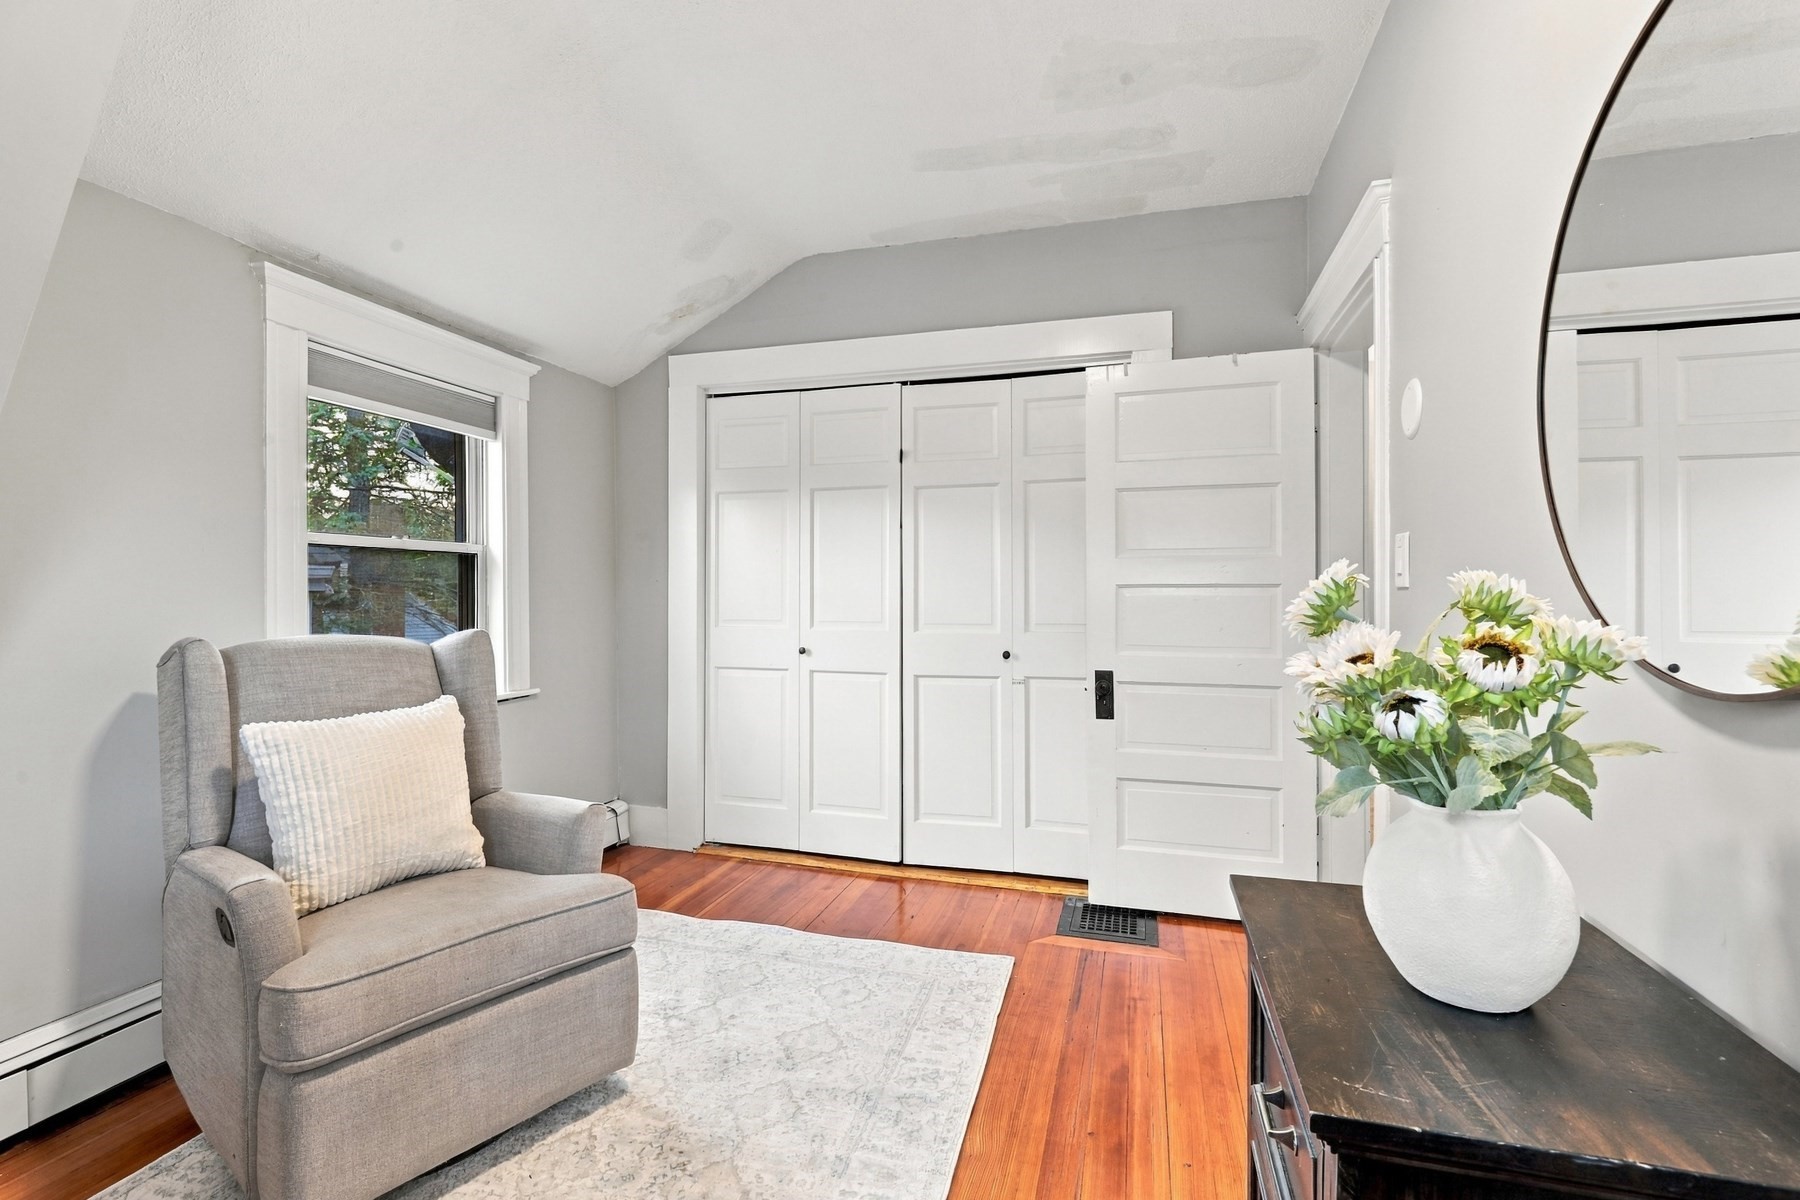
Furnished entryway with a gray armchair, white closet doors, and polished wood floors.
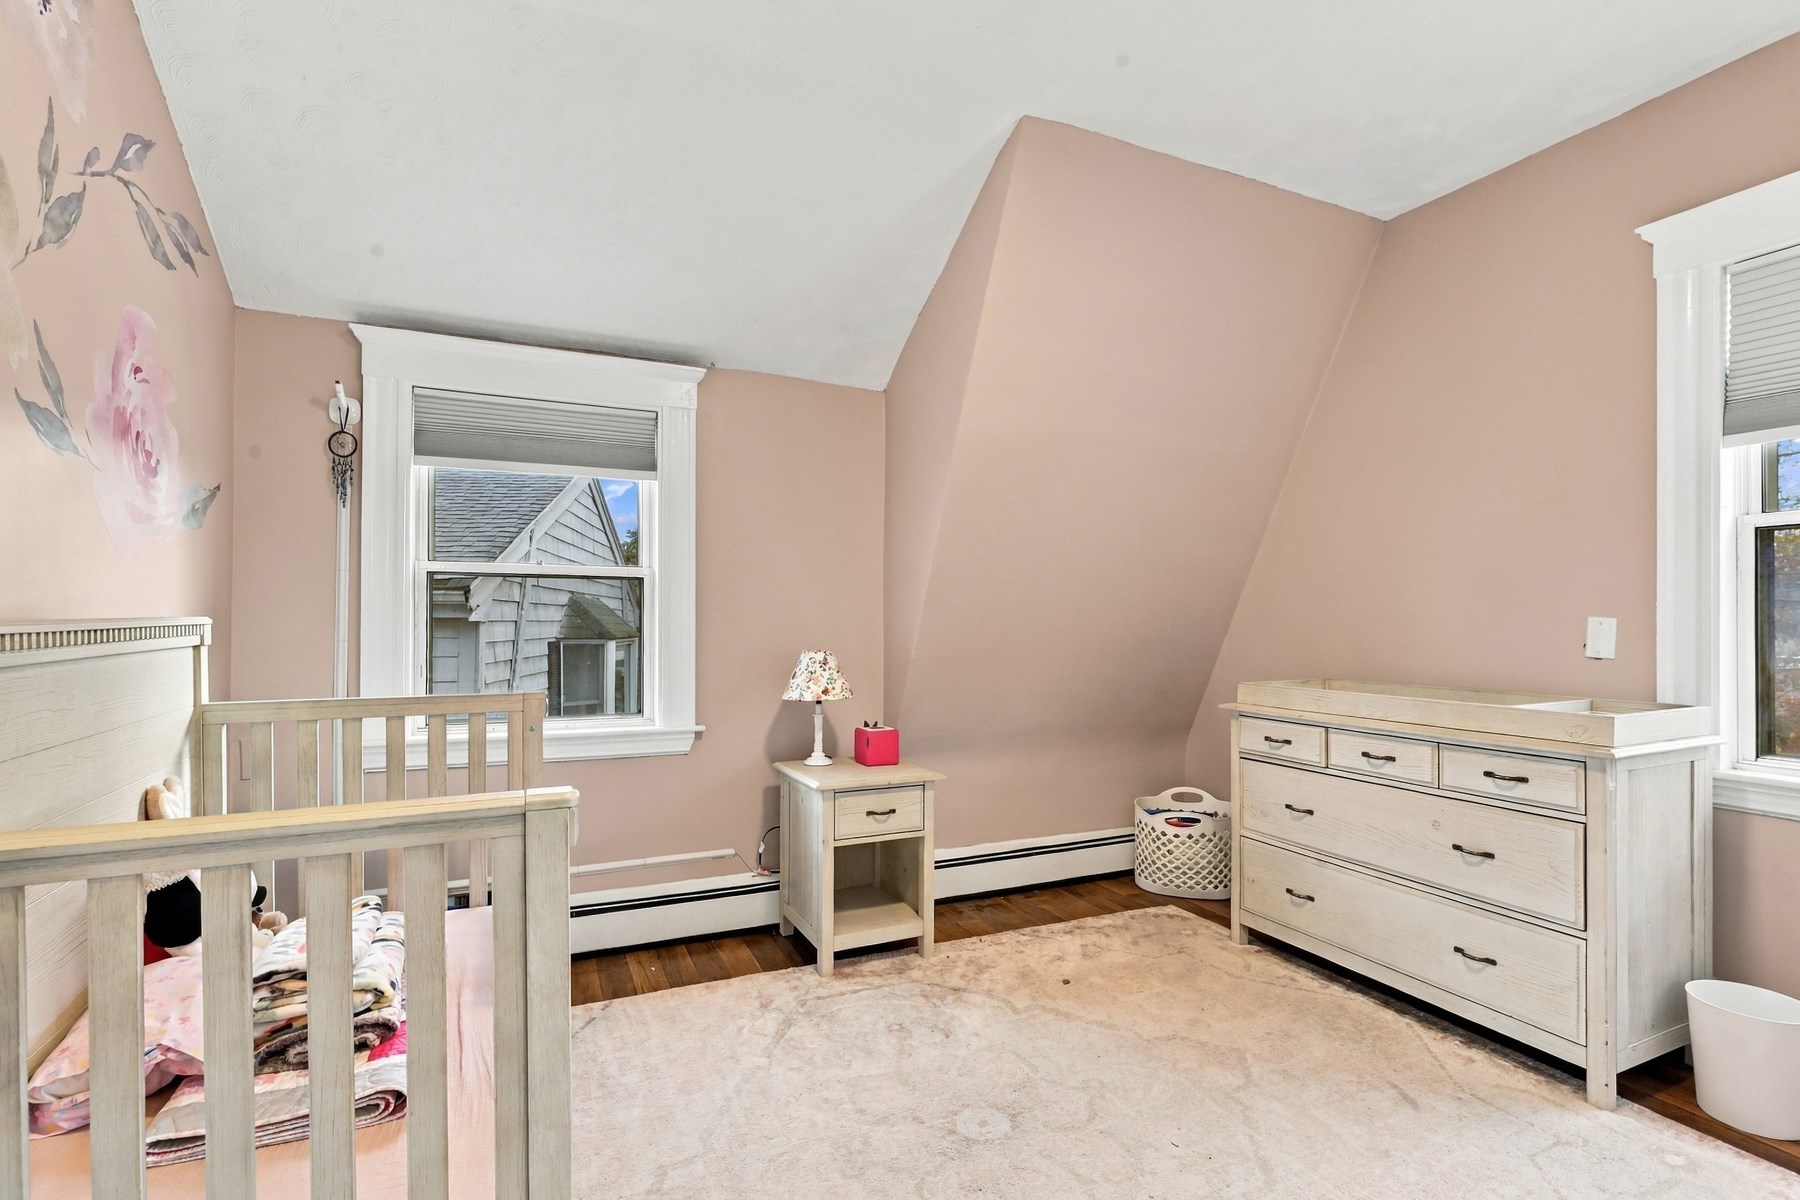
Nursery with a wooden crib, matching dresser, pink walls, and floral wall decals.
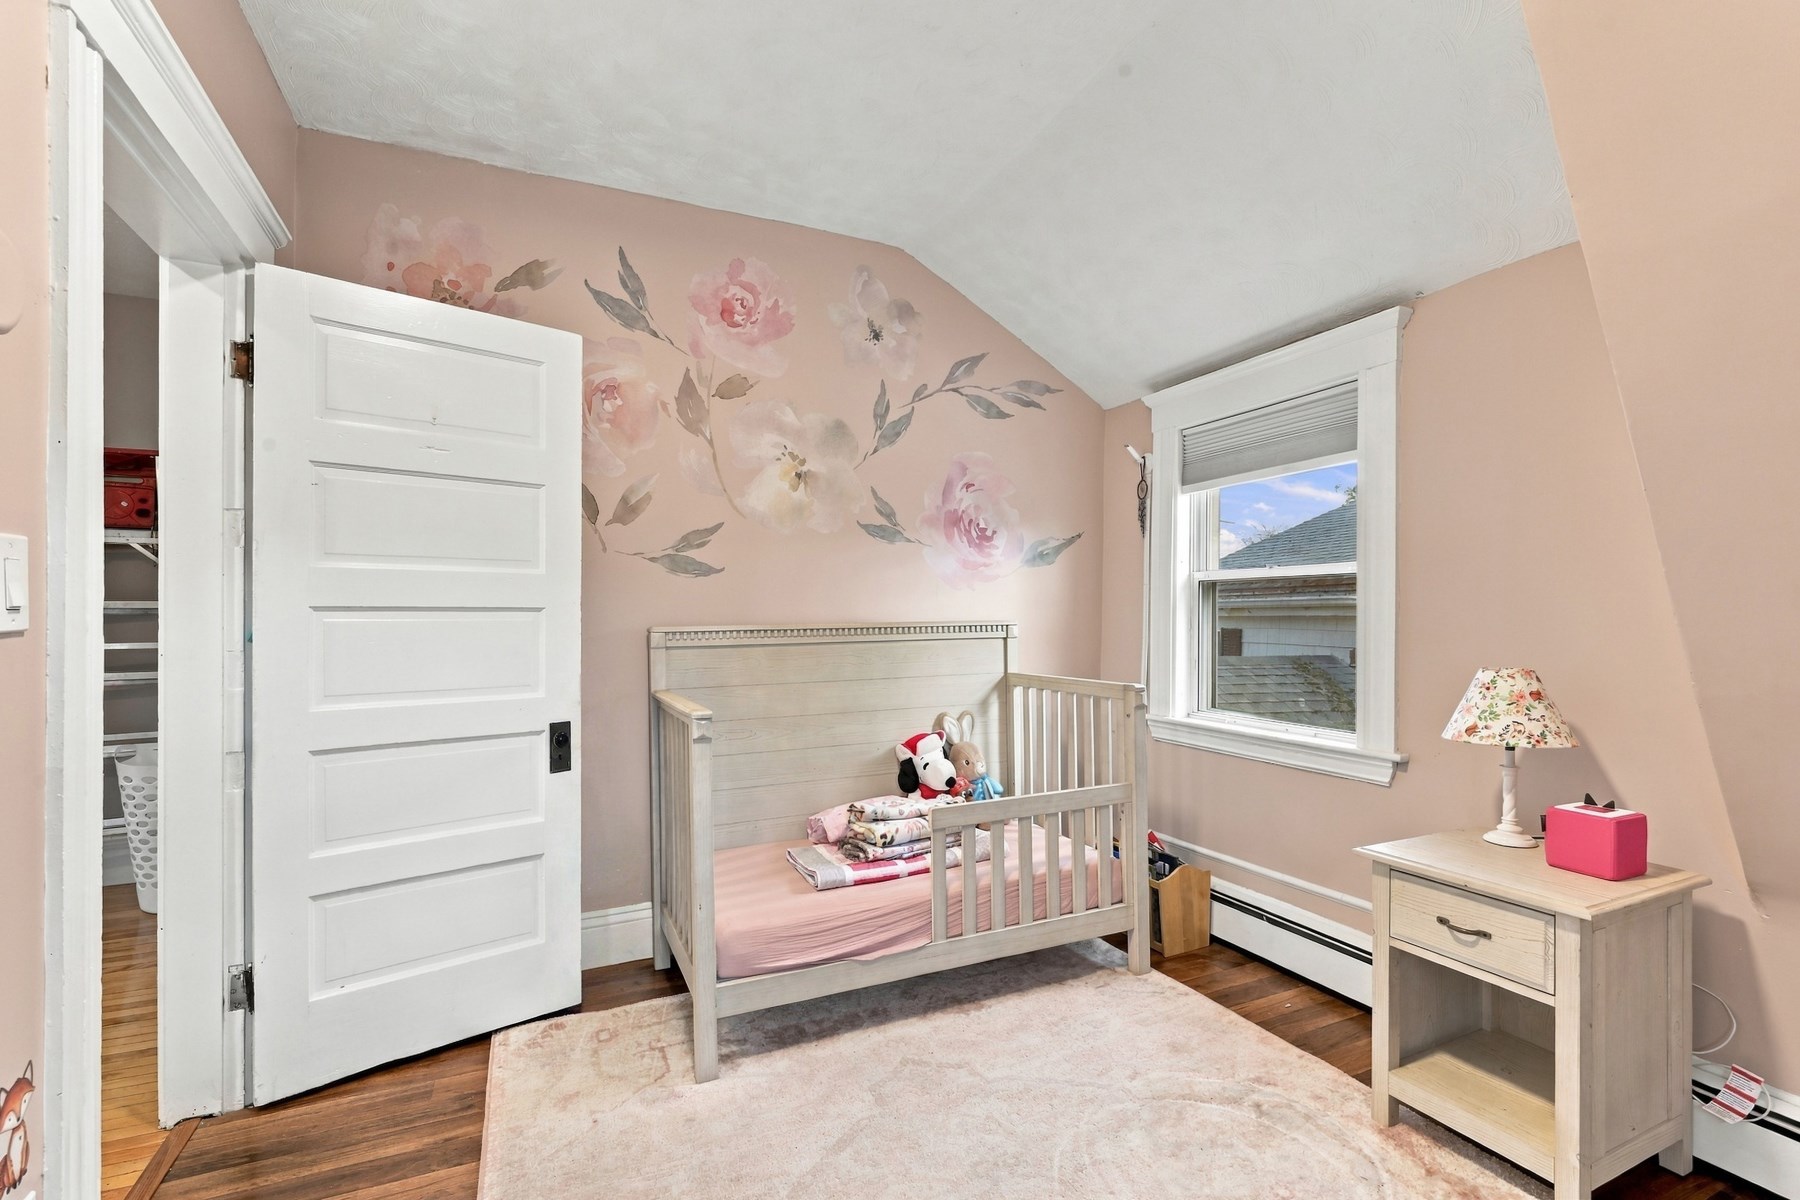
Nursery with a white crib beneath a floral mural, pink walls, and a sloped ceiling.
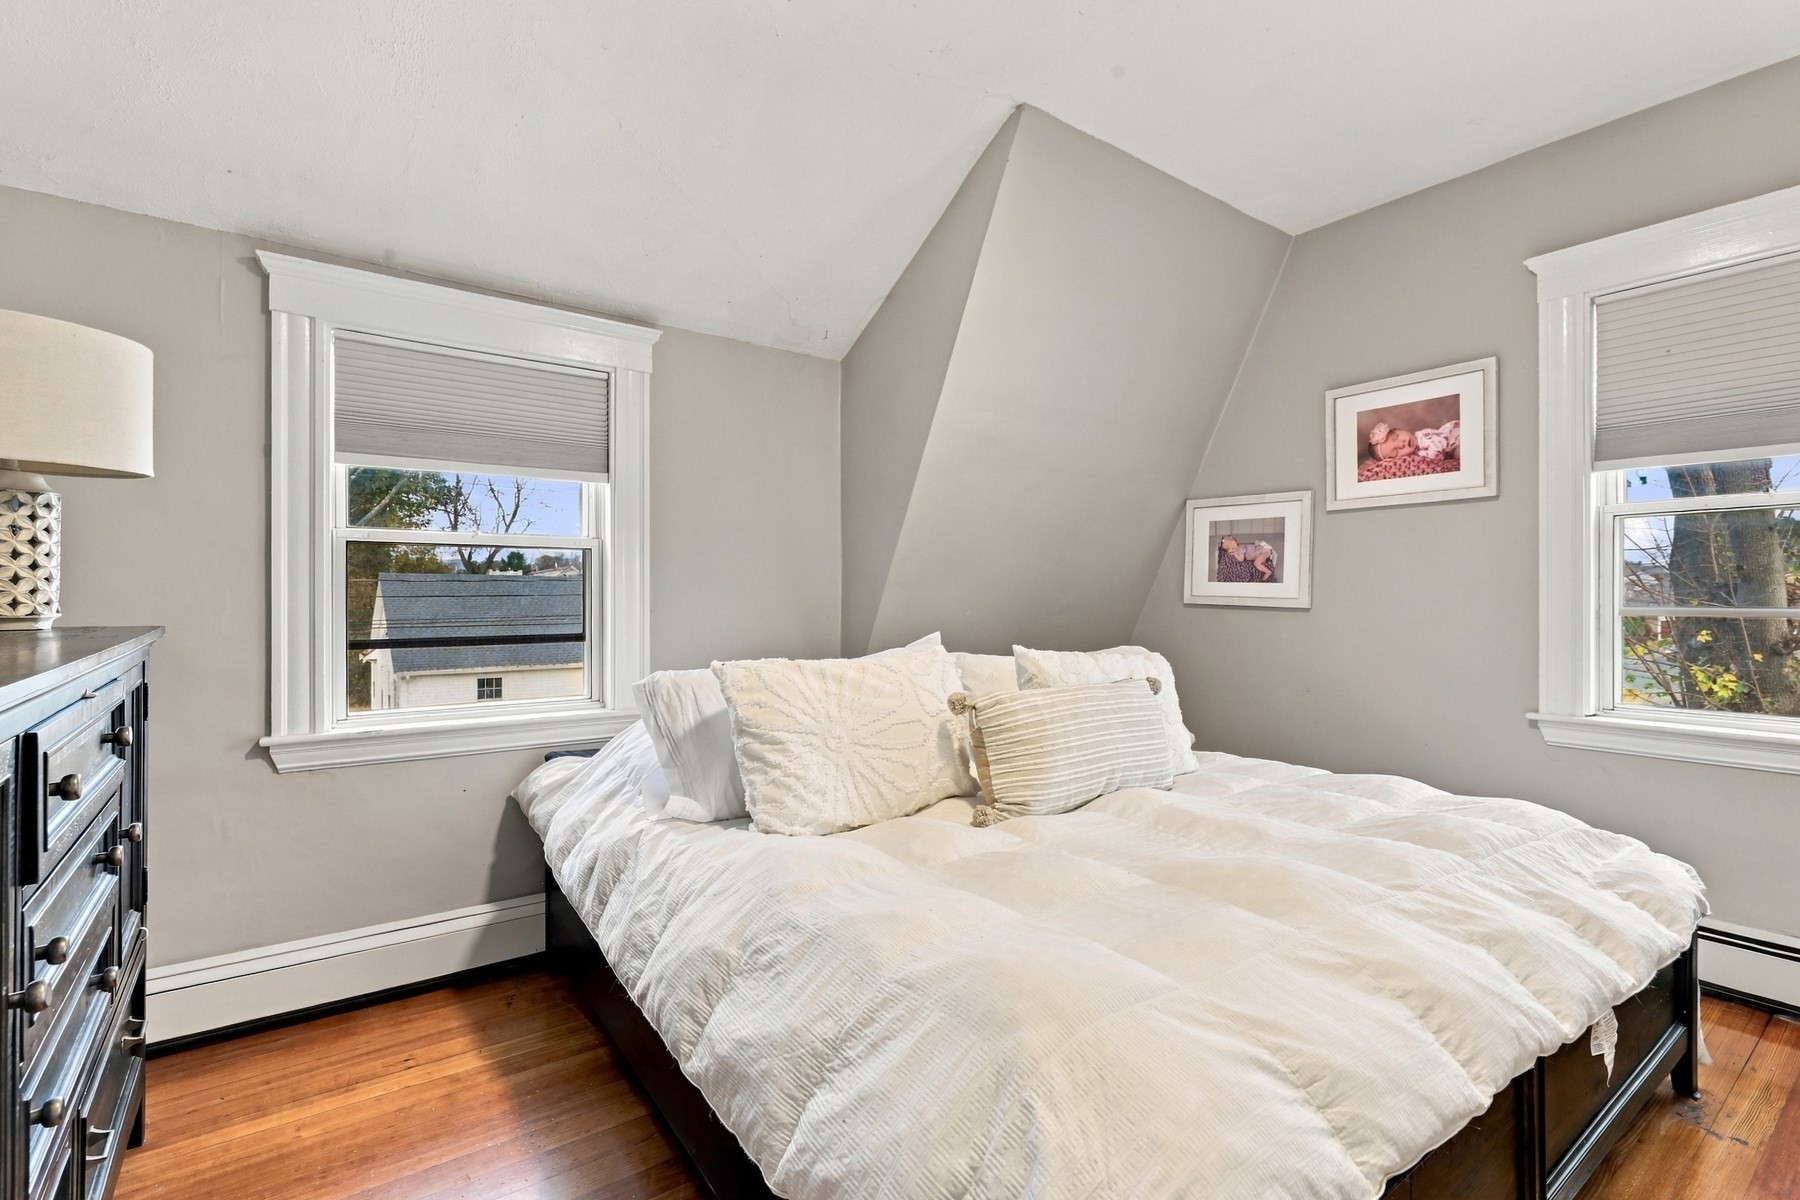
Bedroom with a white bed beneath a sloped ceiling and hardwood floors.
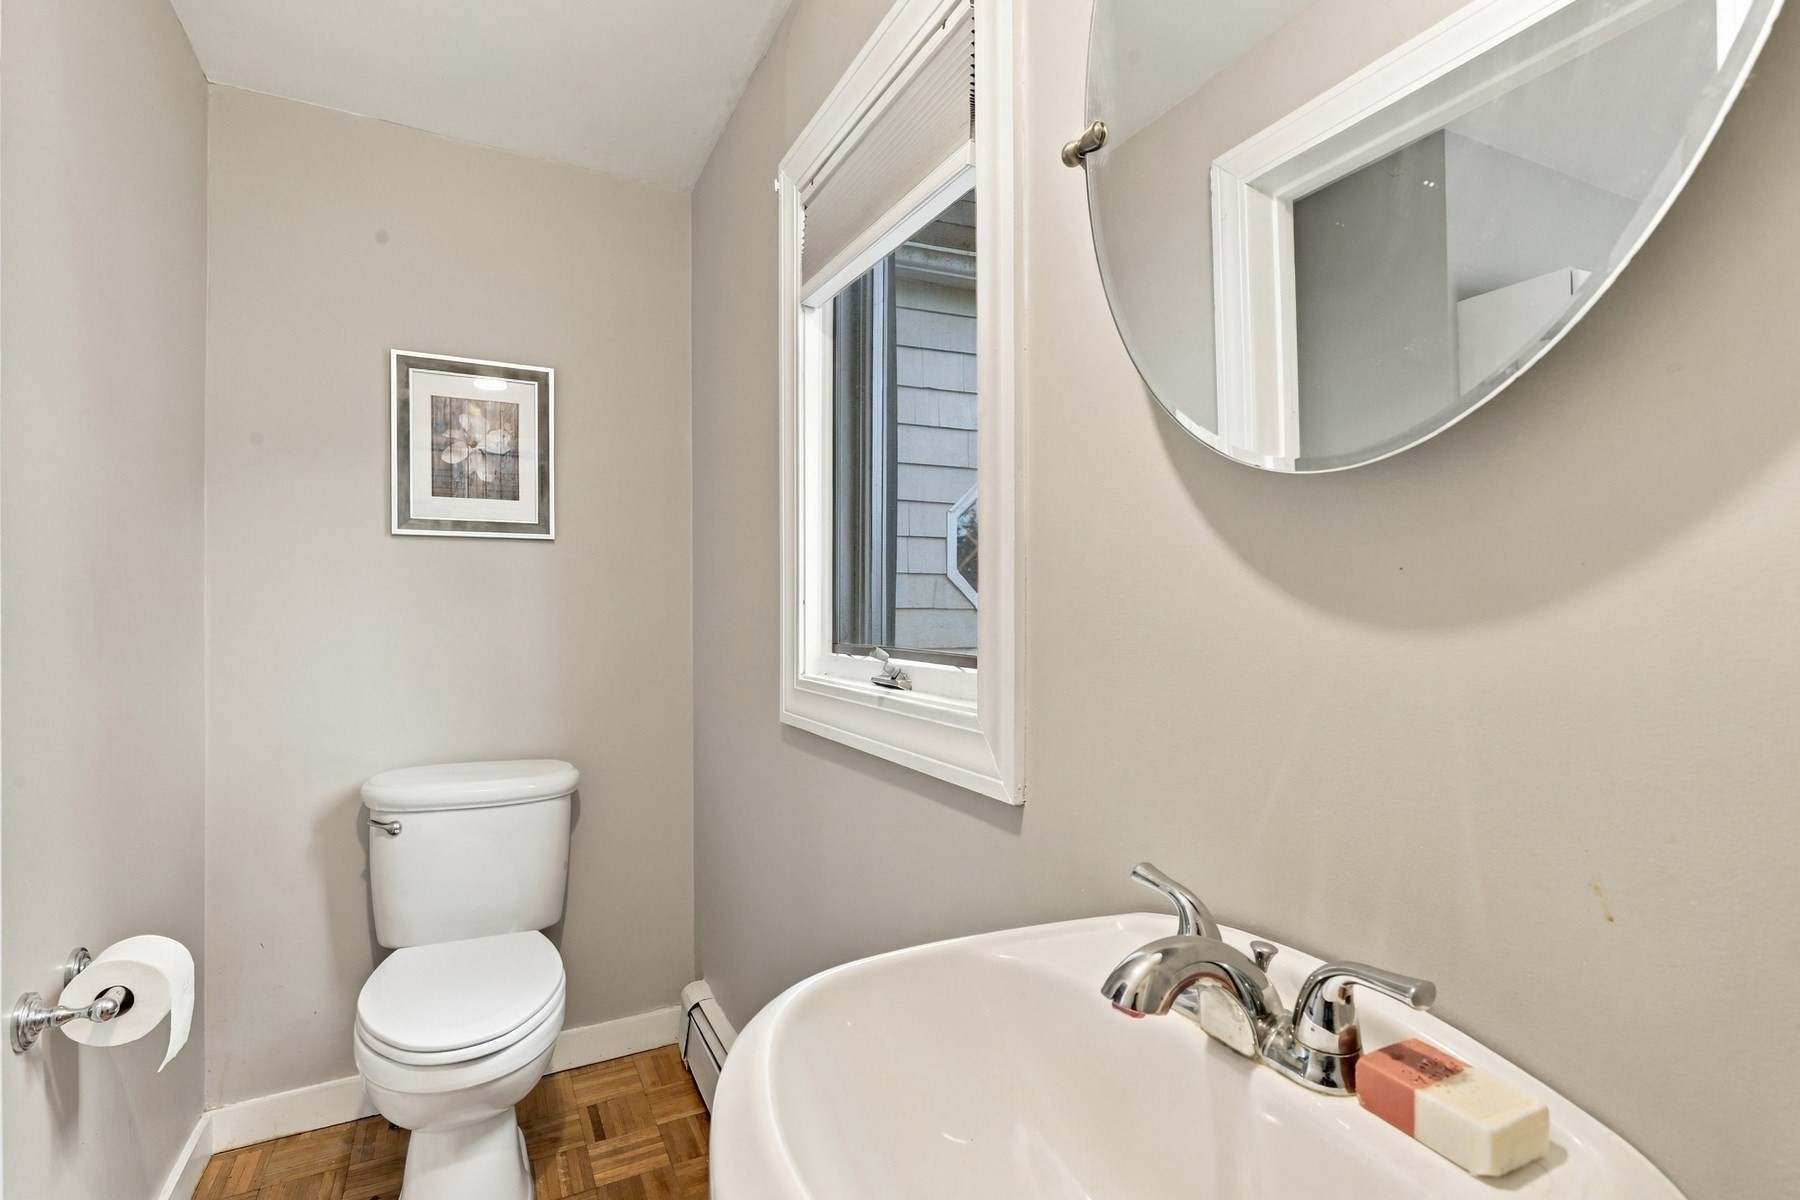
Bathroom with a white toilet, curved sink, large mirror, and parquet floor.
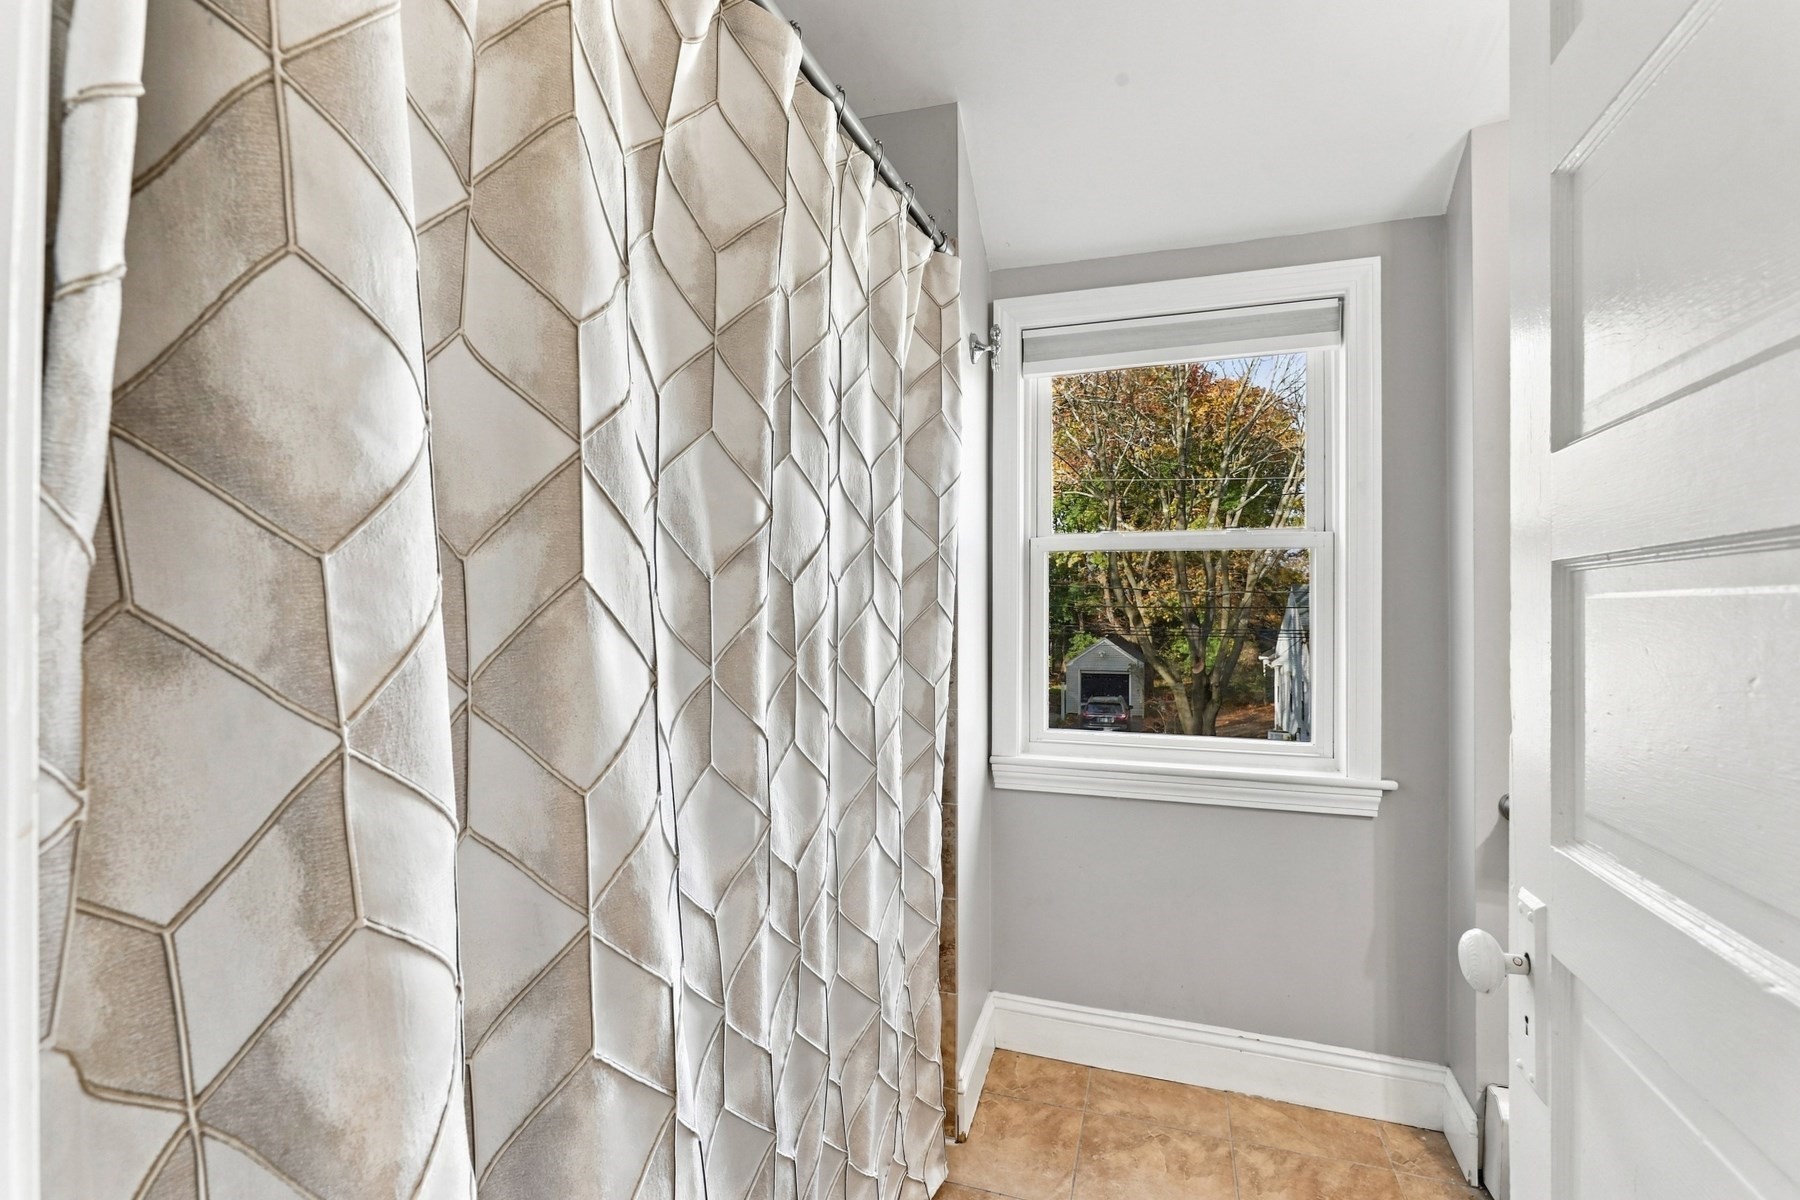
Bathroom with a geometric-patterned shower curtain, tiled floor, and window.
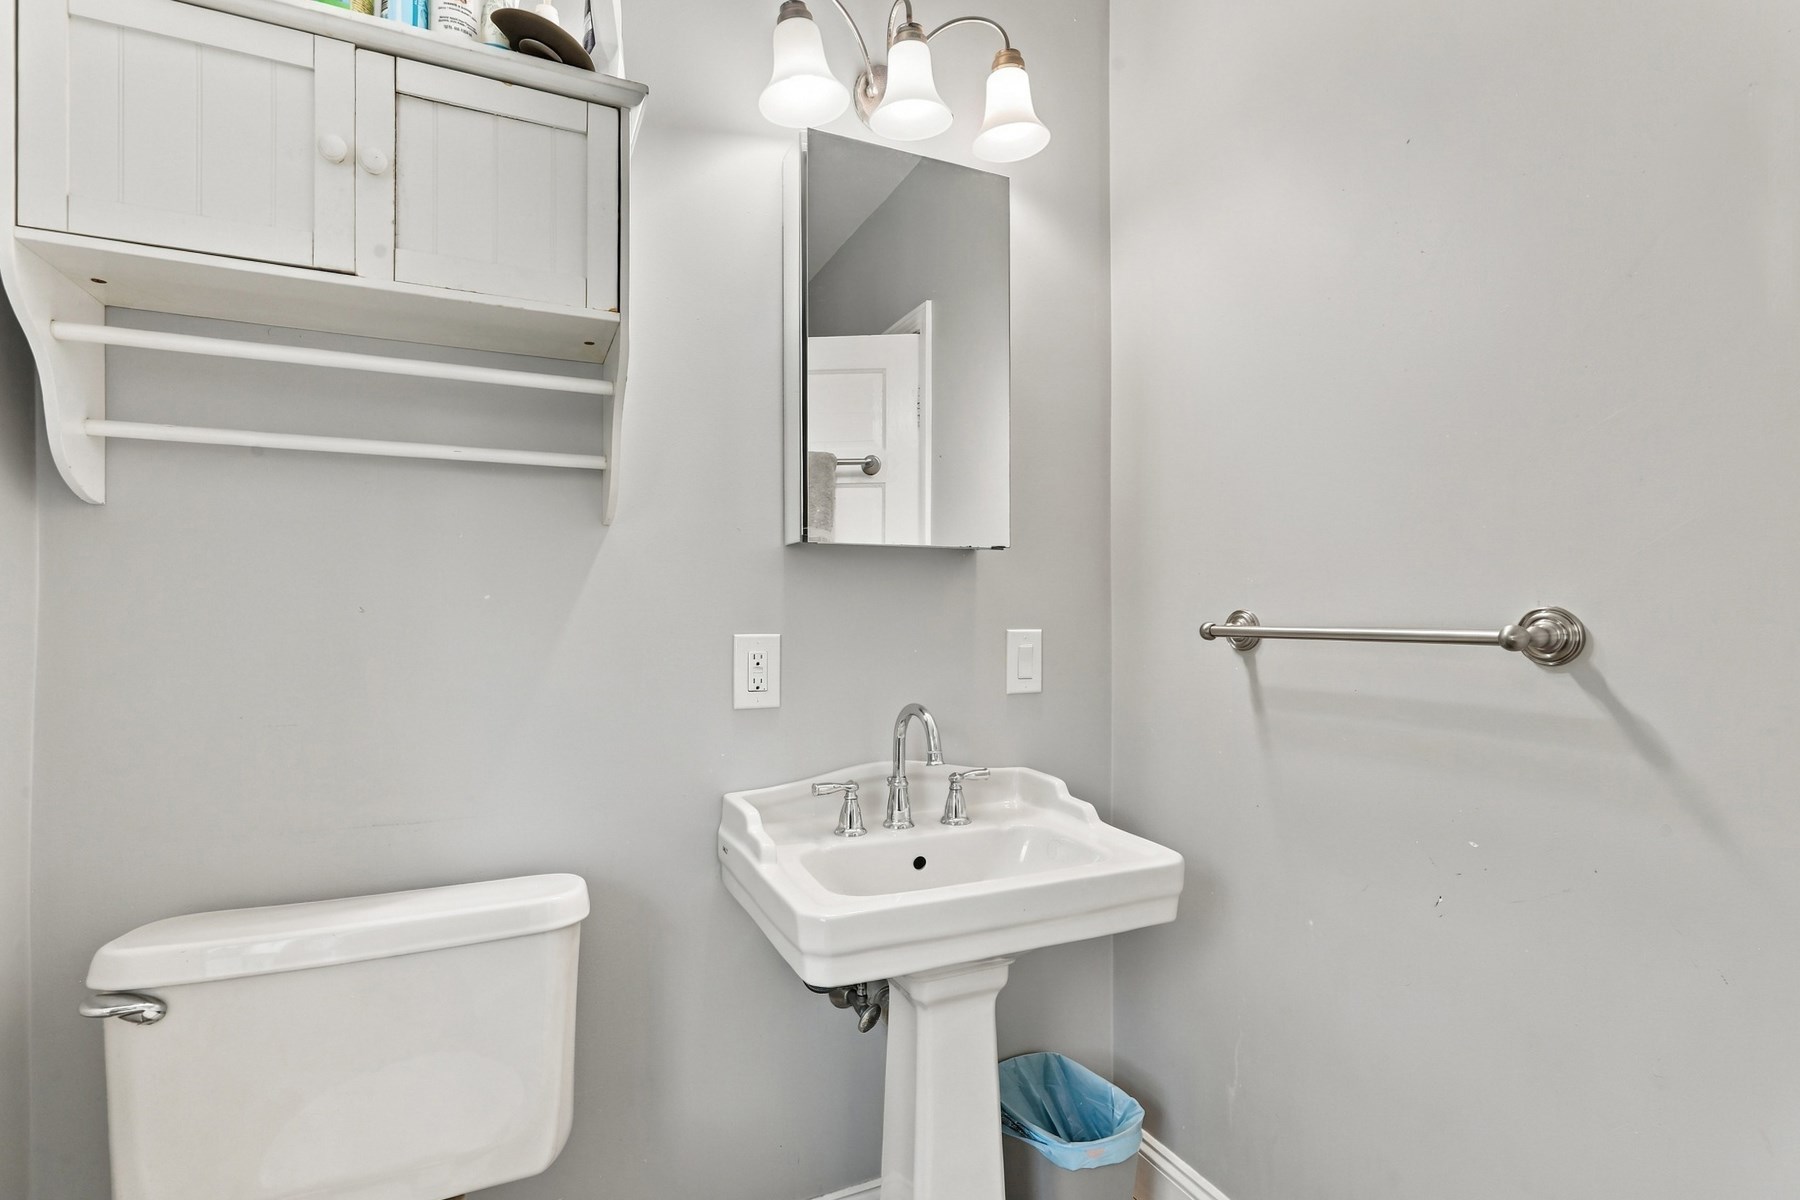
Bathroom with pedestal sink, toilet, mirrored medicine cabinet, and wall-mounted towel bar.
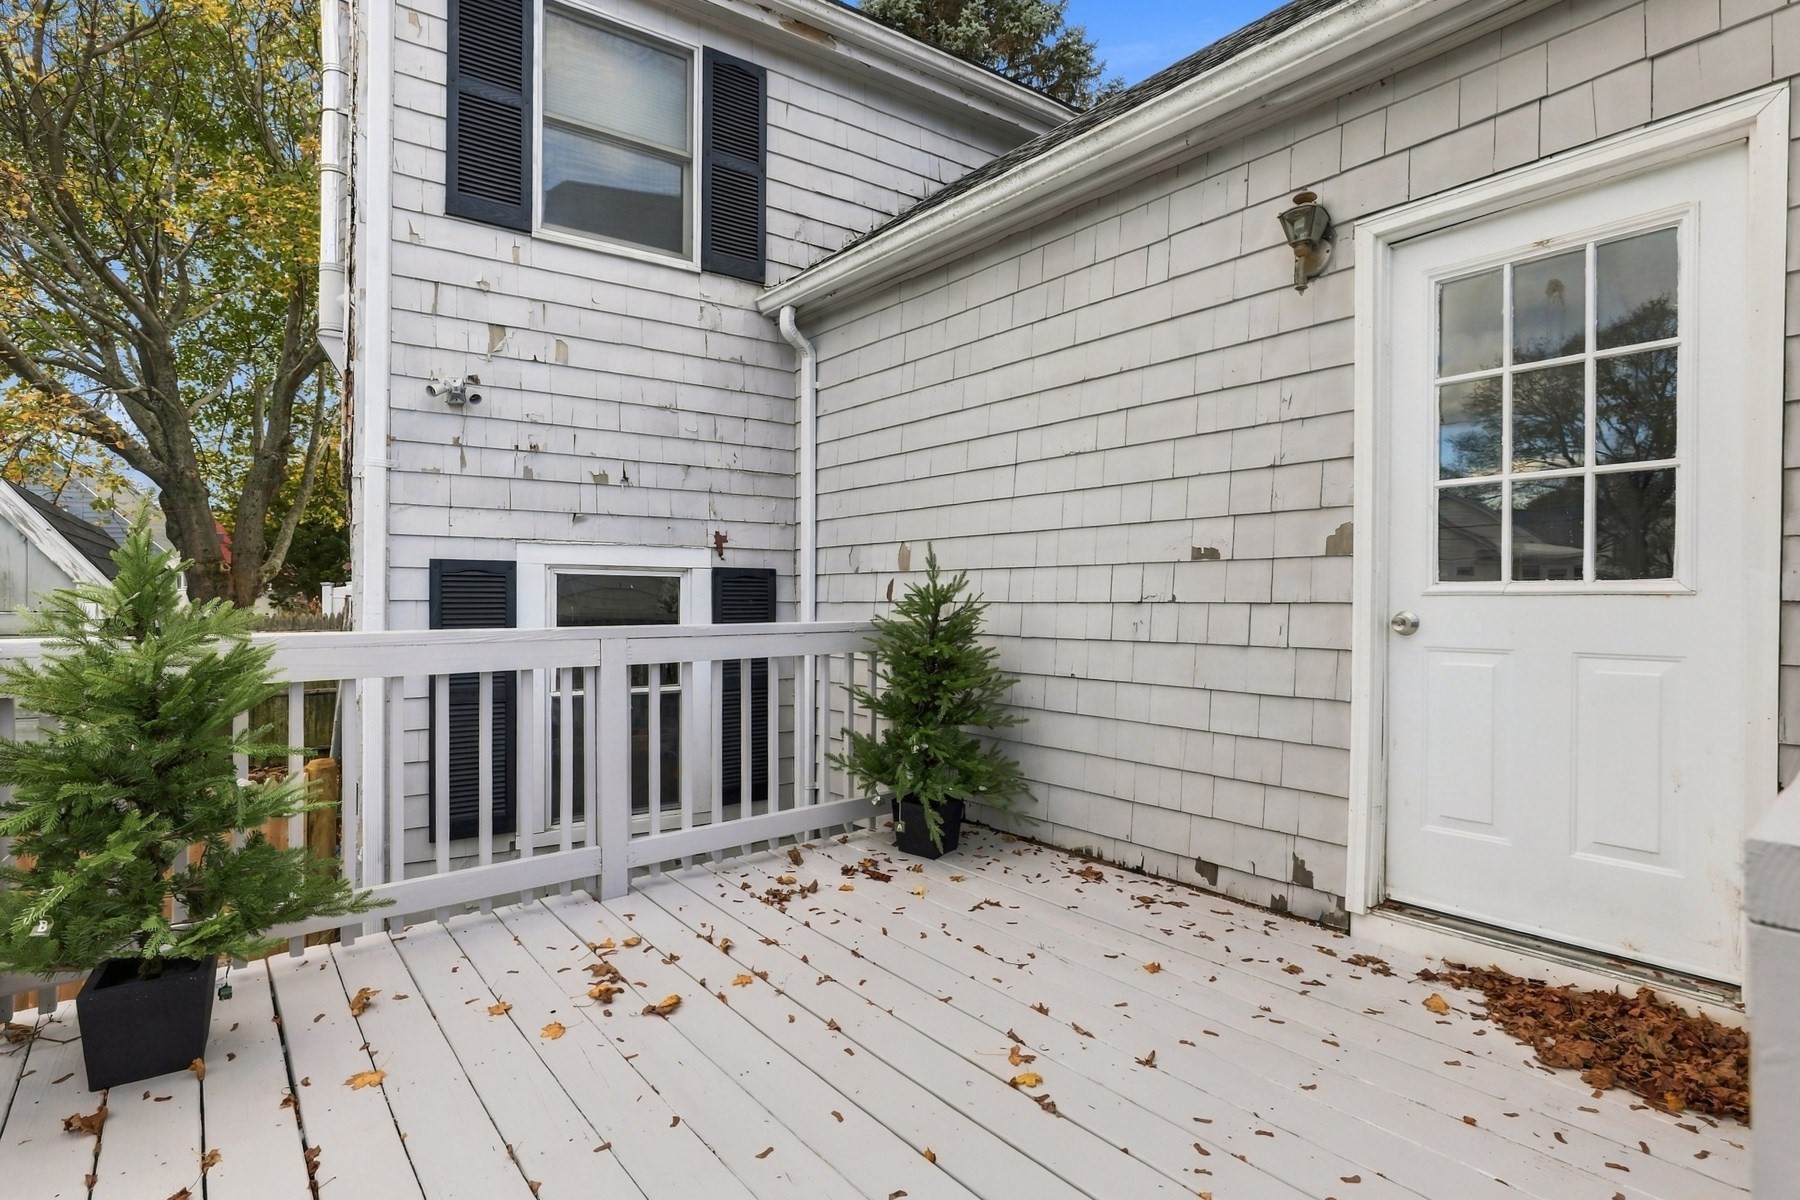
White-railed deck beside a weathered gray-shingled house, with a glass-paneled door and potted evergreens.
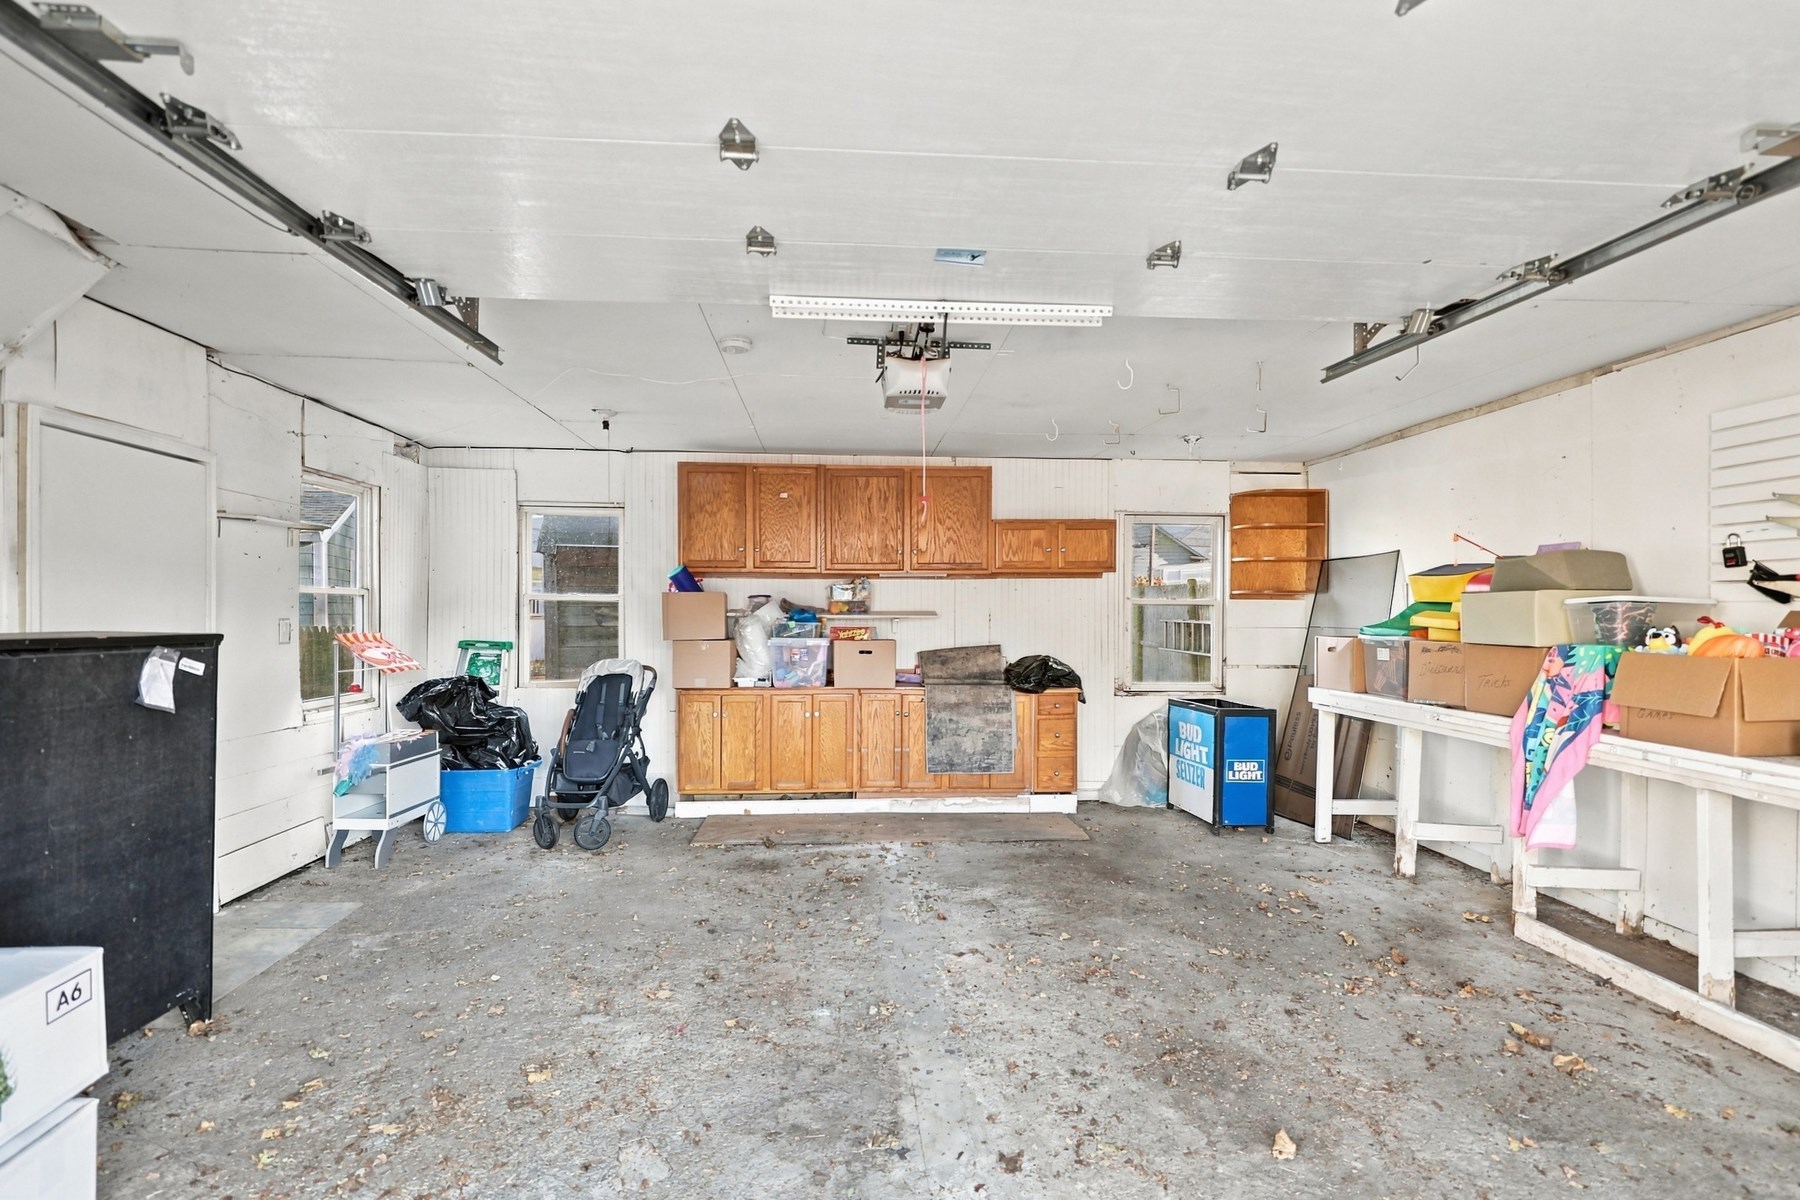
Garage interior with wooden cabinets, windows, and stored boxes and belongings.
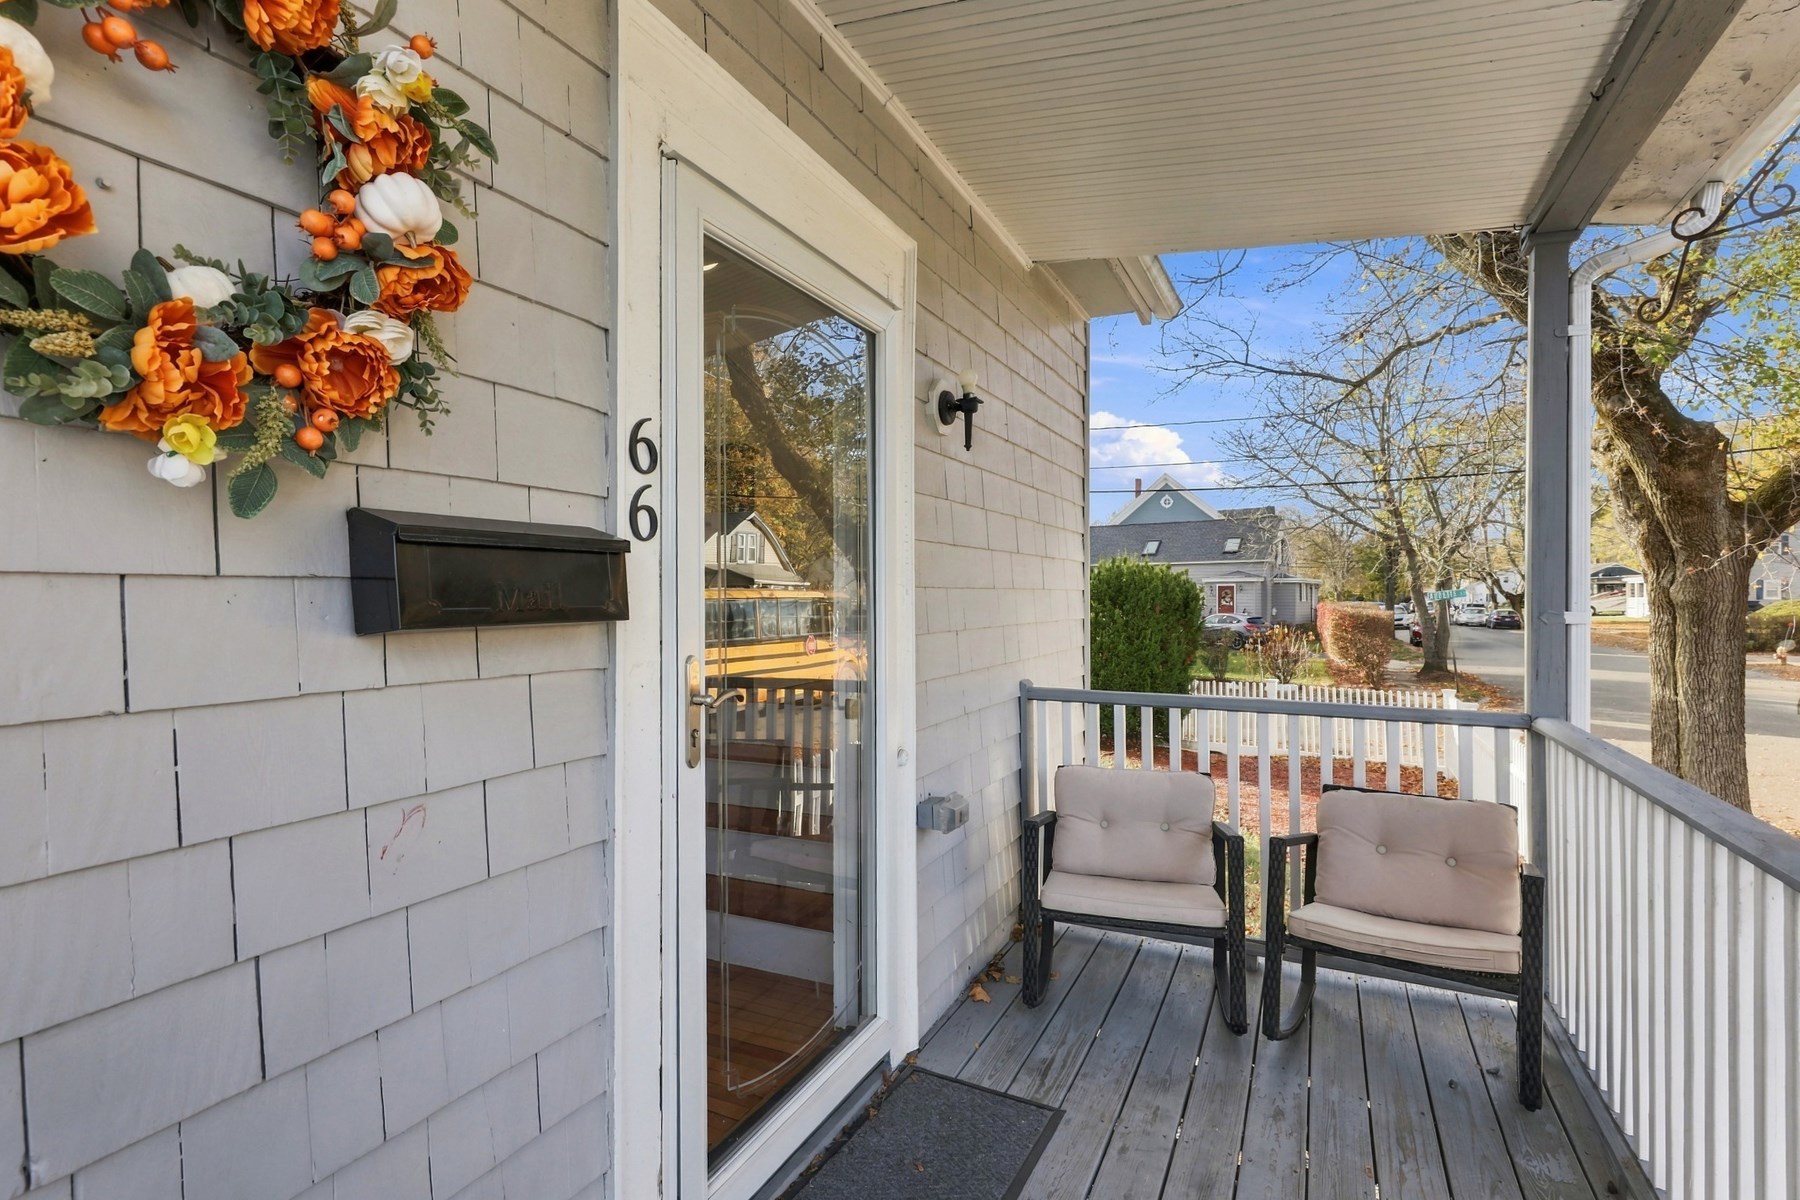
Front porch with gray siding, glass door, autumn wreath, and two cushioned chairs.
SEE ALL PHOTOS
Gray shingle-sided home with an attached garage, broad driveway, and leaf-covered yard.
Cape-style home behind a white picket fence, partly obscured by a large tree.
Shingled two-story home with a covered porch, white picket fence, and autumn leaves.
Living room with a gray sectional, white coffee table, and hardwood floors.
Kitchen with white cabinets, dark countertops, stainless steel appliances, and patterned tile backsplash.
Kitchen with white cabinets, dark counters, stainless steel appliances, and a wide street-facing window.
Dining room with a dark wood table, hardwood floors, and a built-in glass-front cabinet.
Dining room with dark table, built-in white china cabinet, and view into a living room.
Entry hallway with glass-paneled double doors, textured walls, and warm-toned plank flooring.
Entry hall with a wooden staircase, plank floors, and a large windowed front door.
Living room with a vaulted wood-plank ceiling, brick fireplace, and wood-burning stove.
Living room with exposed wood-beam ceiling, wood floors, and a freestanding stove fireplace.
Entry foyer with hardwood floors, staircase, and open front door to a deck.
Entryway with a wood-floored staircase, black newel post, and paneled white walls.
Staged upstairs room with a desk, light gray armchair, and hardwood floors.
Furnished entryway with a gray armchair, white closet doors, and polished wood floors.
Nursery with a wooden crib, matching dresser, pink walls, and floral wall decals.
Nursery with a white crib beneath a floral mural, pink walls, and a sloped ceiling.
Bedroom with a white bed beneath a sloped ceiling and hardwood floors.
Bathroom with a white toilet, curved sink, large mirror, and parquet floor.
Bathroom with a geometric-patterned shower curtain, tiled floor, and window.
Bathroom with pedestal sink, toilet, mirrored medicine cabinet, and wall-mounted towel bar.
White-railed deck beside a weathered gray-shingled house, with a glass-paneled door and potted evergreens.
Garage interior with wooden cabinets, windows, and stored boxes and belongings.
Front porch with gray siding, glass door, autumn wreath, and two cushioned chairs.
For Sale

66 Ellsworth Rd

66 Ellsworth Rd, Peabody, MA 01960

$680,000
Located in the desirable Emerson Park neighborhood, this 3 bed/1.5 bath gambrel offers opportunity galore! Tucked away on a corner lot, this unique home features an oversized garage and plenty of off-street parking. Perfect for the car enthusiast or homeowner in need of a workspace. The first level features a spacious living room, formal dining room complete with built-ins, ample granite/stainless kitchen and half bath. 2nd level houses all 3 bedrooms and additional full bath. A separate 2nd level space offers a gorgeous 400 sq ft family room with cathedral ceilings and loads of natural woodwork. This space could be used as a 4th bedroom, gorgeous home office or au-paire suite. Additional features include: hardwood flooring throughout, exterior front porch and rear deck (recently renovated) and fenced yard. All in a fantastic location convenient to local amenities and major highways. Showings begin at open house!

3
beds

2
baths

1,944 Sq.Ft. LIVING AREA

5,658 Sq.Ft. lot

Domenica Giordano

Domenica Giordano

Features & Amenities

Interior

  • total bedrooms3
  • Total bathrooms2
  • full bathroom1
  • half bathroom1
  • Laundry room Electric Dryer Hookup, Washer Hookup
  • Flooring Wood, Tile, Hardwood
  • APPLIANCES Water Heater, Range, Dishwasher, Refrigerator, Washer, Dryer
  • other interior Features Entrance Foyer

Area & Lot

  • Status For Sale
  • Living Area1,944 Sq.Ft.
  • Total Area1,944 Sq.Ft.
  • Lot Area5,658 Sq.Ft.
  • MLS® ID73601104
  • TypeResidential
  • YEAR BUILT1900
  • NeighborhoodPeabody
  • Middle SchoolHiggins Middle
  • High SchoolPeabody Hs

Exterior

  • Garage Space1.0
  • water SourcePublic
  • utilitiesfor Electric Range, for Electric Dryer, Washer Hookup
  • roofShingle
  • lot featuresCorner Lot, Level
  • parkingAttached, Garage Door Opener, Oversized, Paved
  • HEAT TYPEBaseboard, Oil
  • AIR CONDITIONINGNone
  • sewerPublic Sewer
  • SubstructureBlock, Other
  • other exterior FeaturesPorch, Deck, Rain Gutters

Financial

  • Sales Price$680,000
  • Real Estate Tax $5,948/yr
  • Zoning R1A
Cape-style home behind a white picket fence, partly obscured by a large tree.

Schedule a Showing

We would love to show you our beautiful property. Please select your preferred date and time below. An agent will be in touch shortly to confirm your appointment.

Schedule a Showing

We would love to show you our beautiful property. Please select your preferred date and time below. An agent will be in touch shortly to confirm your appointment.

Thank you for your interest in 66 Ellsworth Rd, Peabody, MA 01960. We are reviewing your request and will be in touch shortly!

Mortgage Calculator

Estimate your monthly mortgage payment, including the principal and interest, property taxes, and HOA. Adjust the values to generate a more accurate rate.
All estimates are provided for informational purposes only. Actual amounts may vary.
$0,000 Your Payment 20 15 65
$0,000 Your Payment

Peabody

Explore

Work With Us

At The Giordano Group, your goals come first, and every decision we make is centered around your best interests. You can expect attentive service, clear communication, and dedicated support designed to make your buying or selling experience smooth and stress-free. From start to finish, we guide you with integrity, professionalism, and care you can trust.

Follow Me on Instagram