Leave a Message

Thank you for your message. We will be in touch with you shortly.

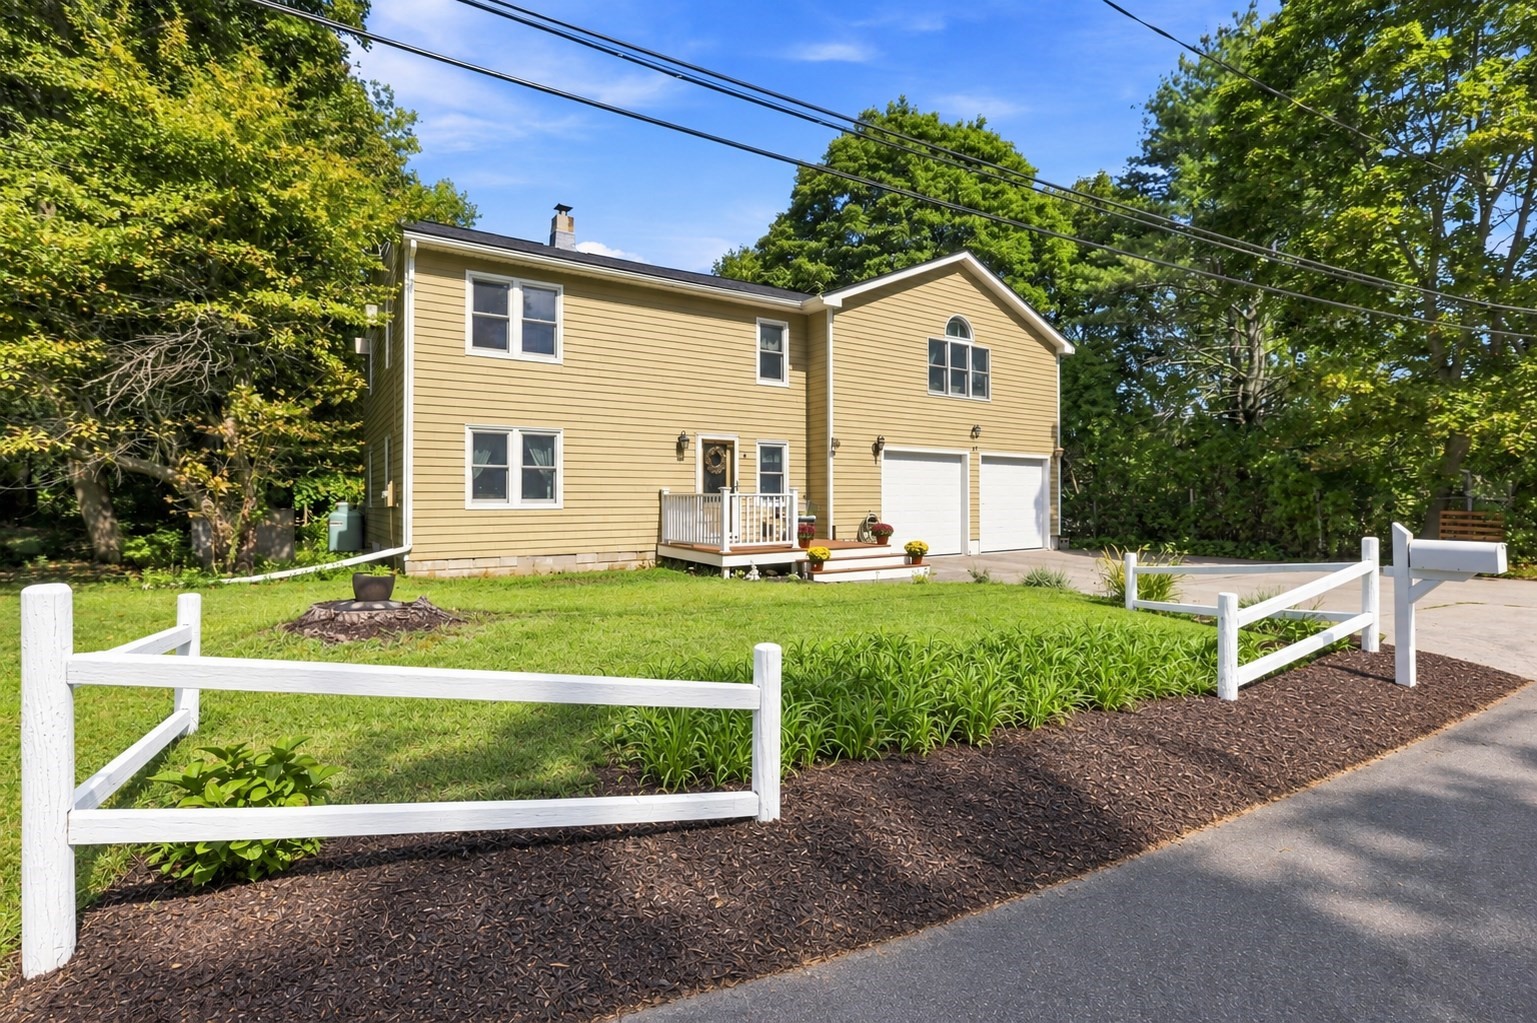
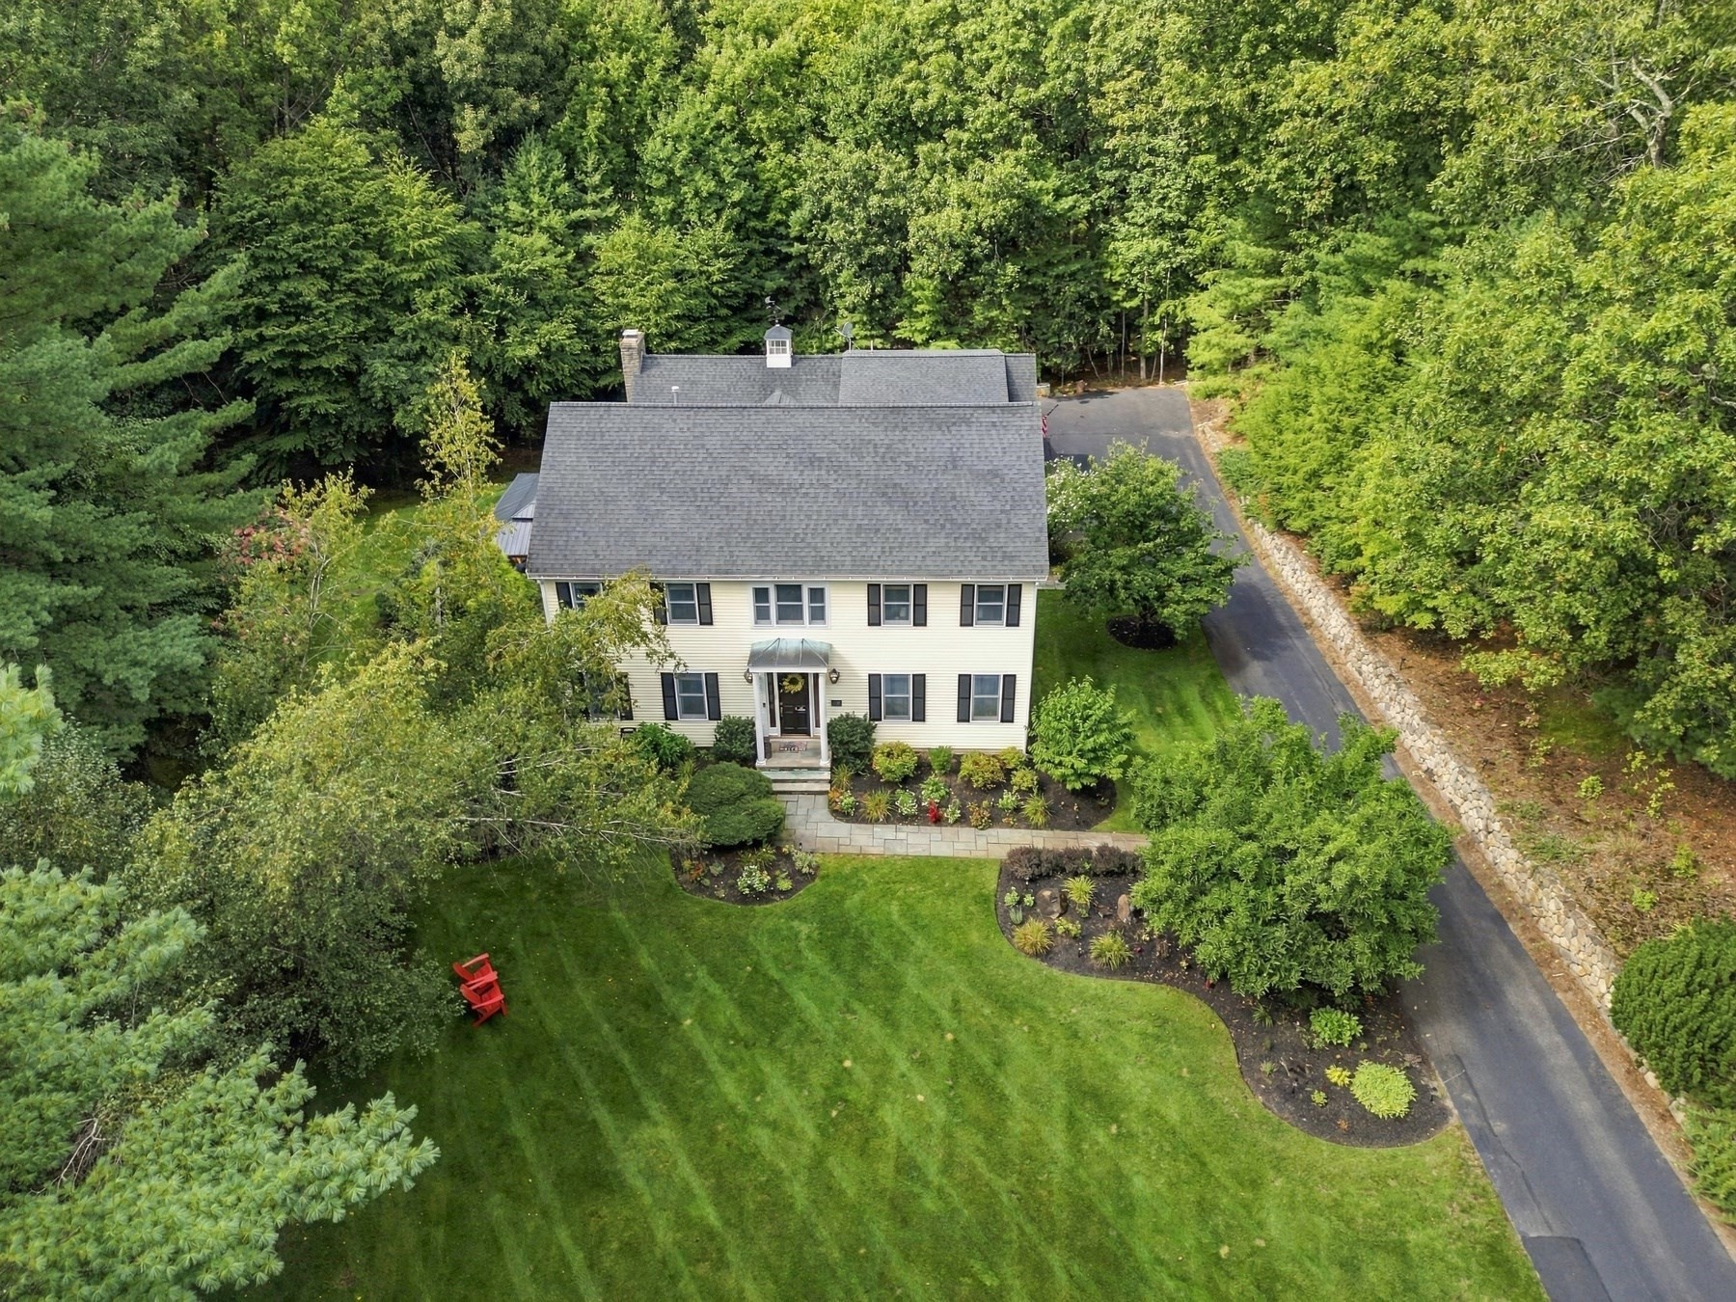
Yellow two-story home with an attached garage, front porch, landscaped lawn, and white rail fencing.
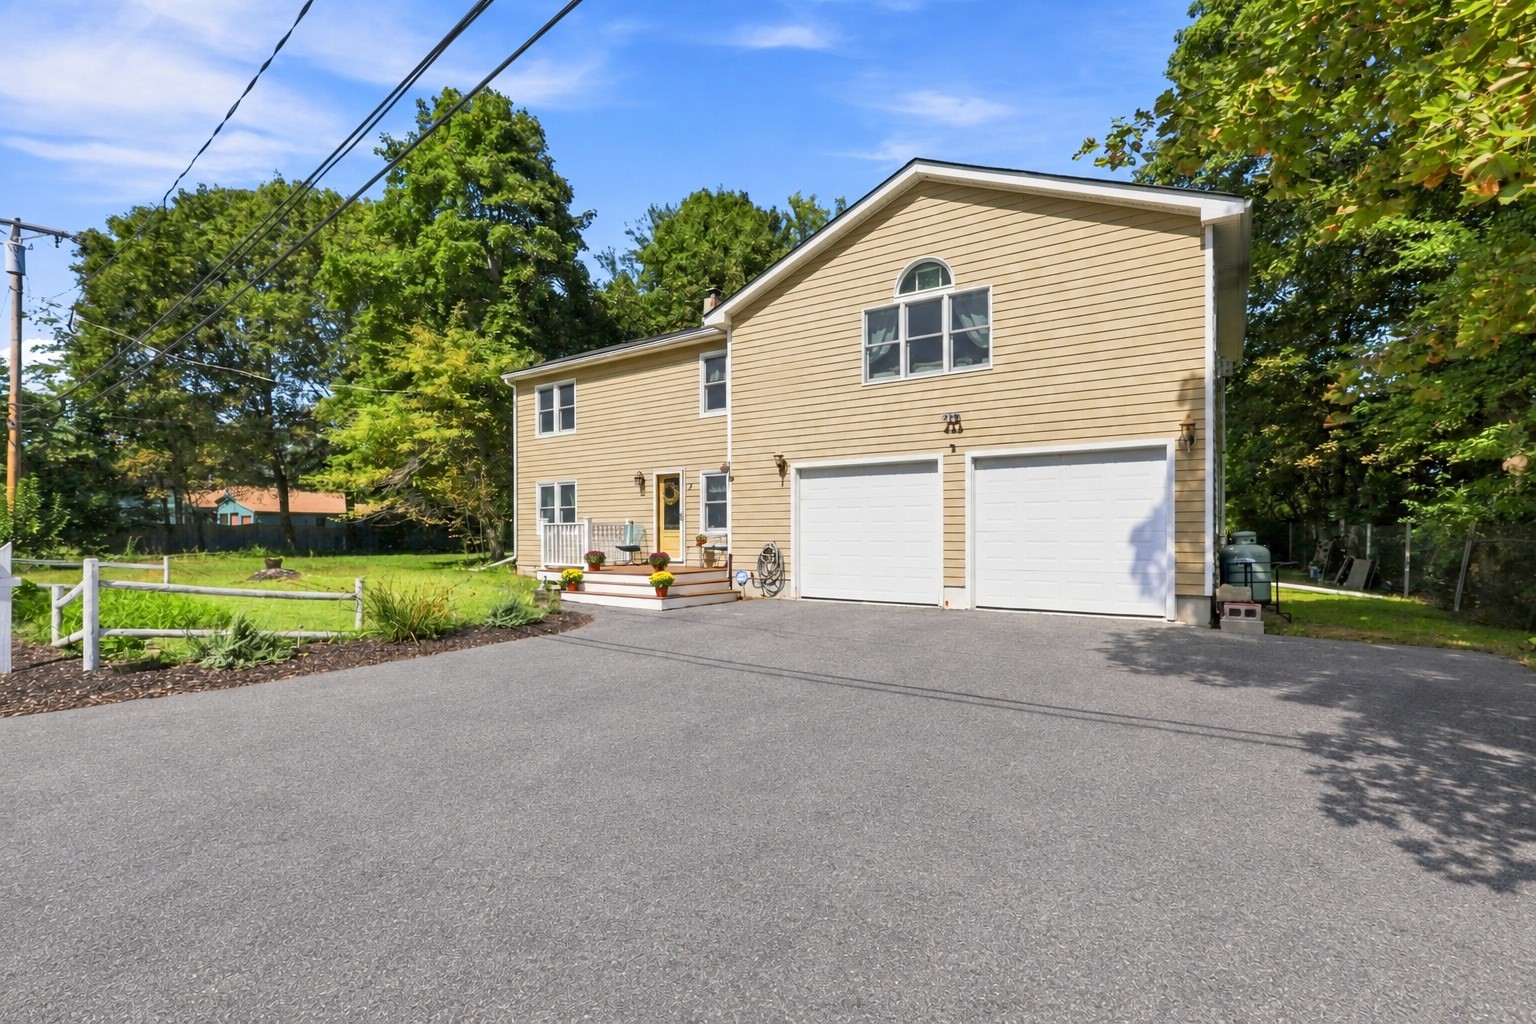
Tan two-story home with two white garage doors, a small entrance deck, and a broad paved driveway.
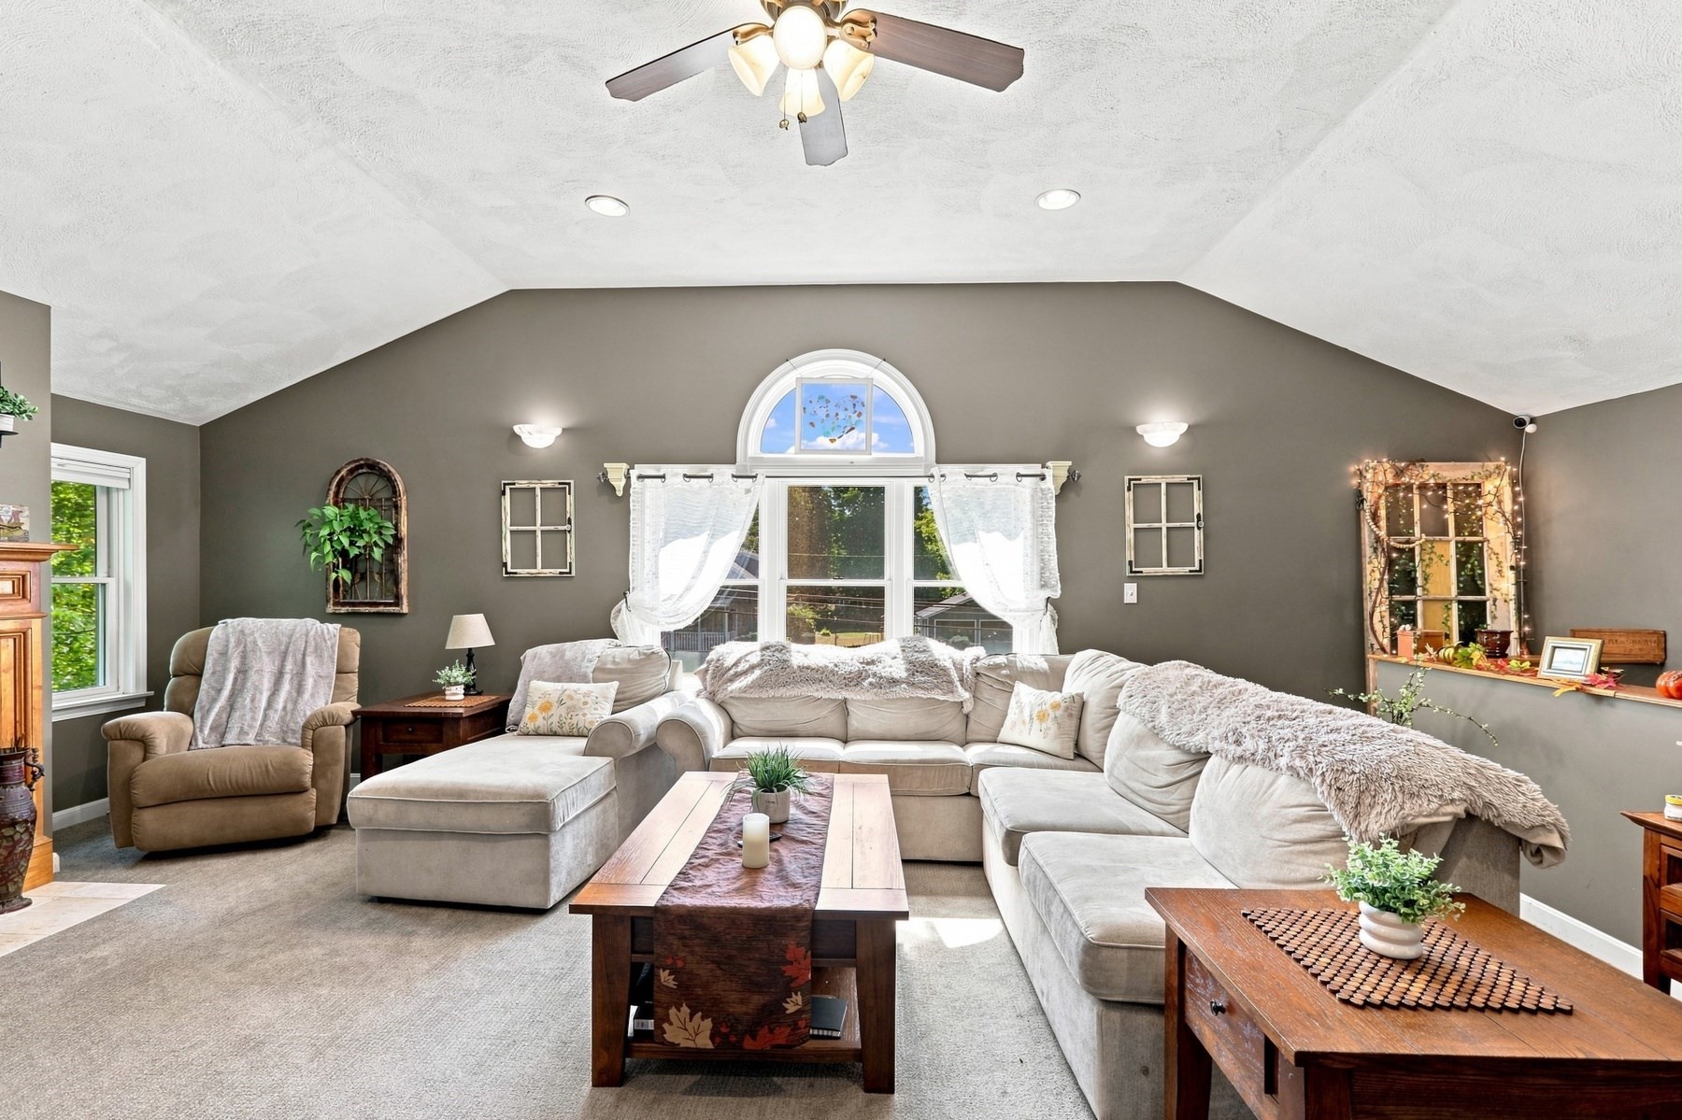
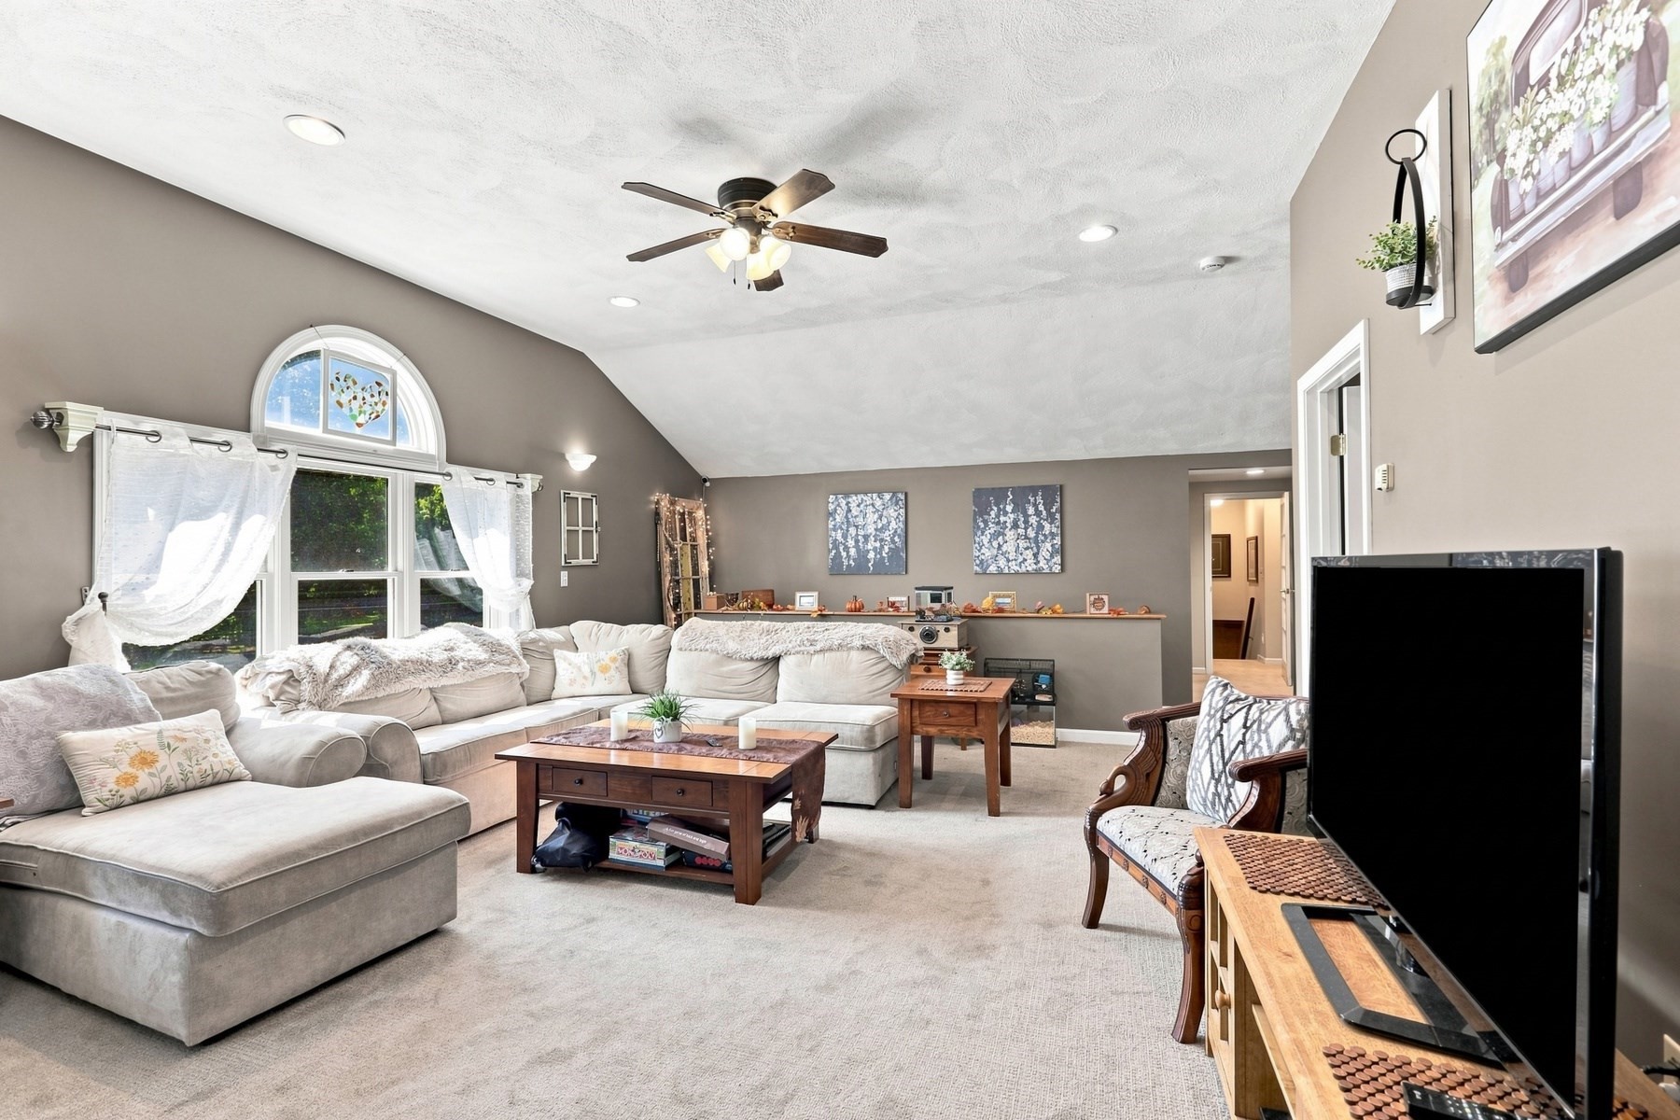
Furnished living room with a vaulted ceiling, gray sectional, and large arched window.
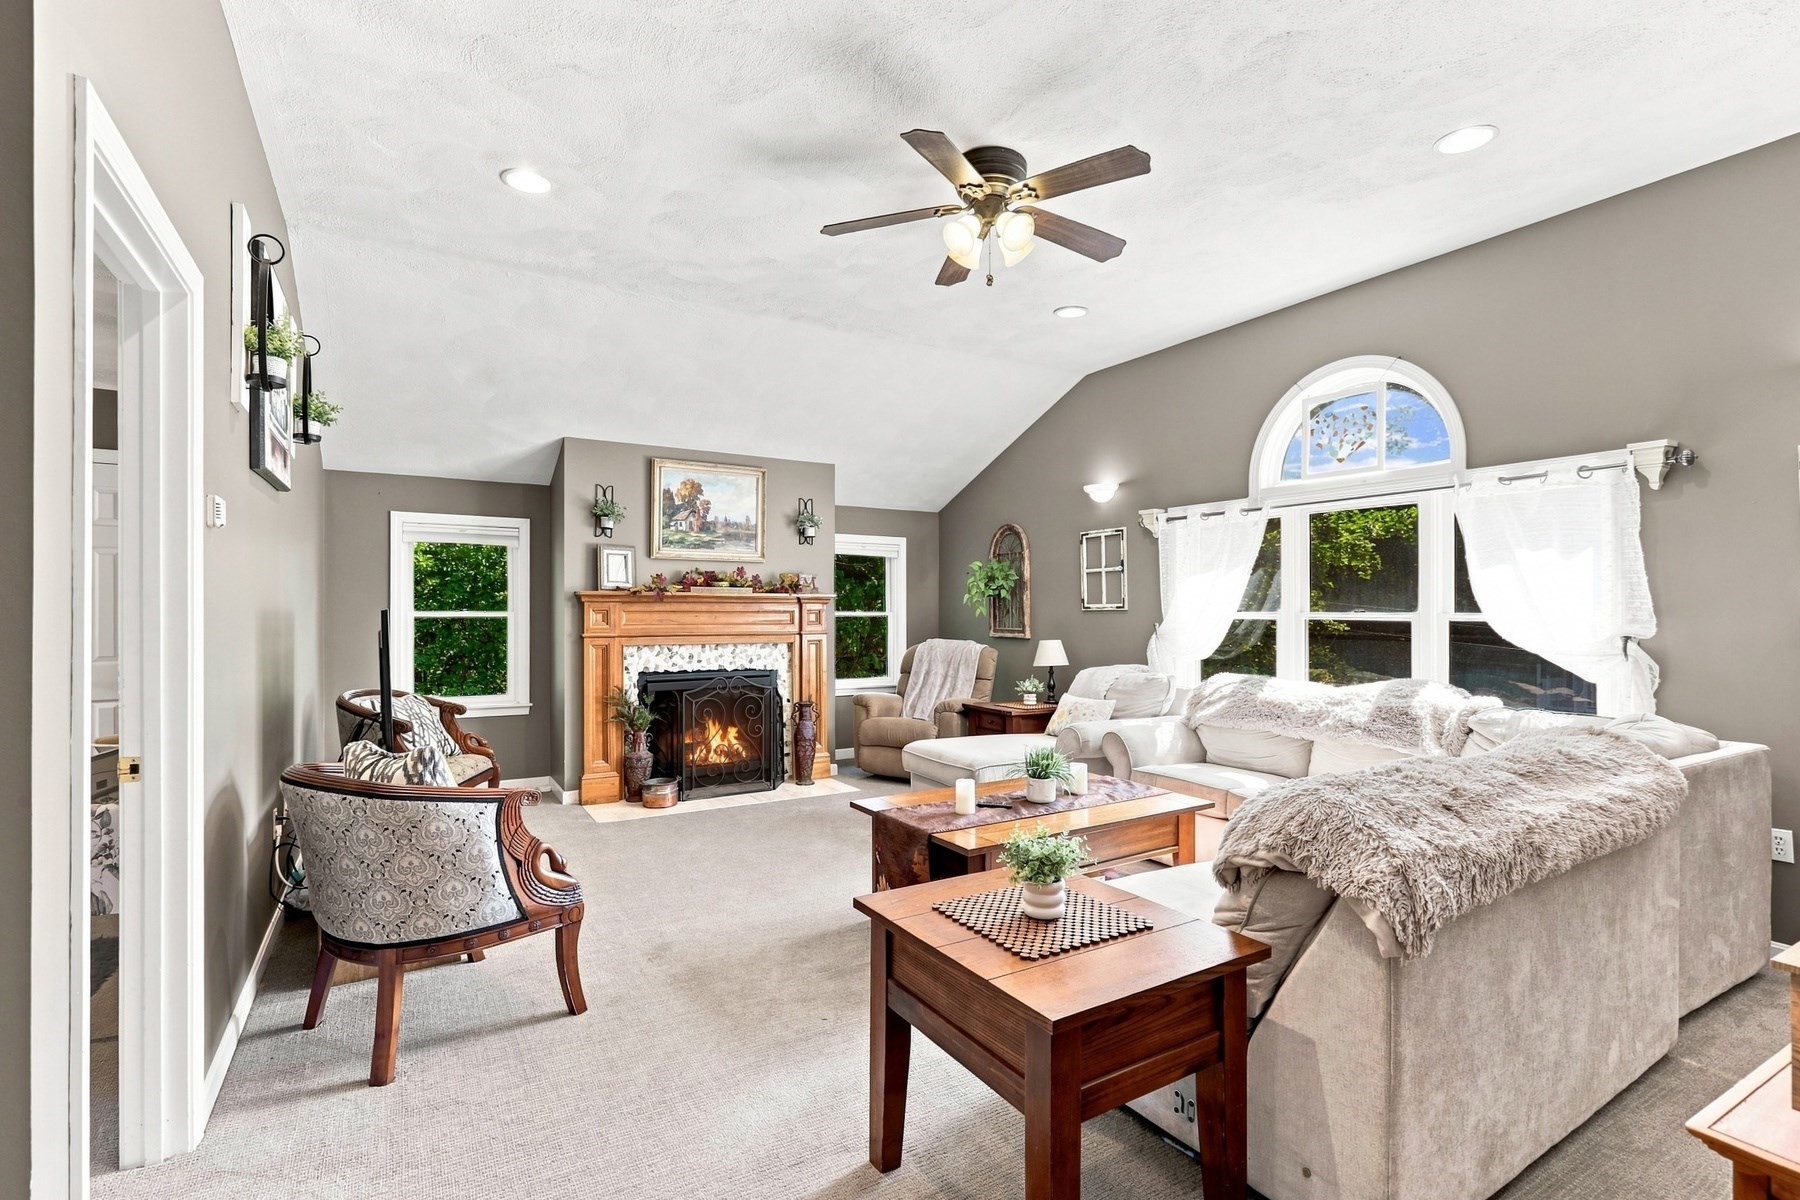
Living room with a vaulted ceiling, wood-trimmed fireplace, and large arched window.
Living room with a vaulted ceiling, arched window, sectional sofa, and large television.
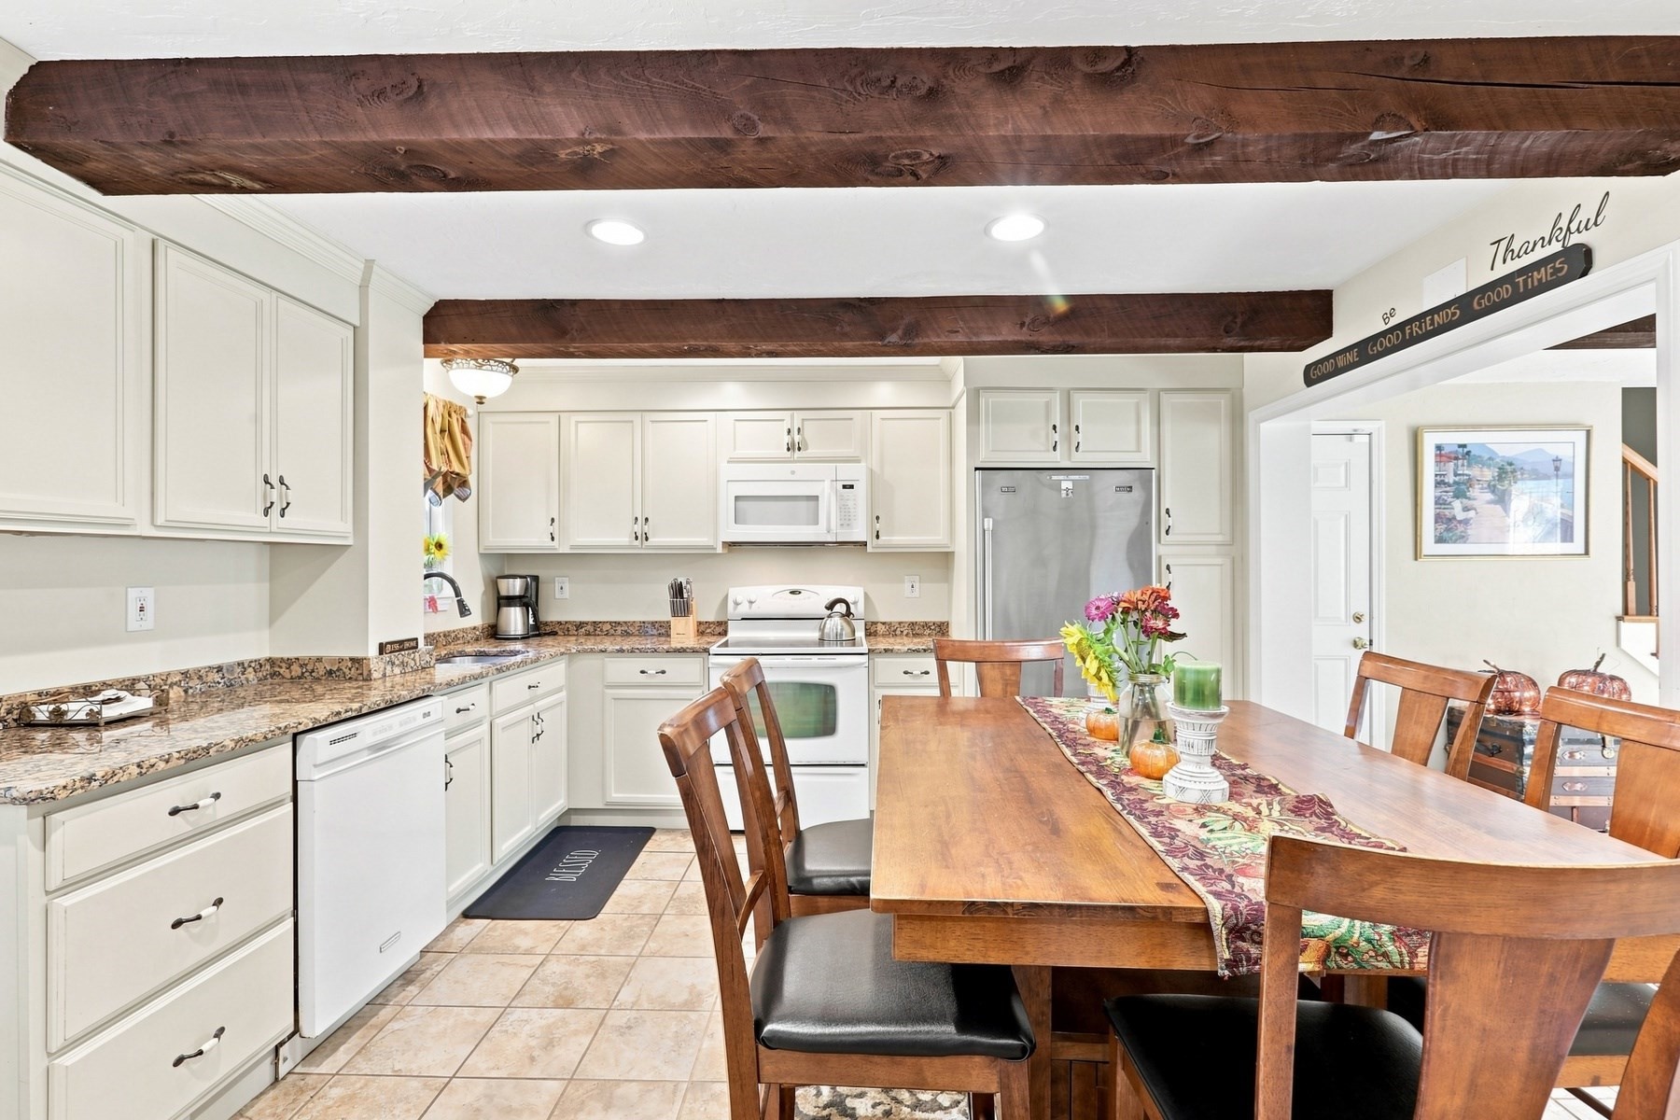
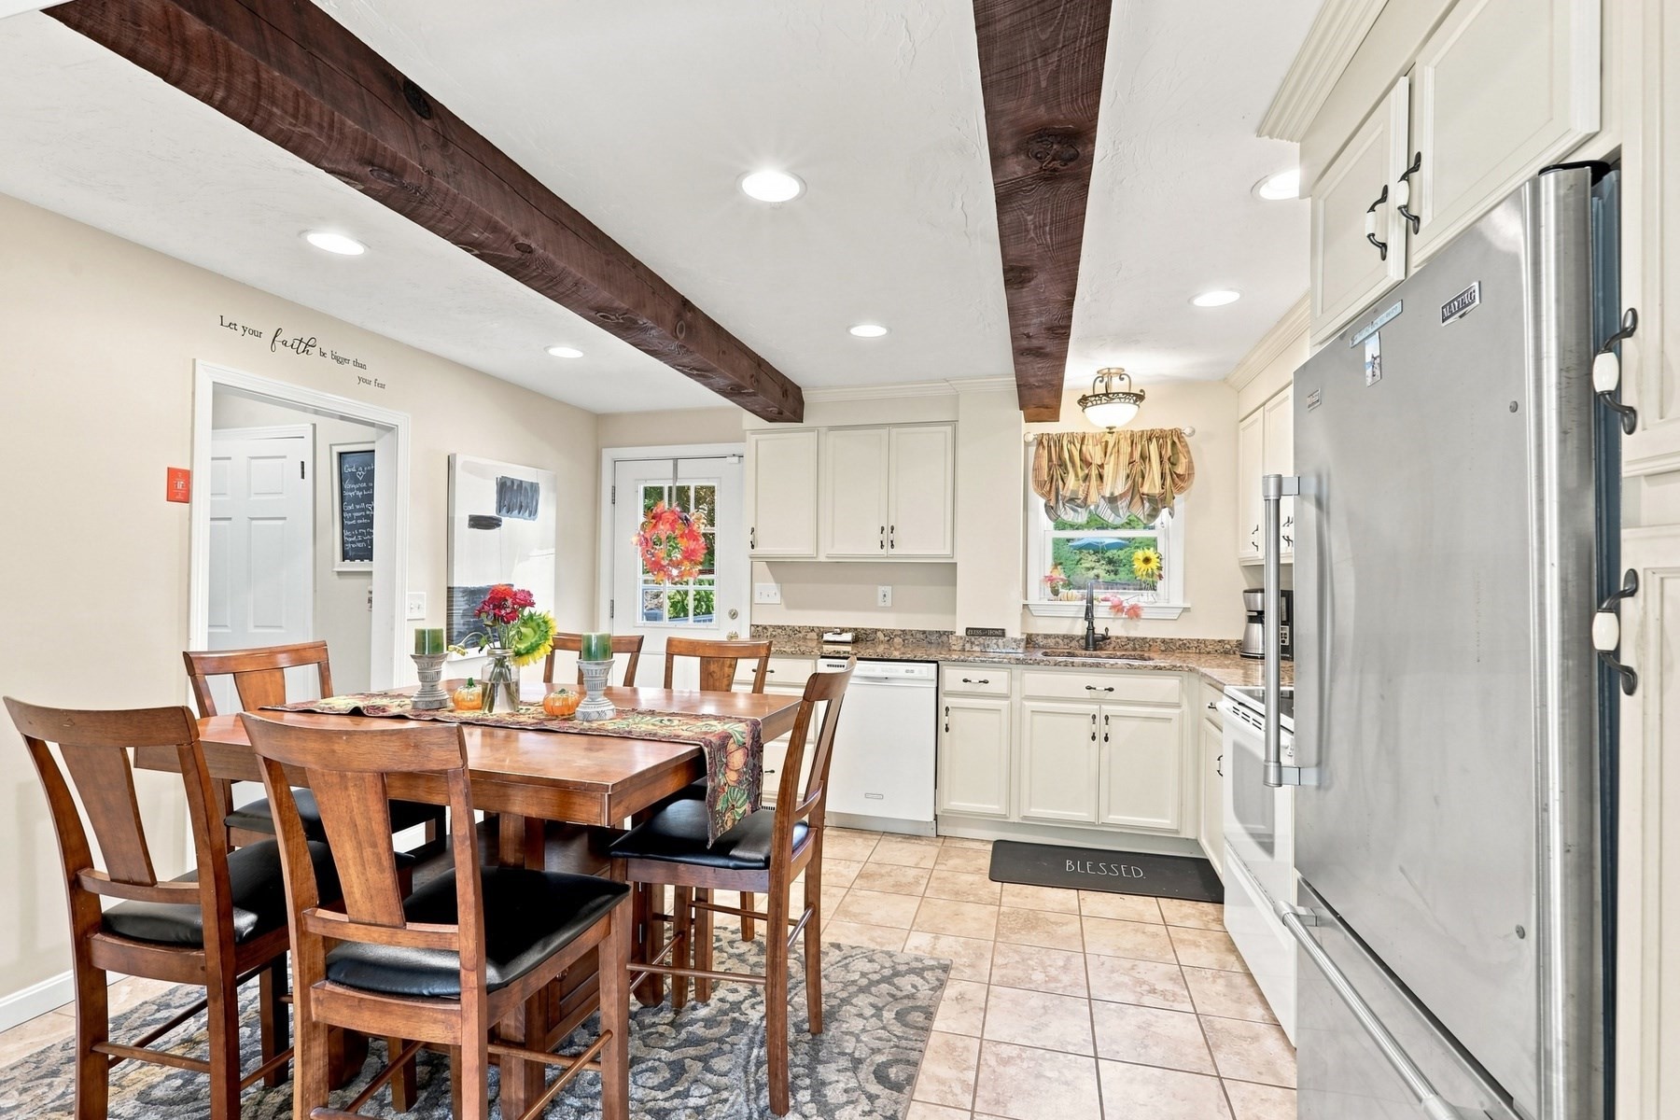
Kitchen and dining area with white cabinetry, granite counters, and a wooden table beneath exposed beams.
Kitchen and dining area with dark wood ceiling beams, white cabinets, and a large wooden table.
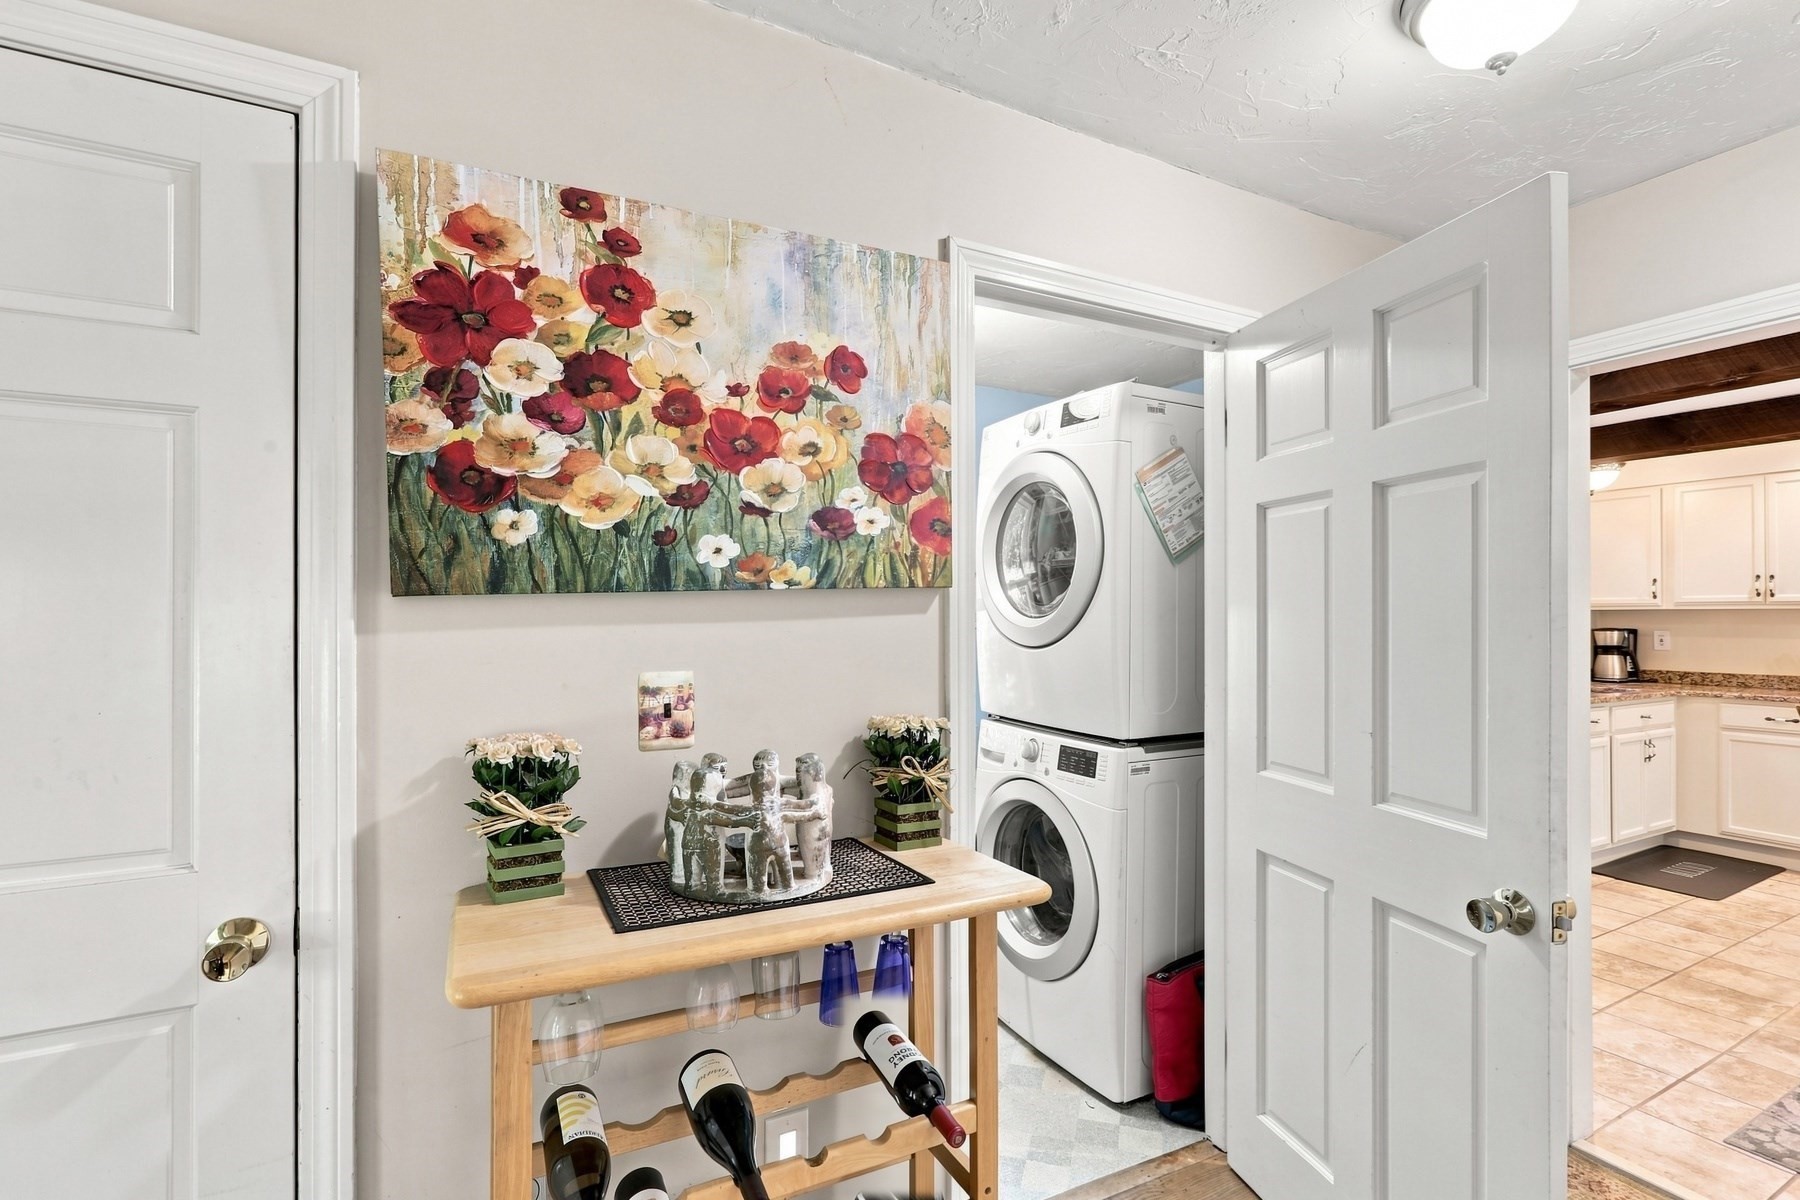
Laundry area with stacked washer and dryer beside a wine rack and doorway to the kitchen.
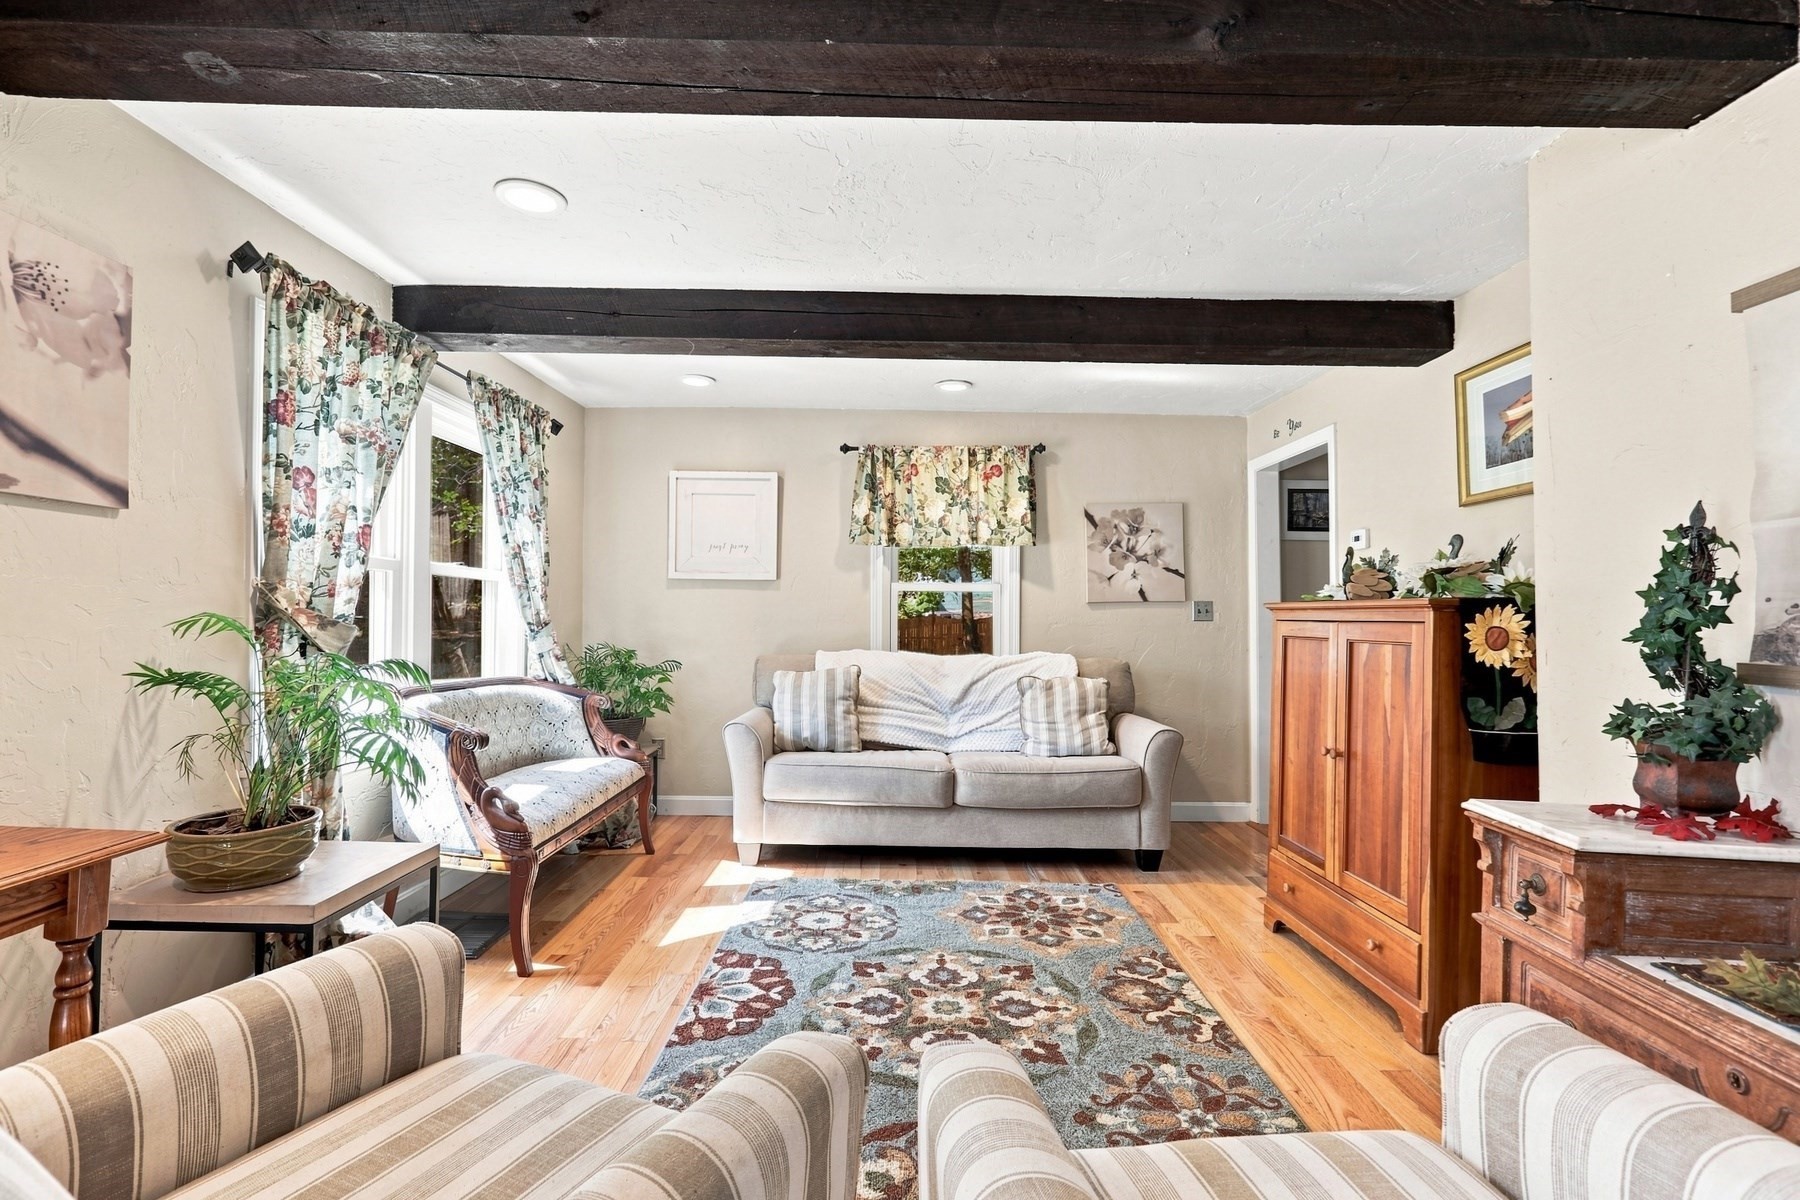
Living room with dark ceiling beams, floral curtains, cream sofas, and hardwood floors.
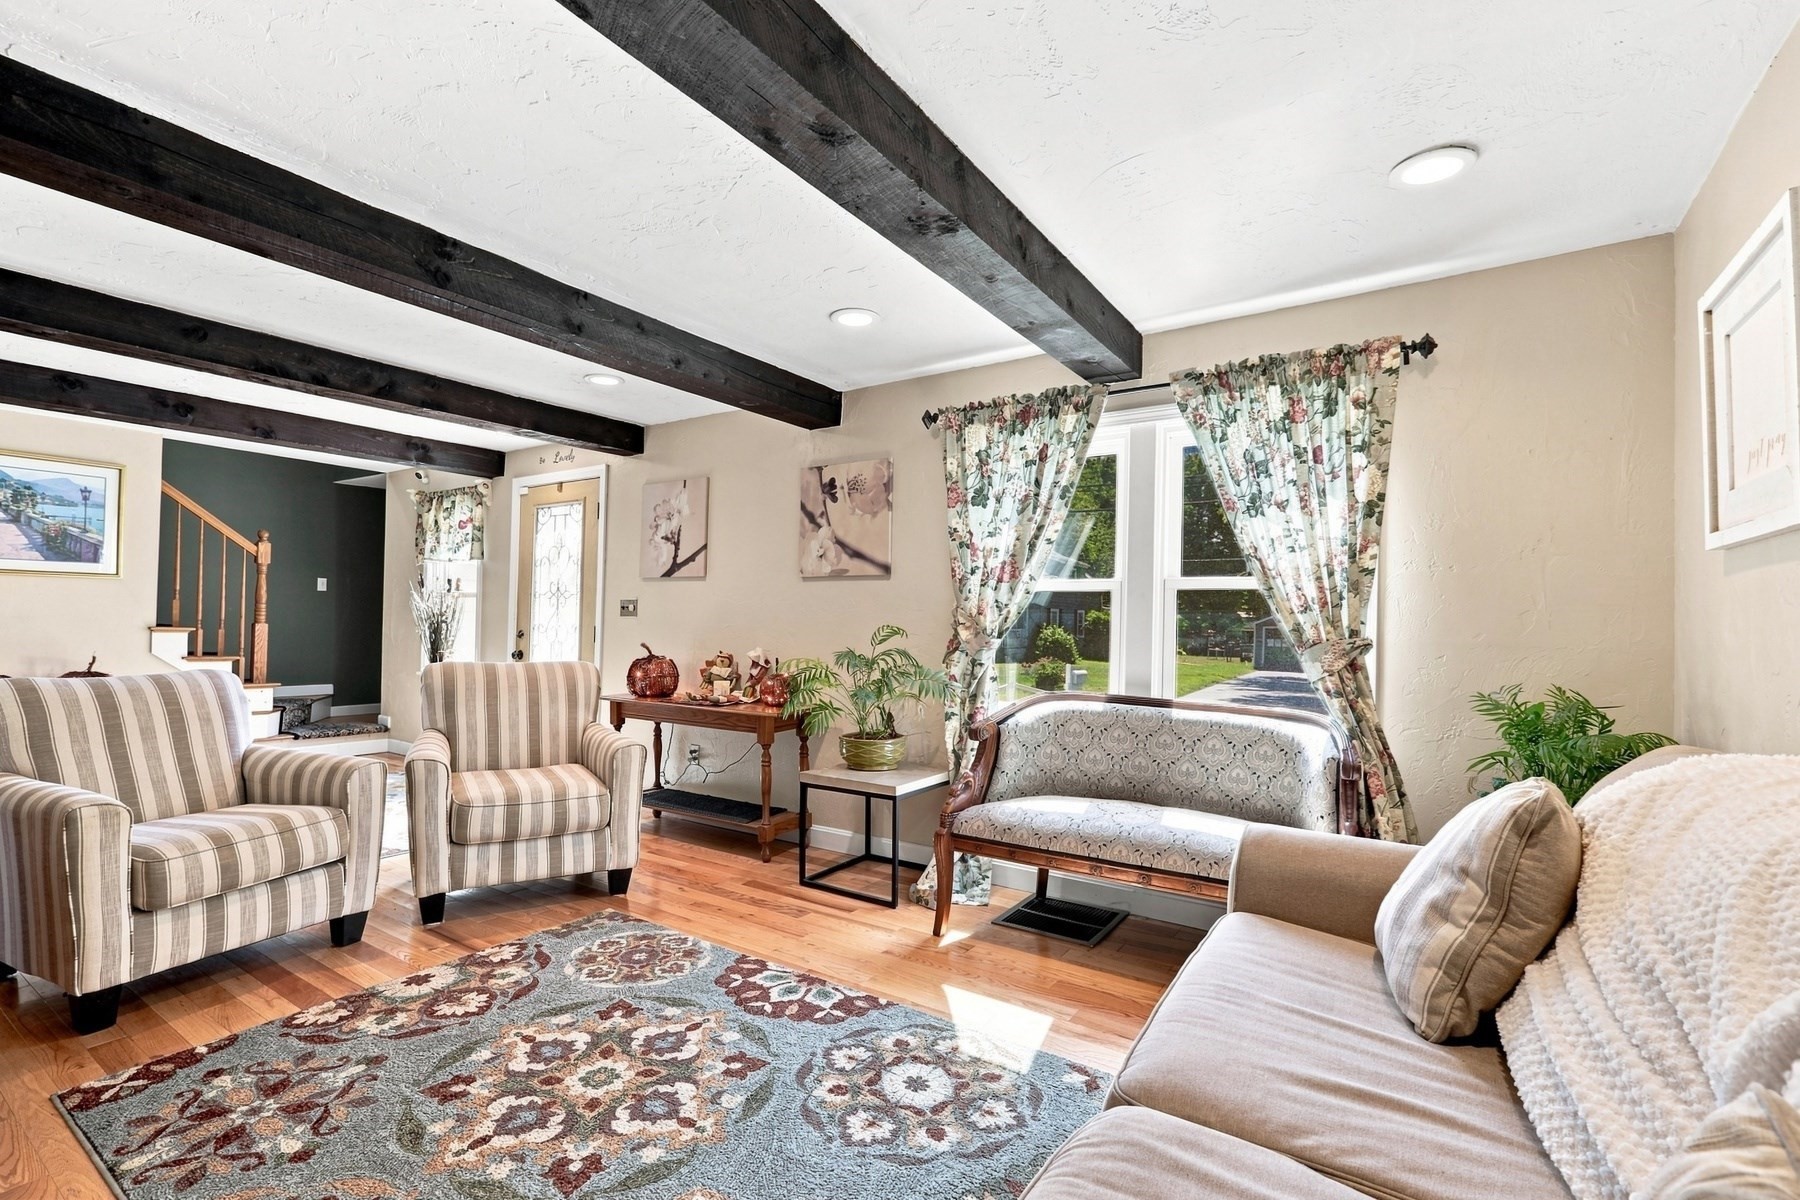
Living room with exposed dark beams, hardwood floors, floral curtains, and a staircase.
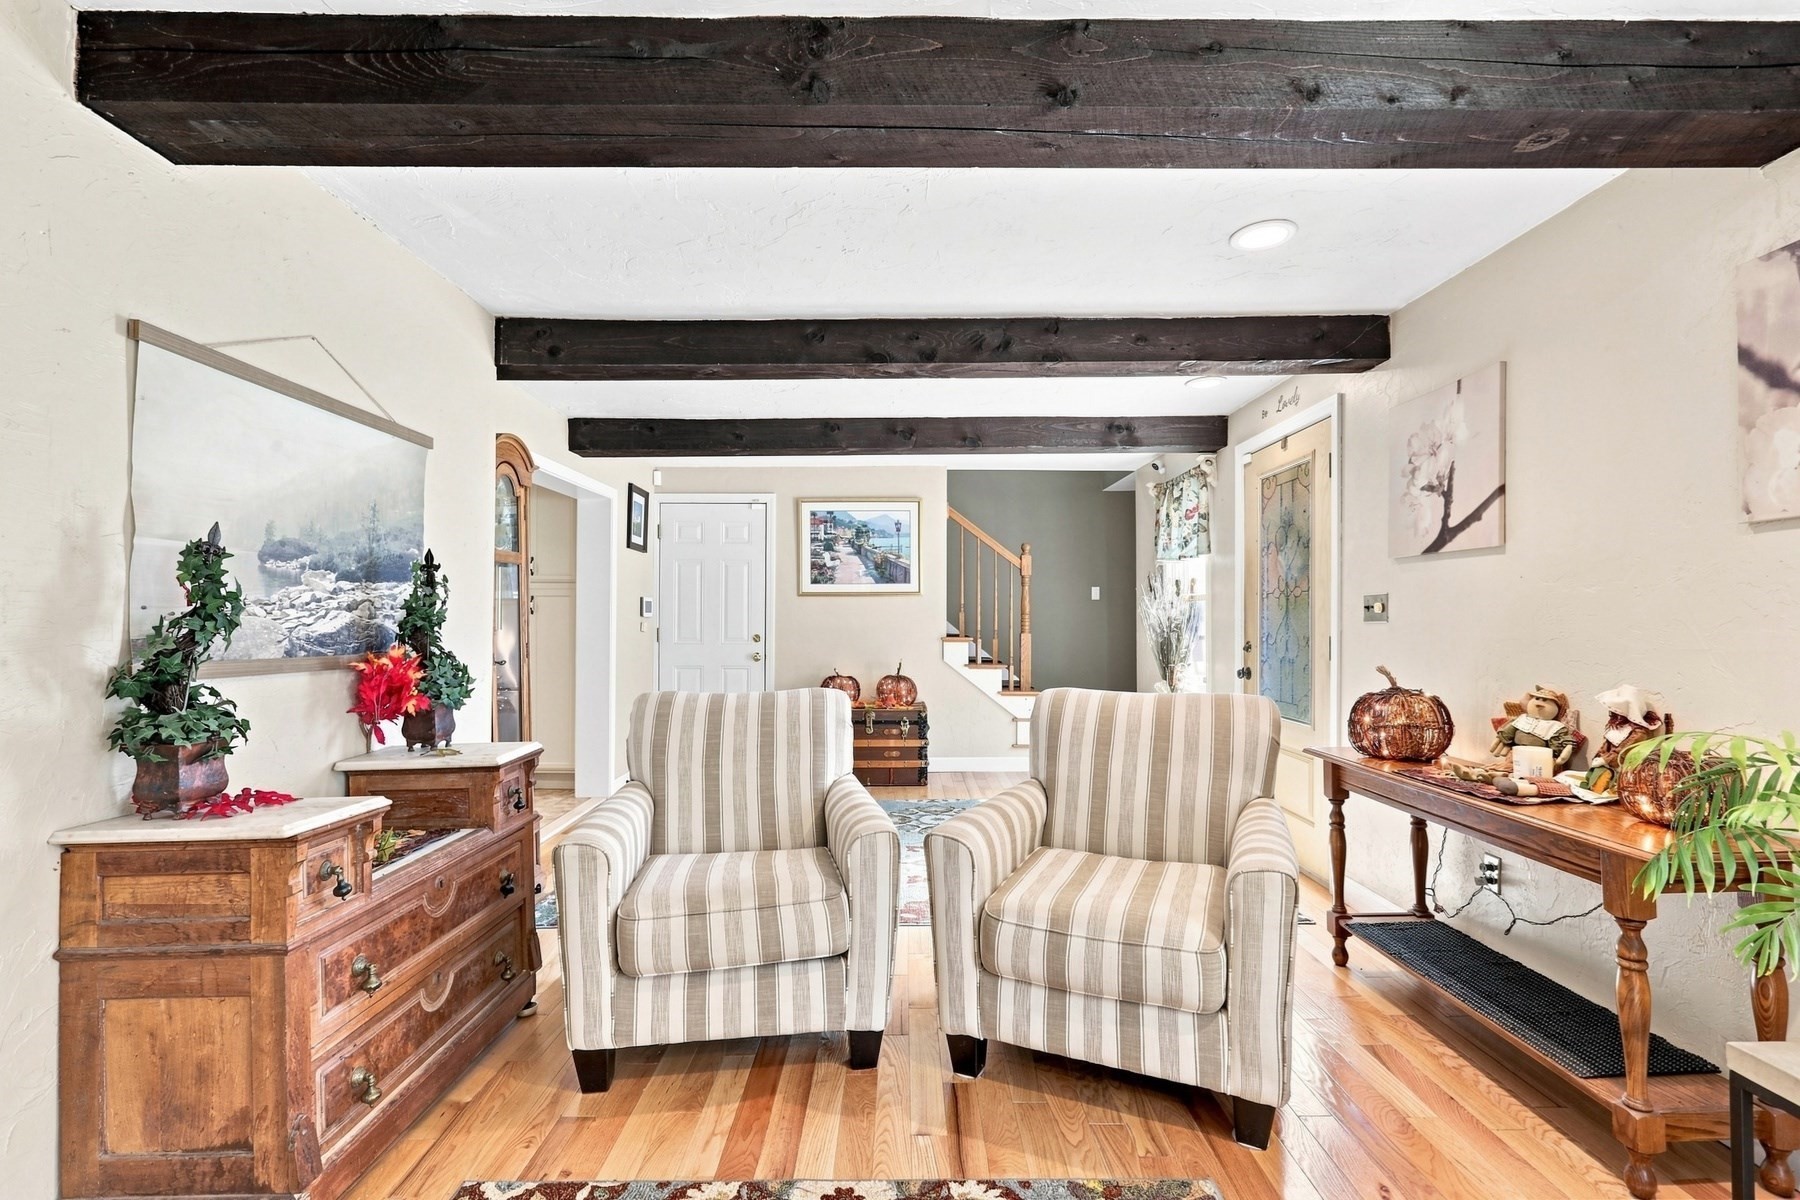
Sitting room with striped armchairs, exposed ceiling beams, and polished hardwood floors.
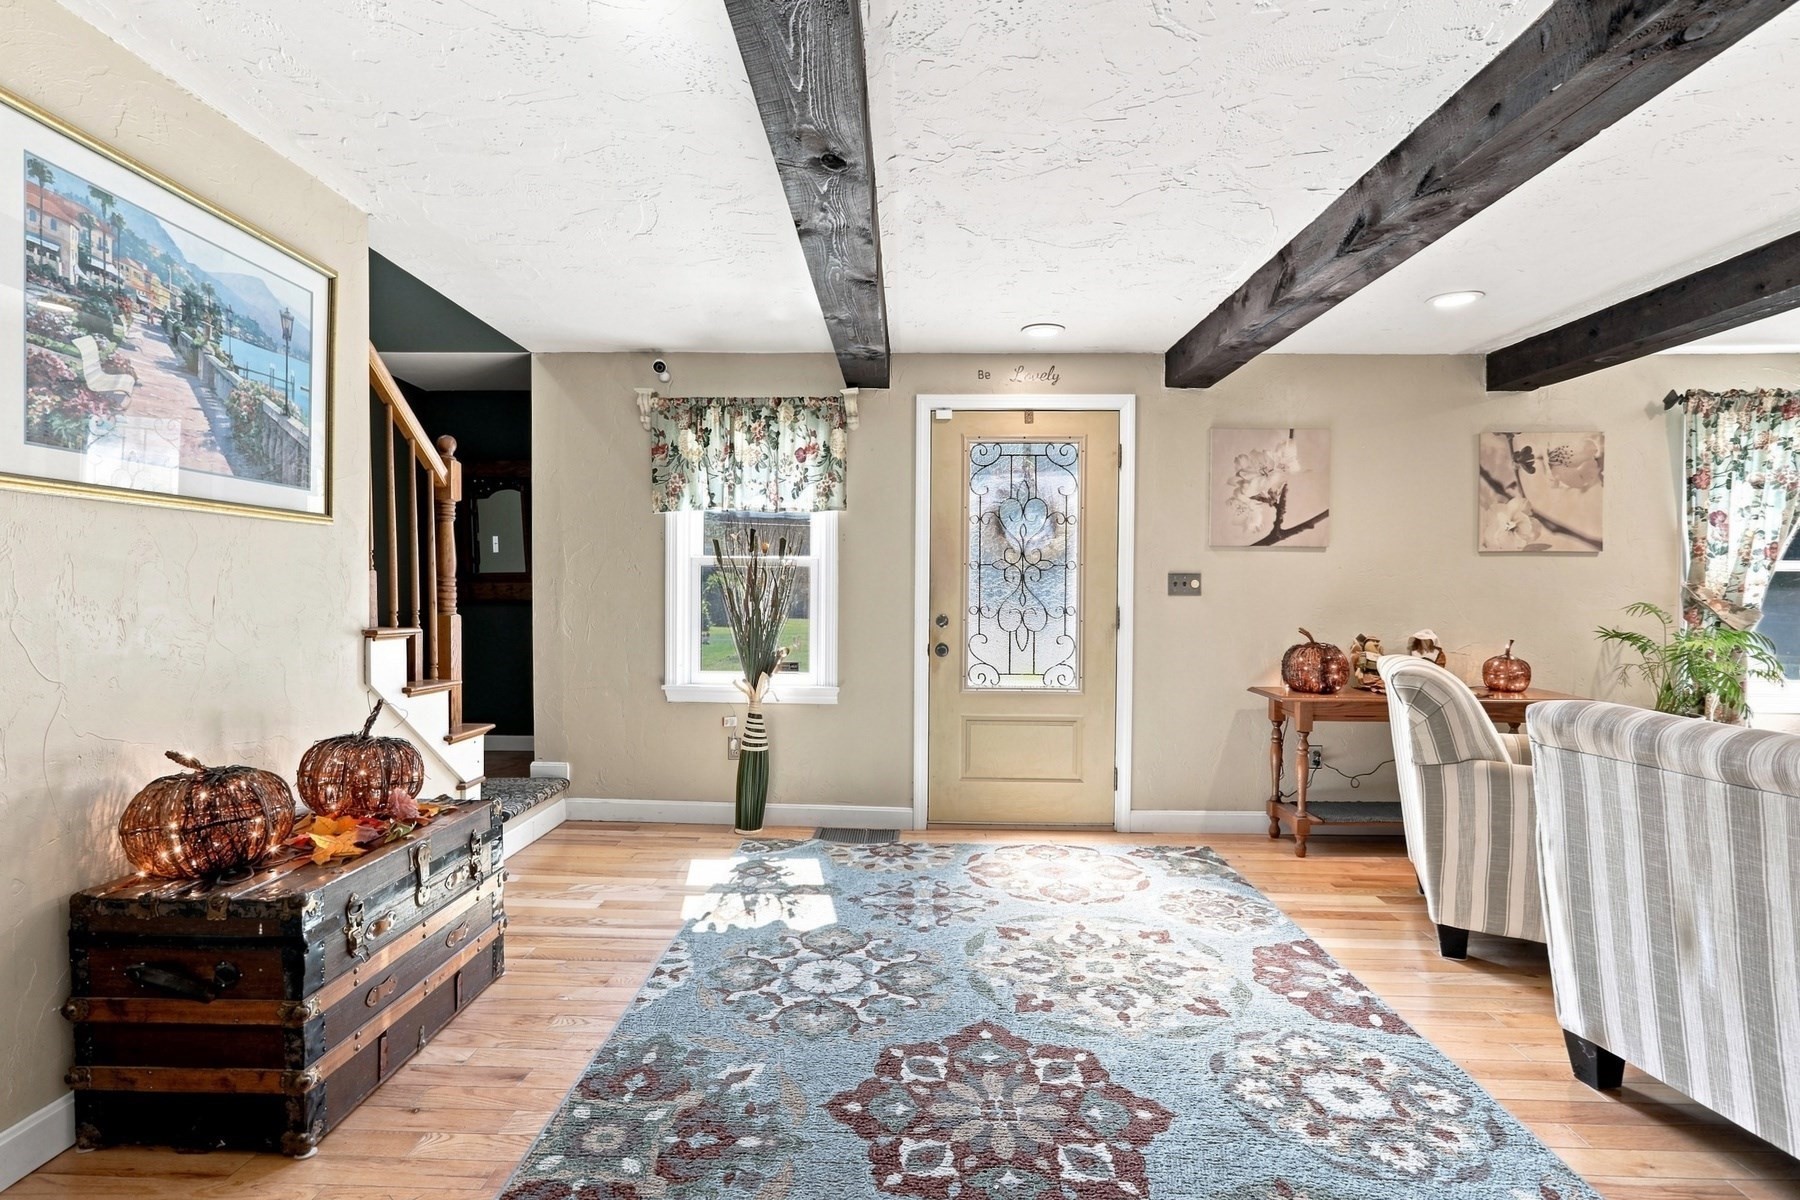
Living room entry with exposed ceiling beams, decorative glass front door, staircase, and patterned rug.
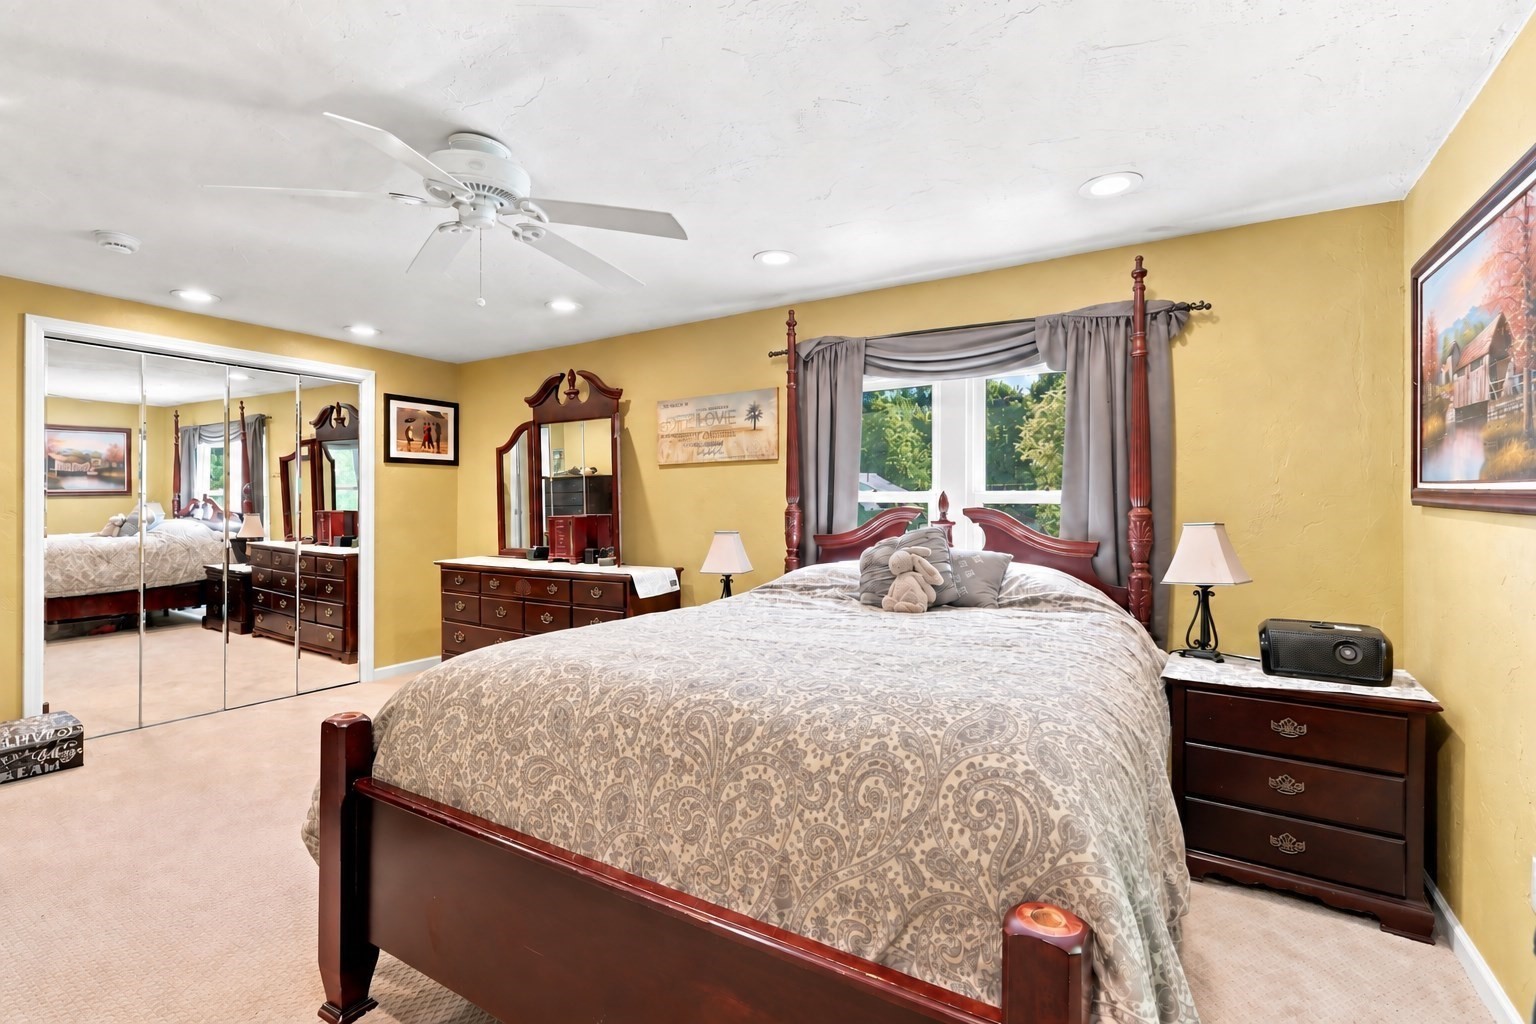
Bedroom with a dark wood four-poster bed, mirrored closet doors, and a window overlooking greenery.
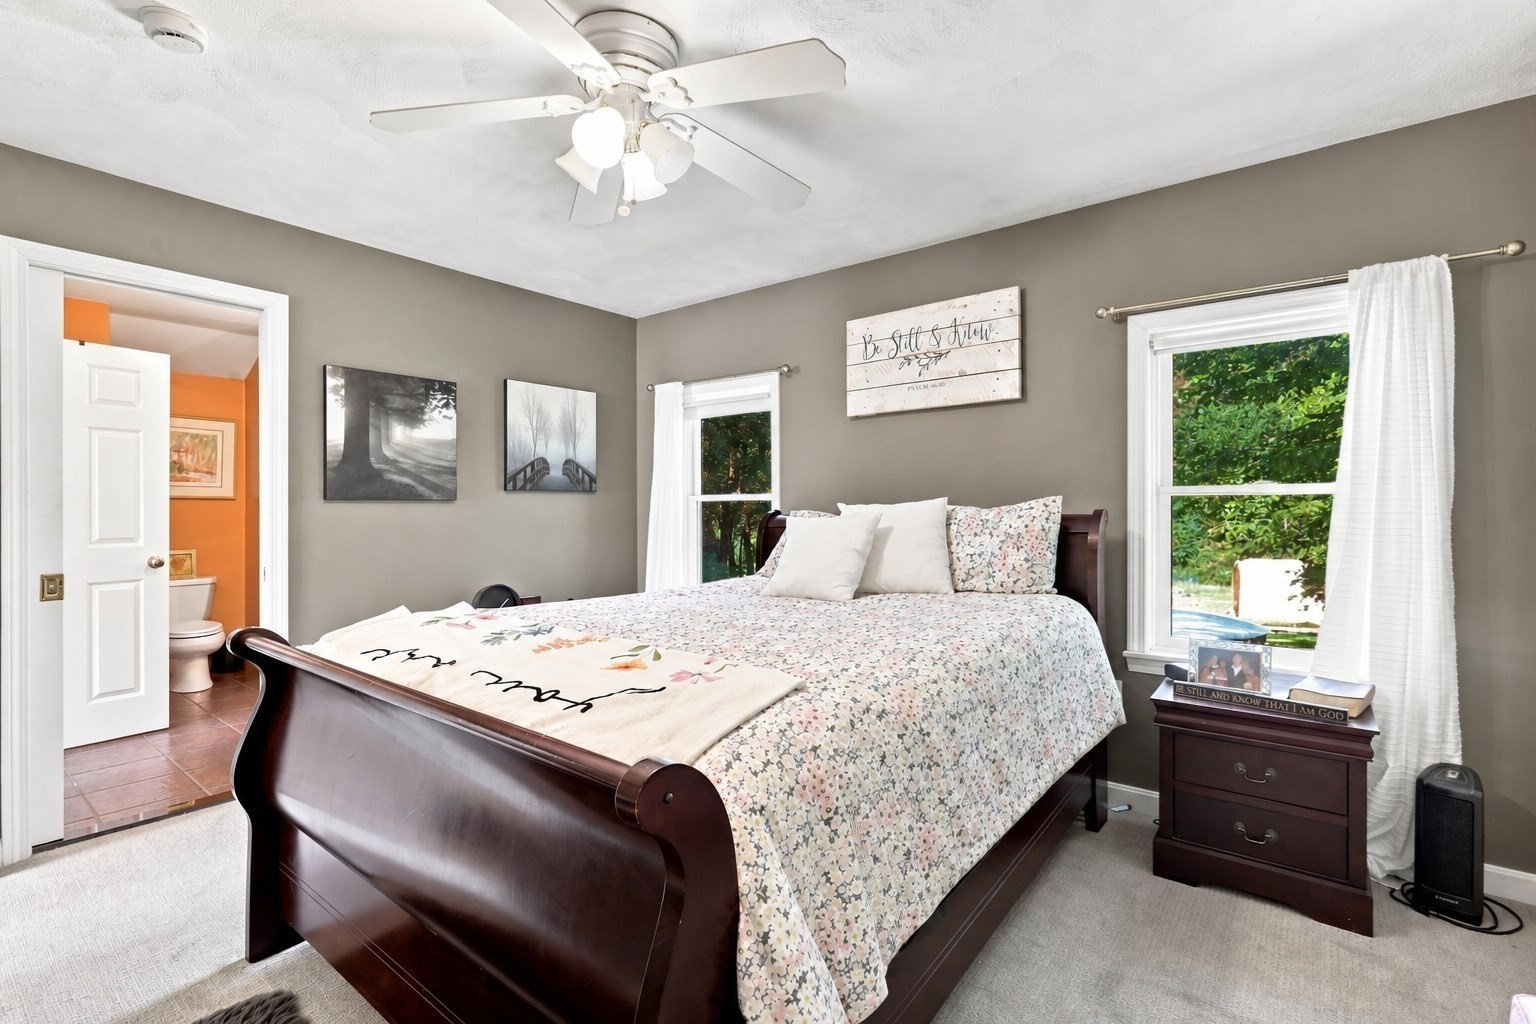
Bedroom with a dark wooden sleigh bed, floral bedding, and an open doorway to an orange bathroom.
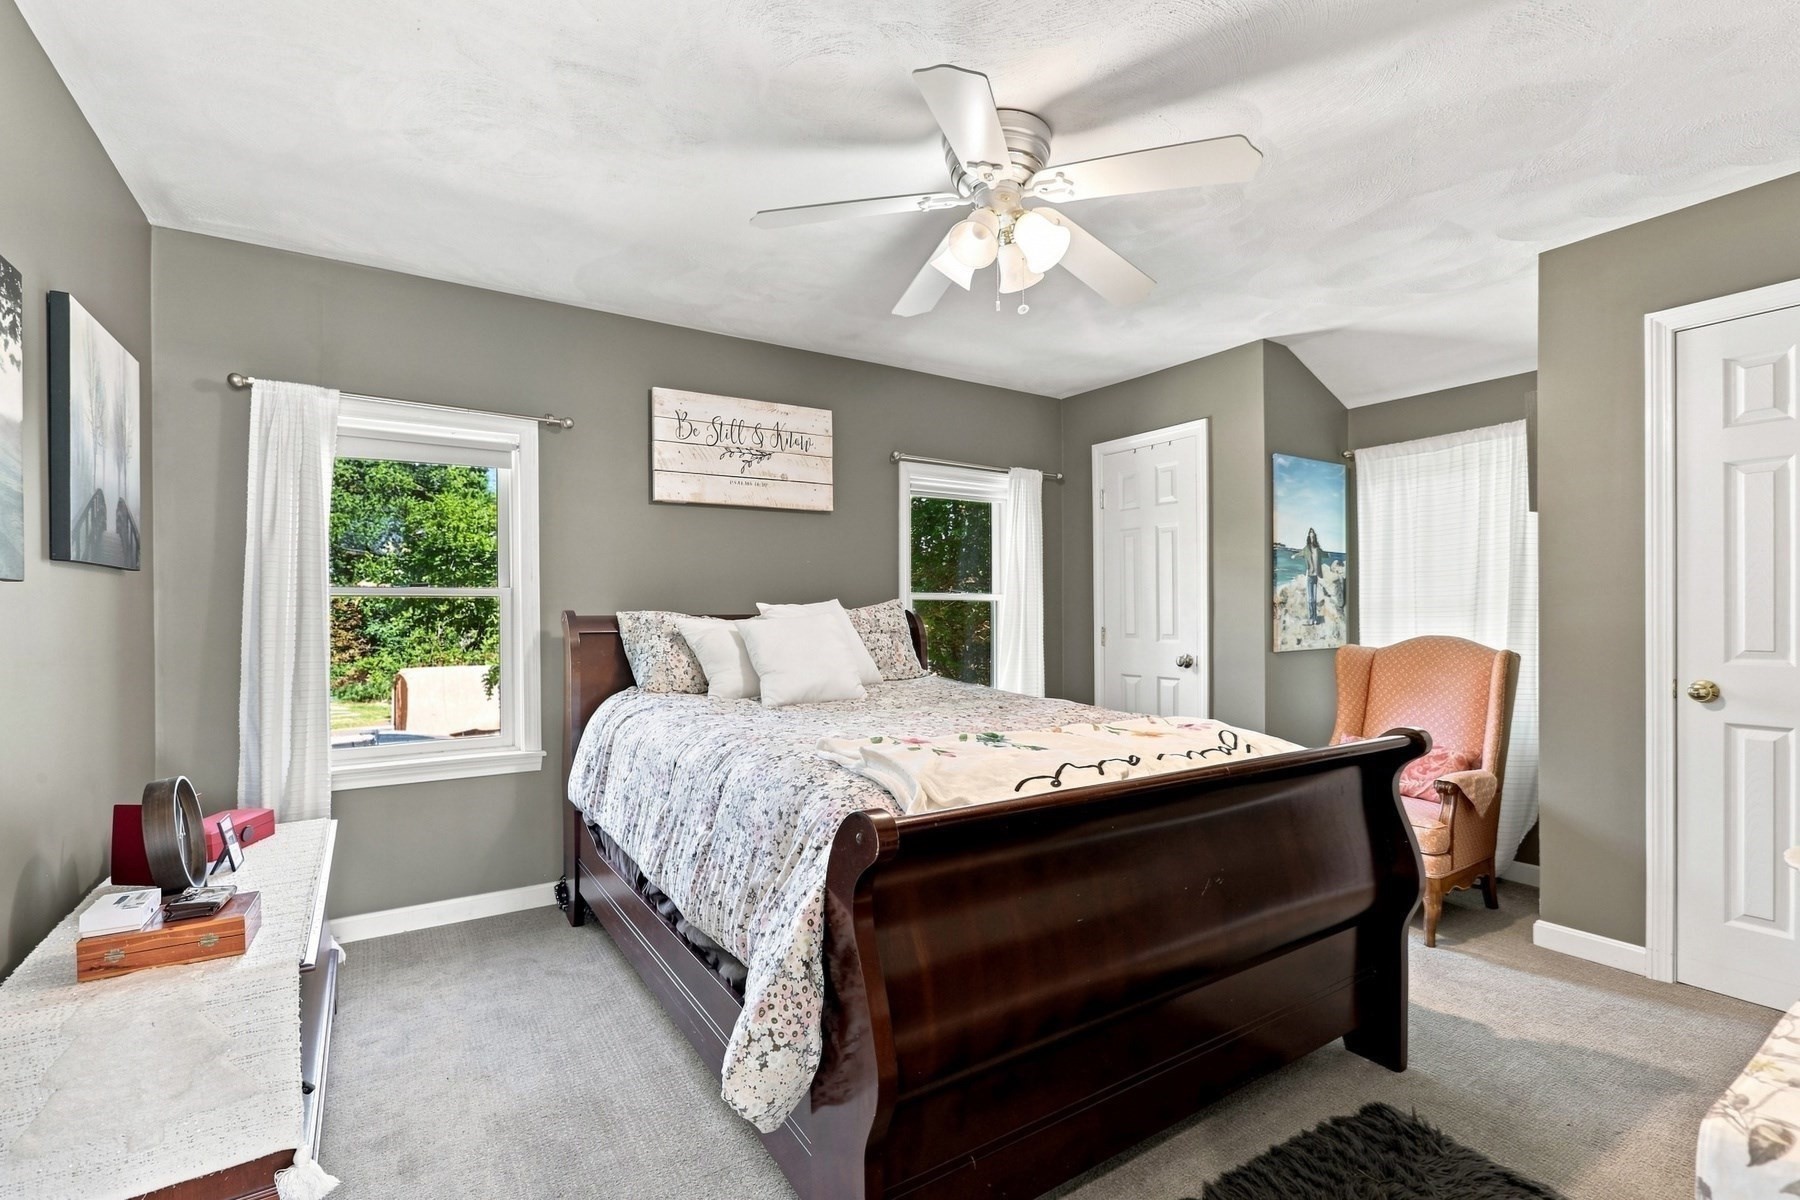
Bedroom with a dark wood bed, floral bedding, gray walls, and a peach chair.
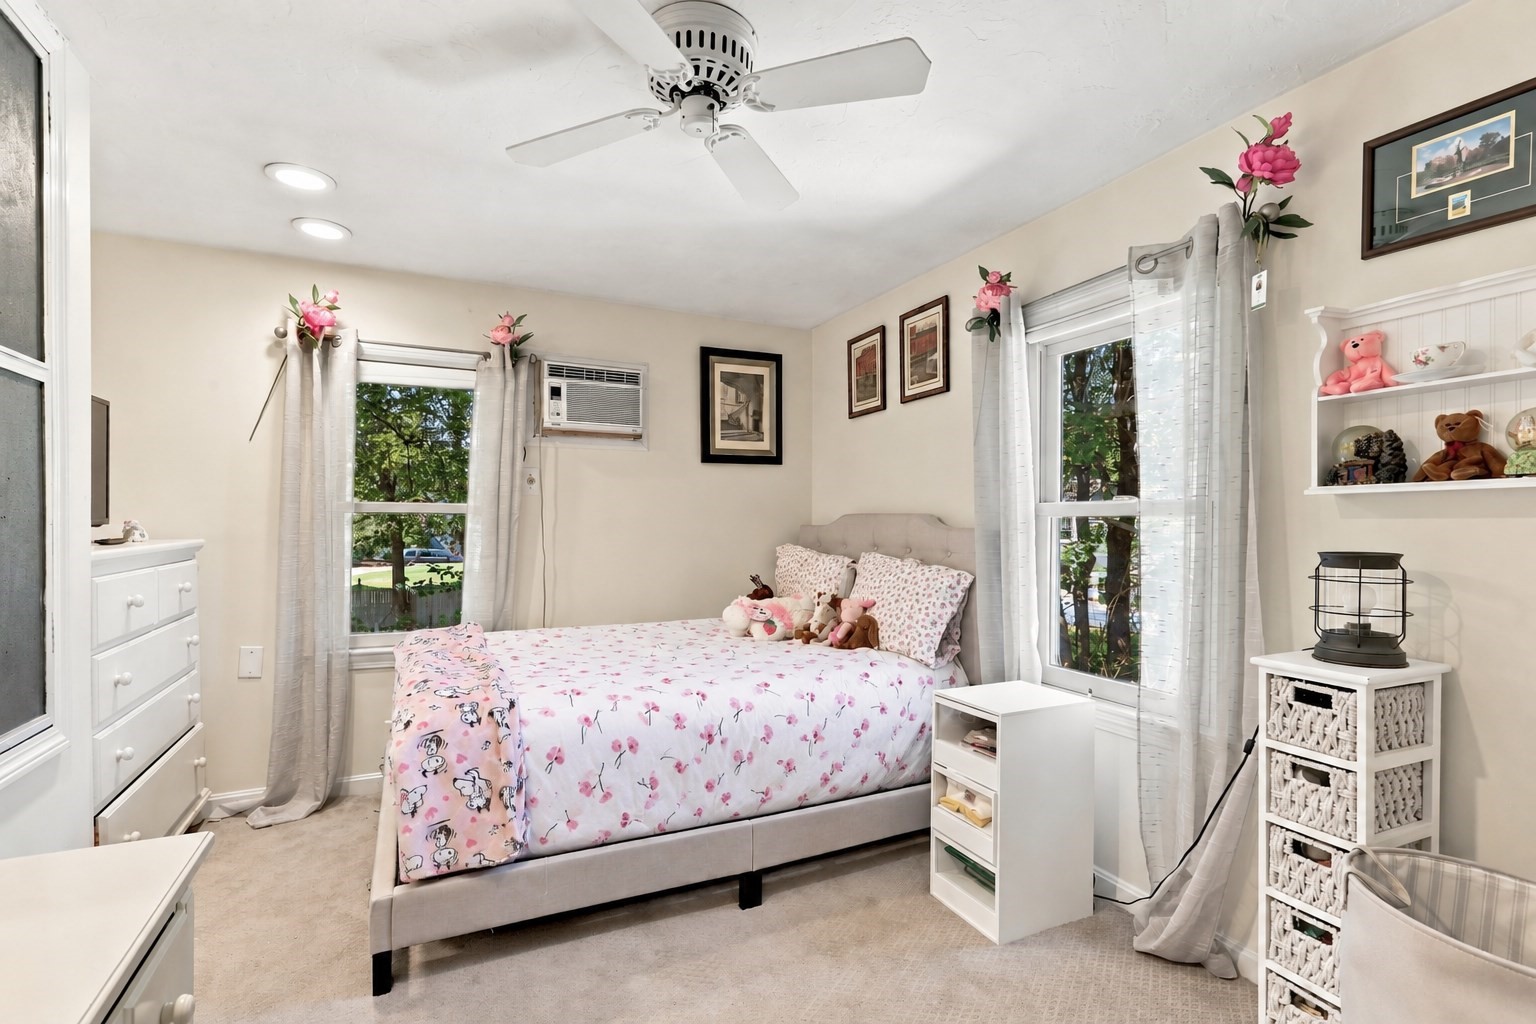
Bedroom with a gray bed, pink floral bedding, plush toys, and two curtained windows.
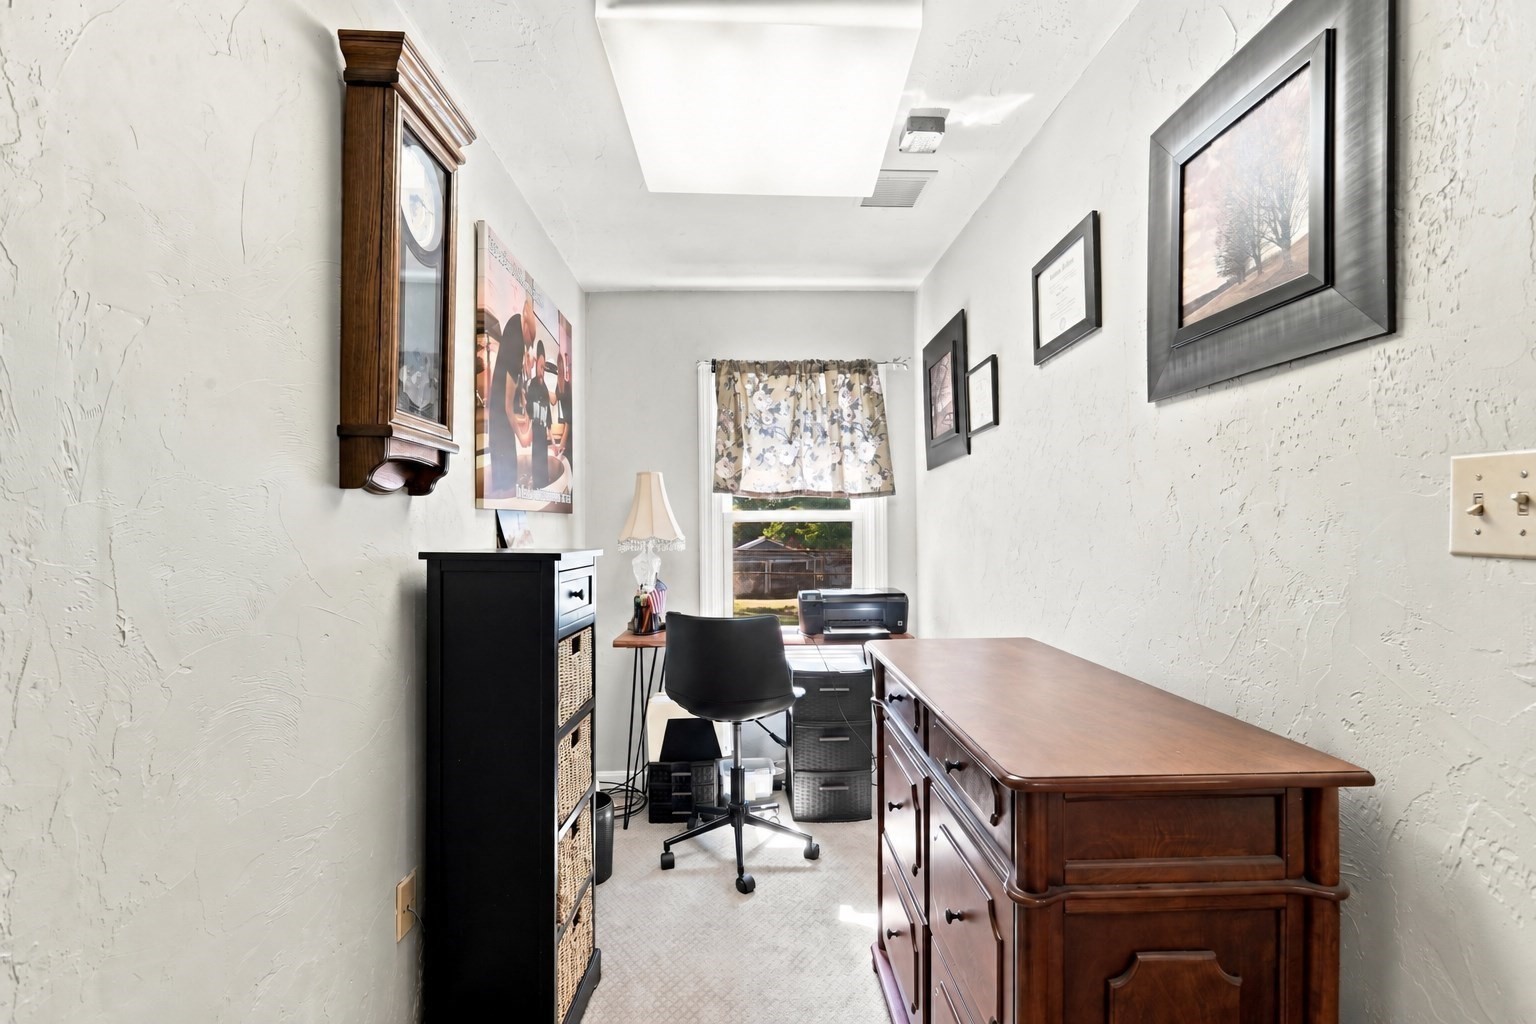
Furnished home office with a large wooden desk, black chair, and curtained window.
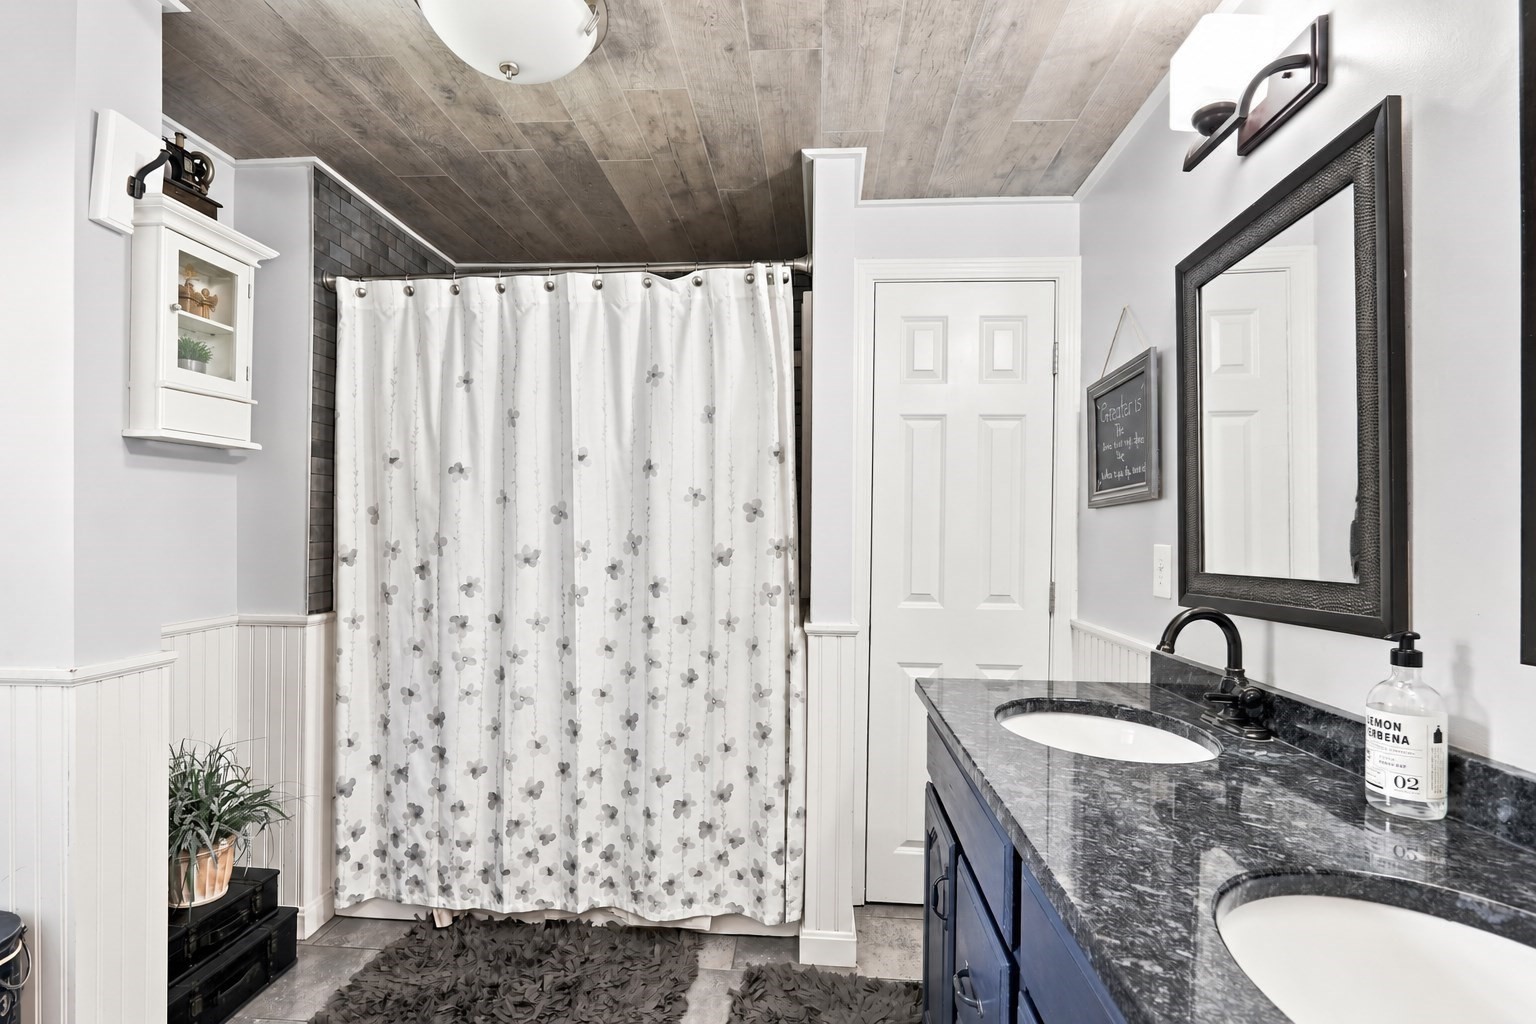
Bathroom with a double-sink granite vanity, navy cabinets, and a floral shower curtain.
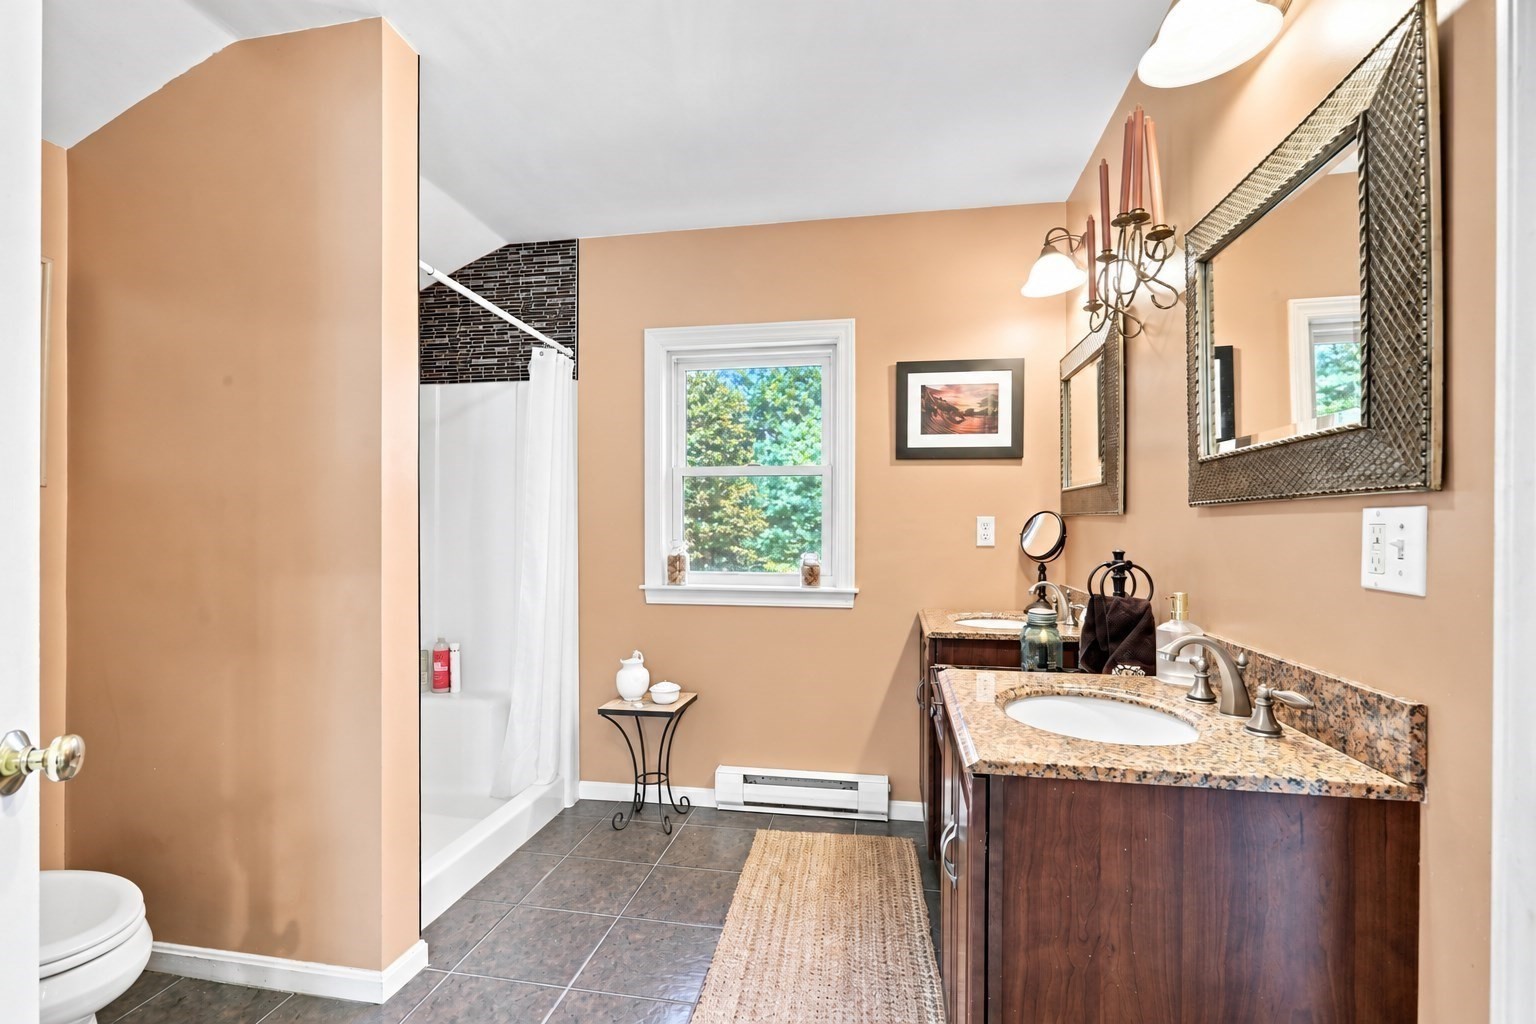
Bathroom with peach walls, a patterned stone vanity counter, and a white-curtained shower.
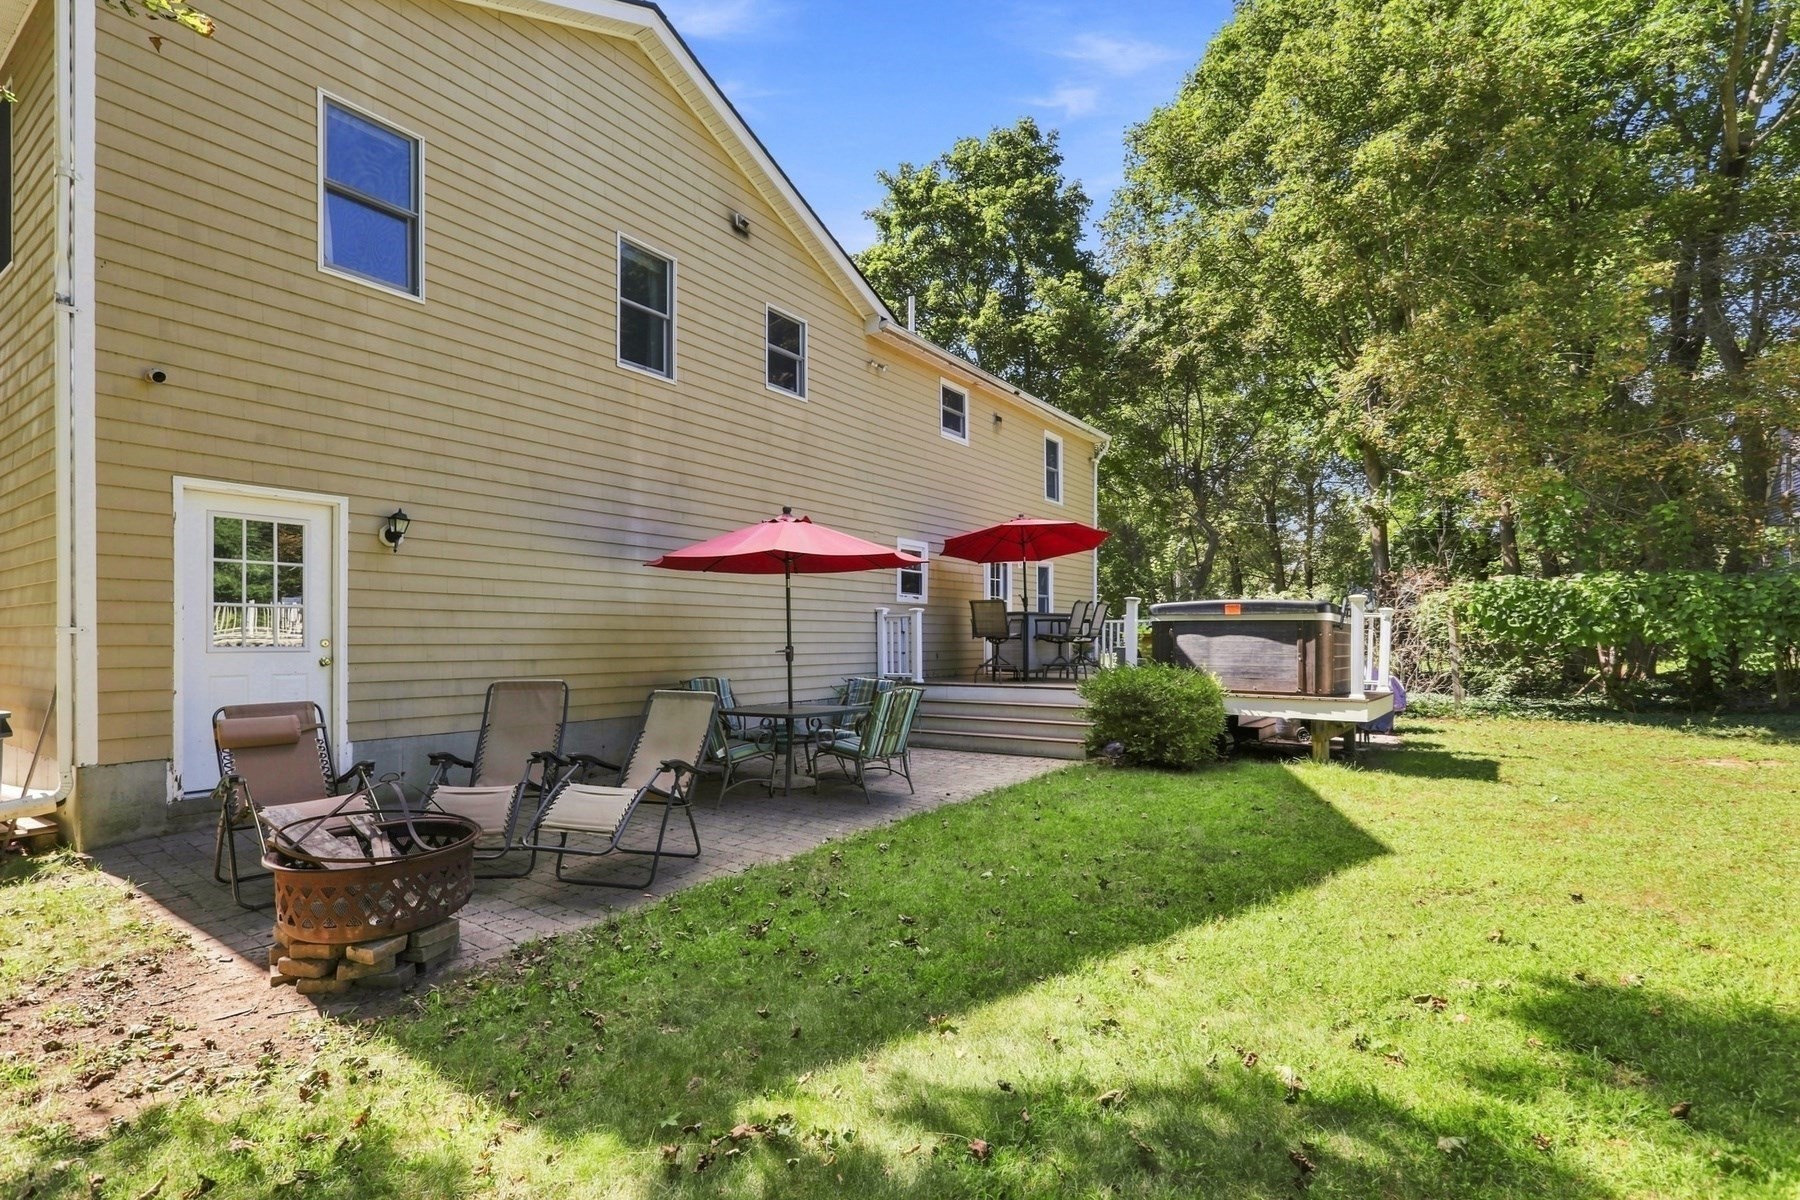
Backyard patio and deck with outdoor seating, red umbrellas, and a hot tub beside a beige-sided home.
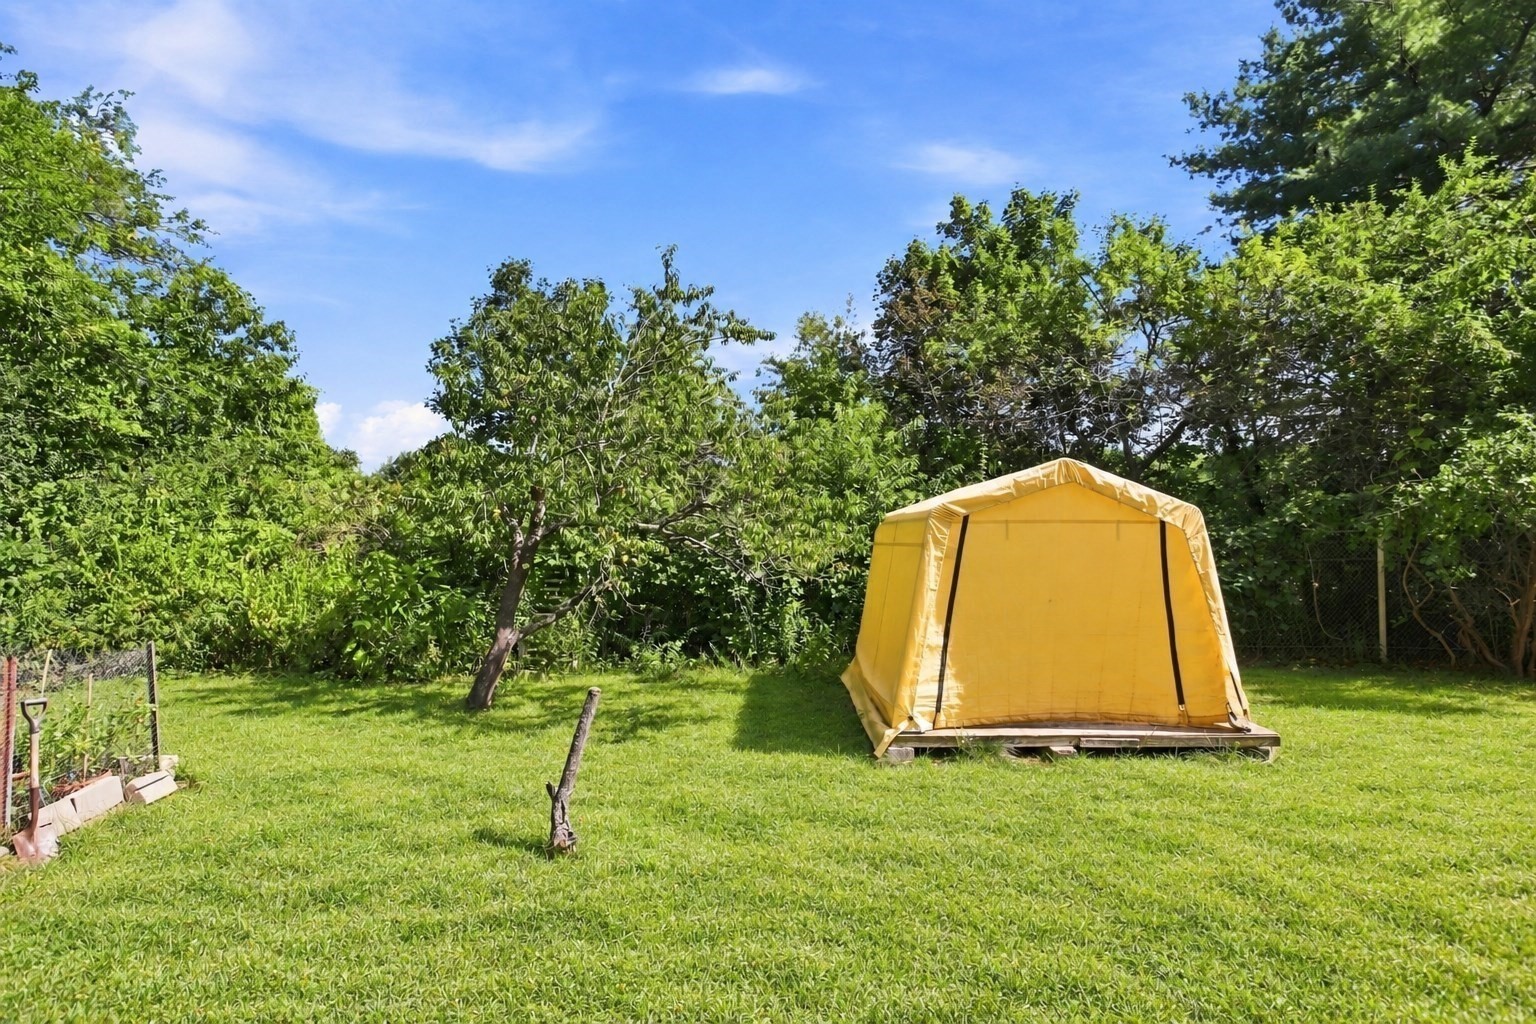
Backyard with a yellow shelter, lawn, mature trees, and a fenced garden area.
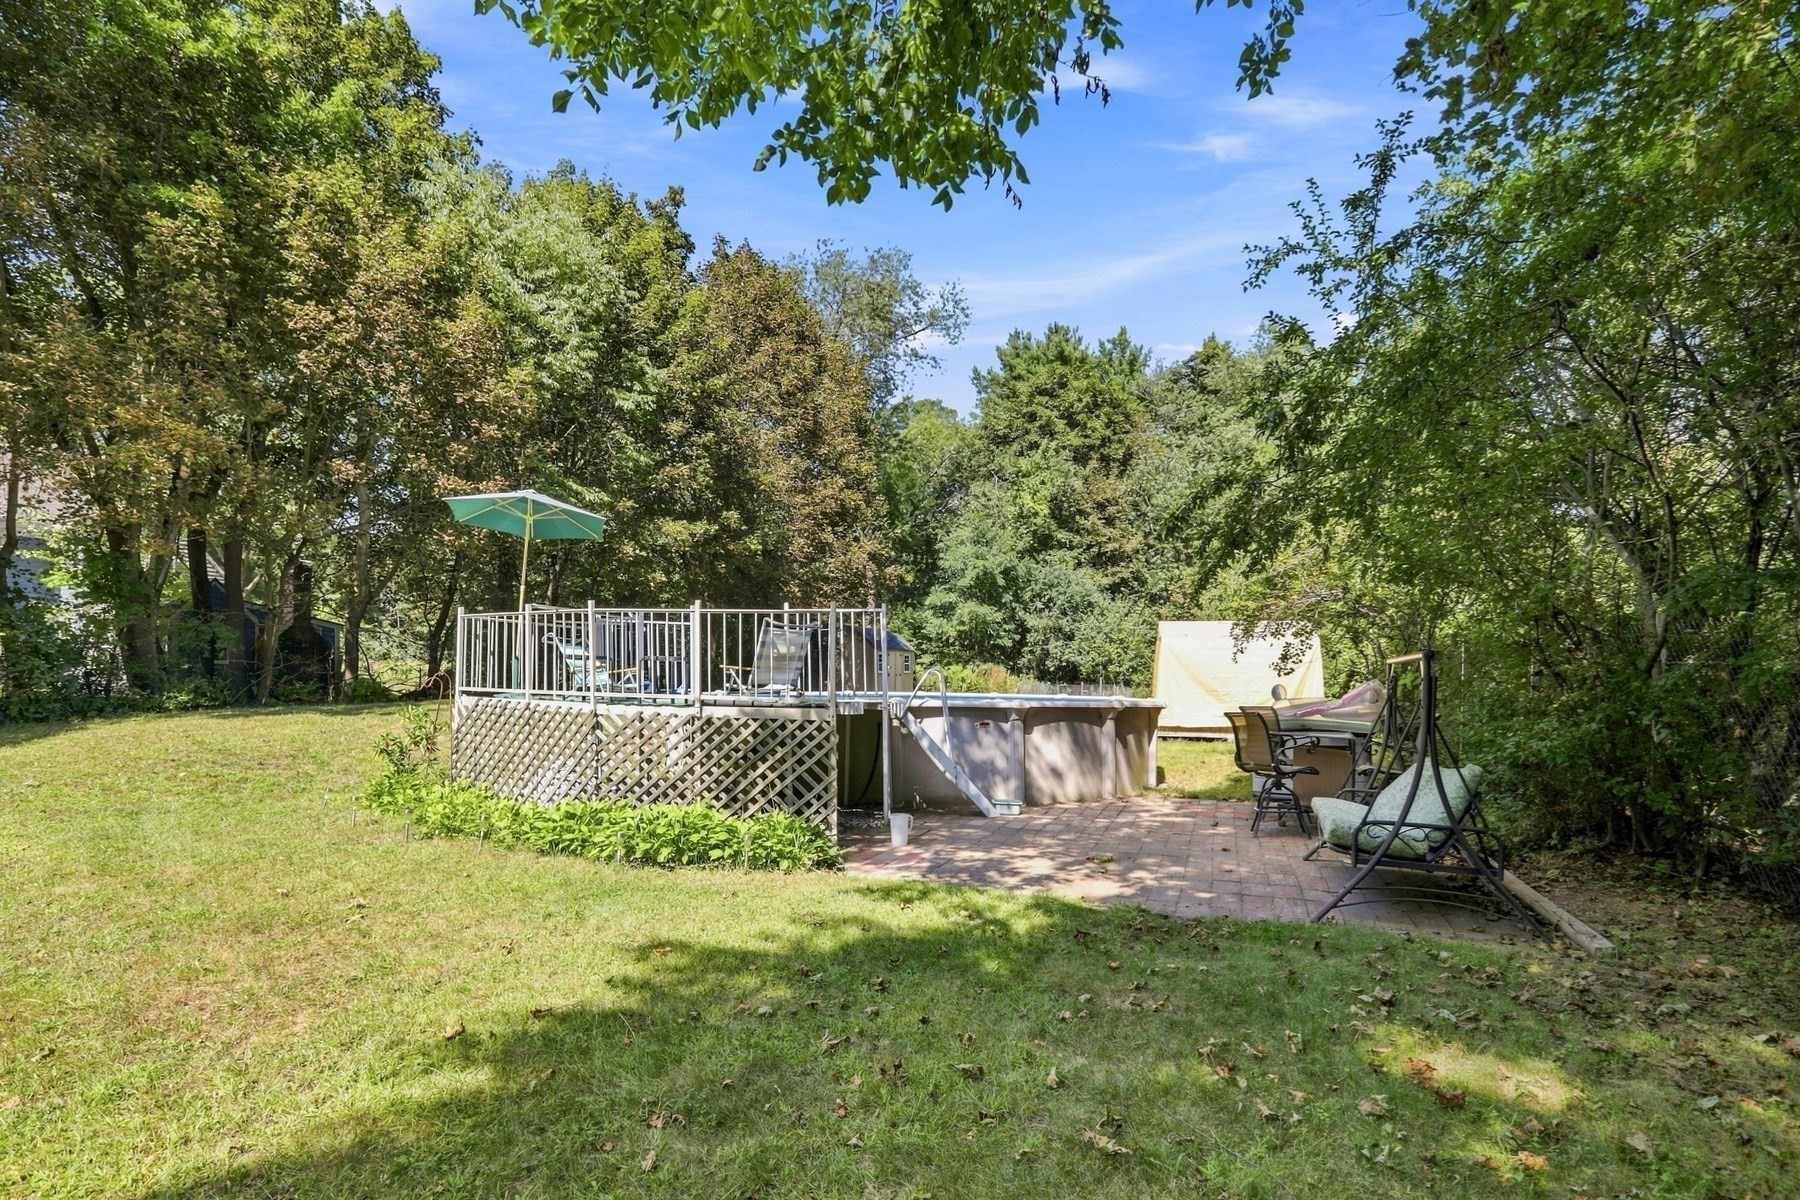
Above-ground pool beside a raised deck with a green umbrella and patio seating.
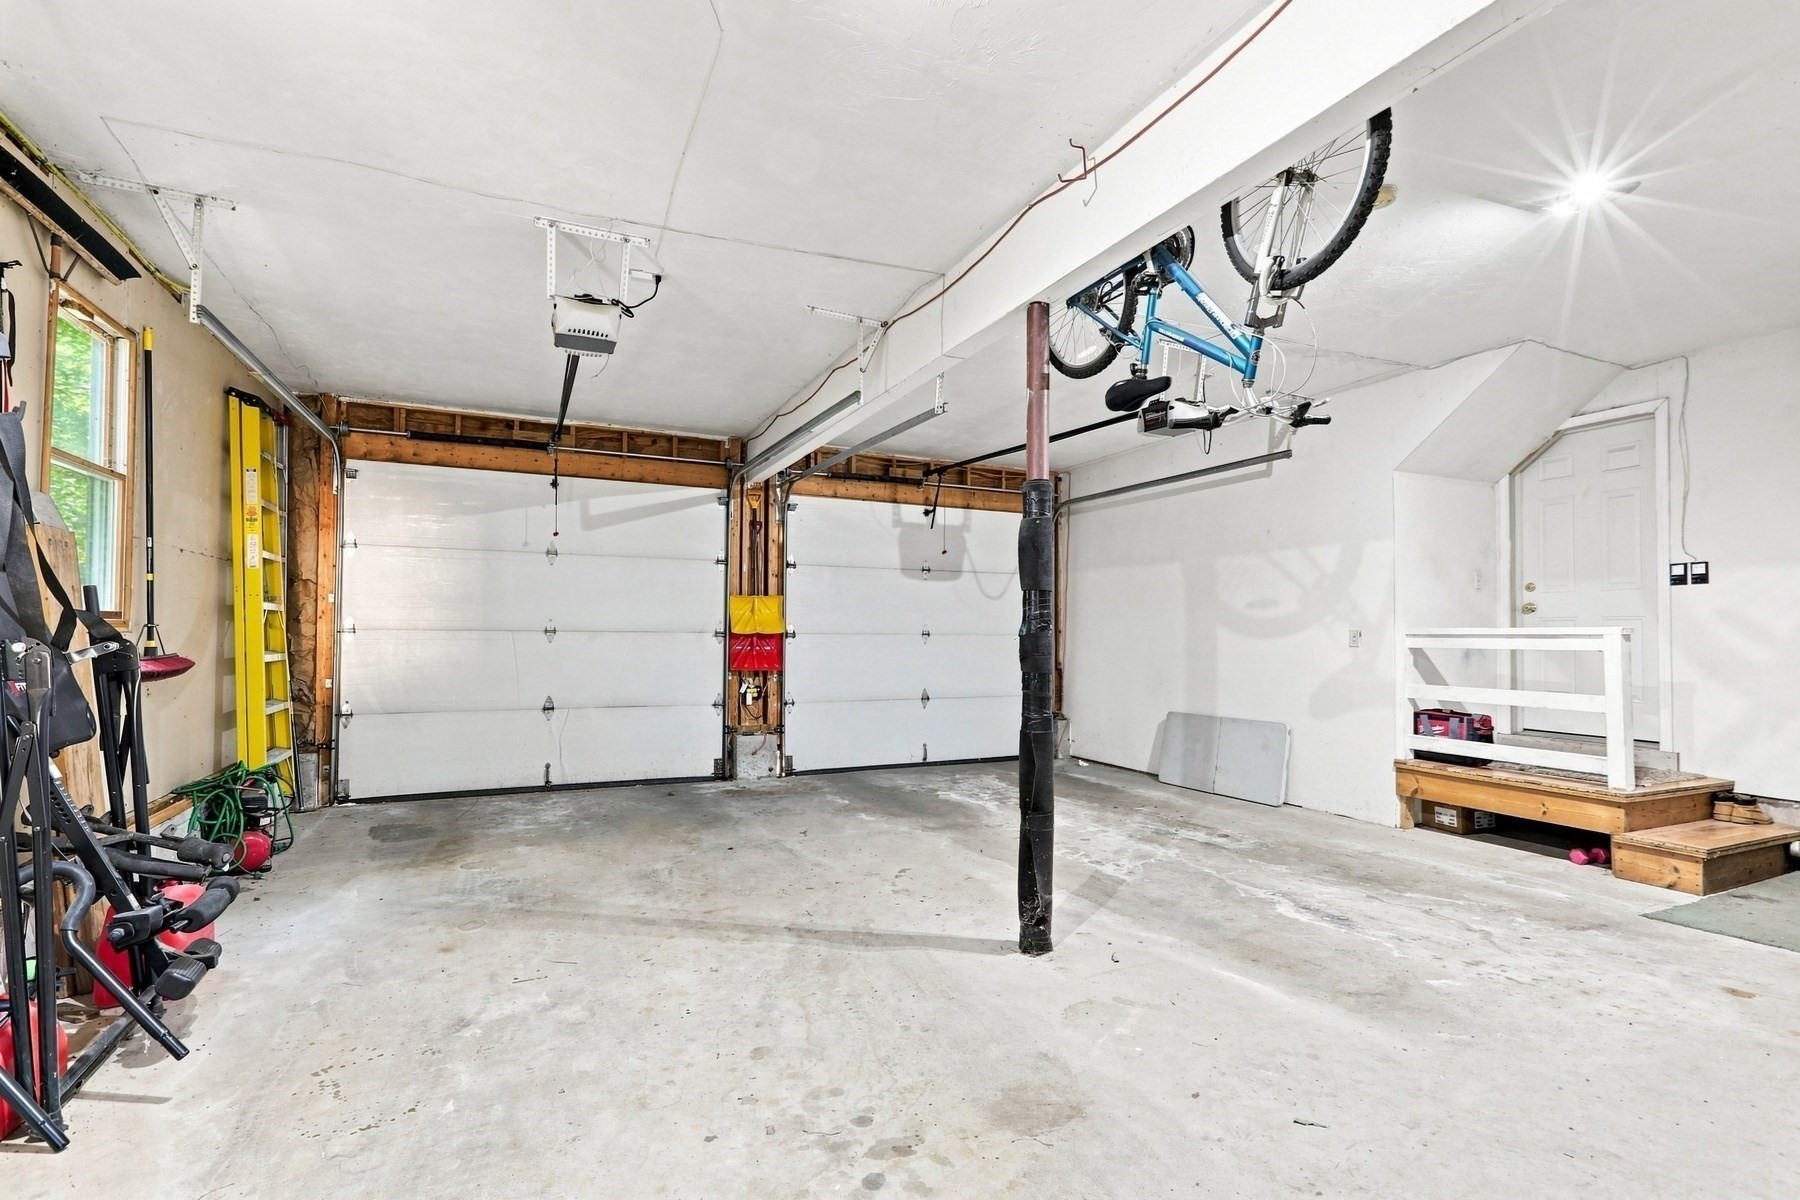
Two-car garage with overhead doors, ceiling-mounted bicycles, and exercise equipment.
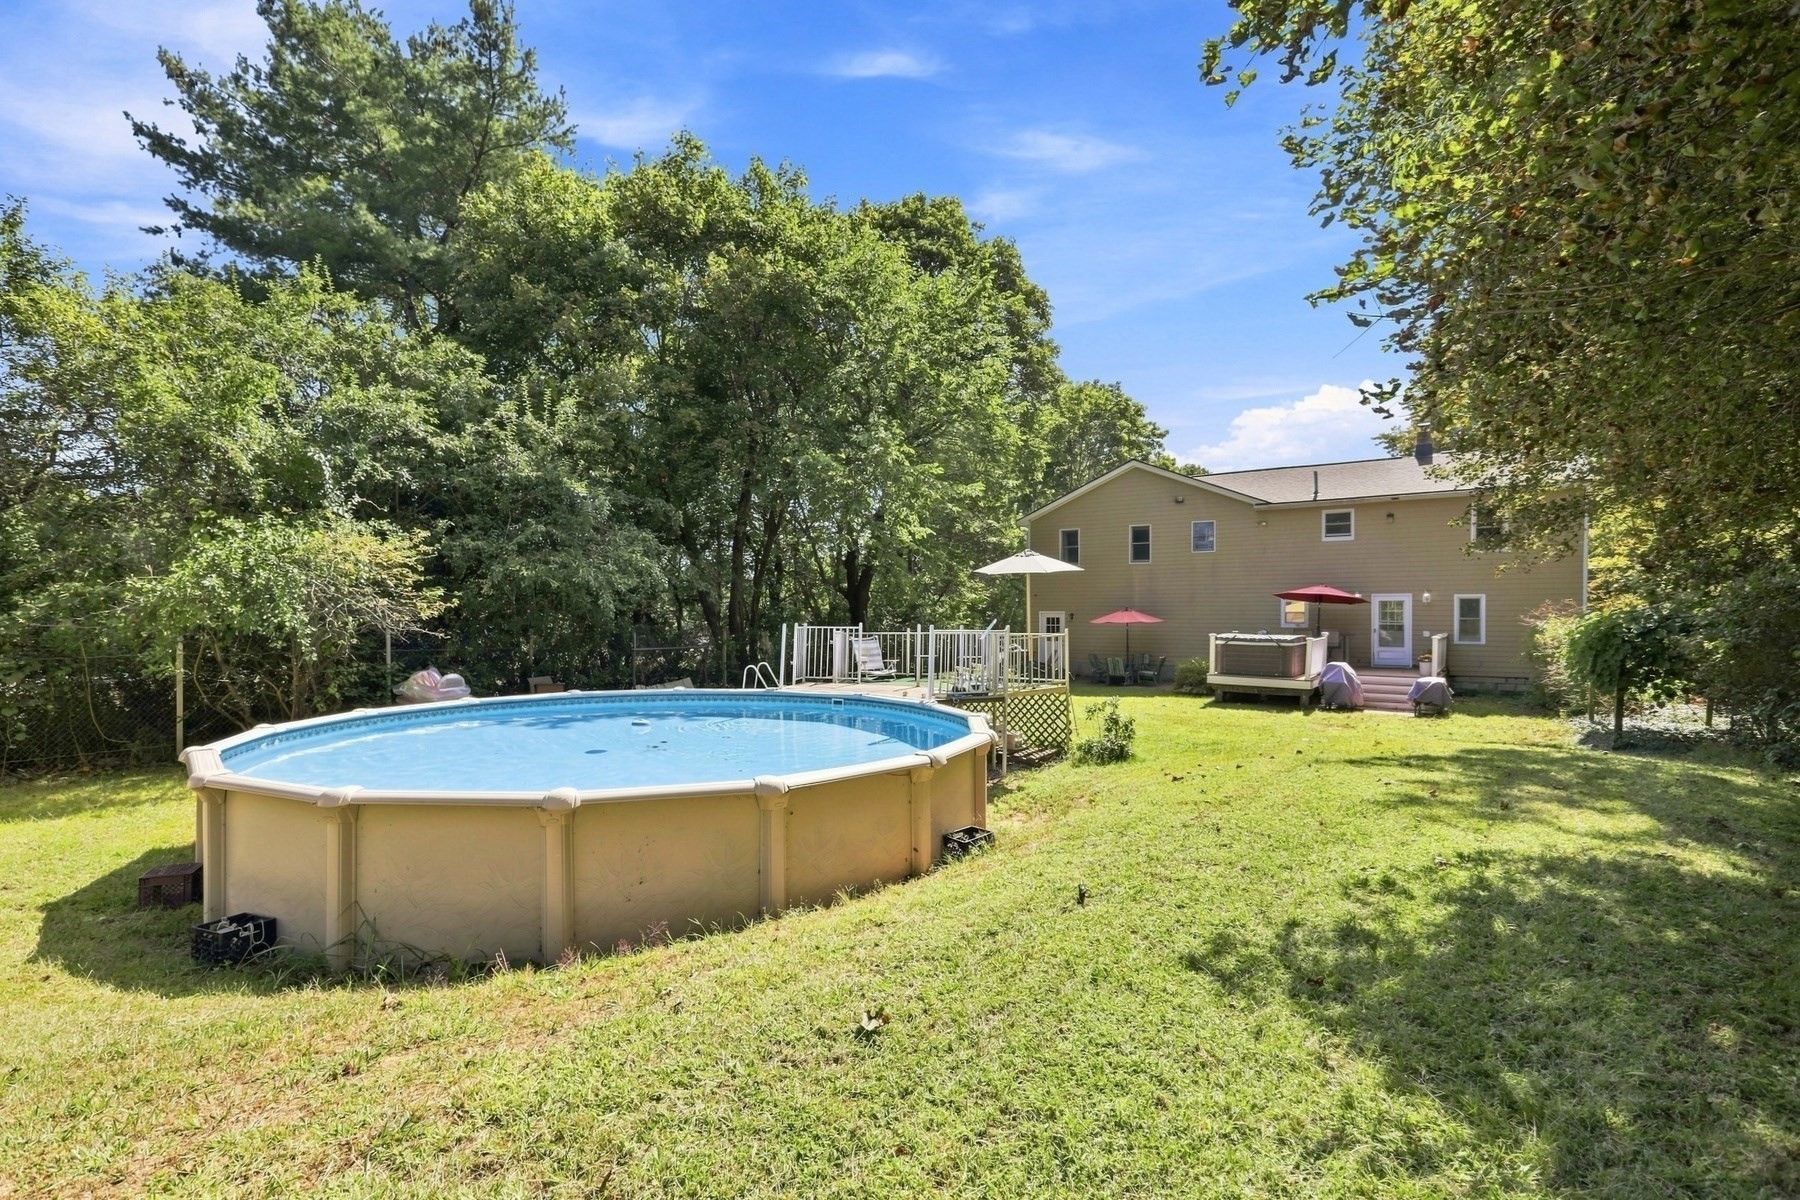
Backyard with an above-ground pool, raised deck, and two-story home among mature trees.
SEE ALL PHOTOS
Yellow two-story home with an attached garage, front porch, landscaped lawn, and white rail fencing.
Tan two-story home with two white garage doors, a small entrance deck, and a broad paved driveway.
Furnished living room with a vaulted ceiling, gray sectional, and large arched window.
Living room with a vaulted ceiling, wood-trimmed fireplace, and large arched window.
Living room with a vaulted ceiling, arched window, sectional sofa, and large television.
Kitchen and dining area with white cabinetry, granite counters, and a wooden table beneath exposed beams.
Kitchen and dining area with dark wood ceiling beams, white cabinets, and a large wooden table.
Laundry area with stacked washer and dryer beside a wine rack and doorway to the kitchen.
Living room with dark ceiling beams, floral curtains, cream sofas, and hardwood floors.
Living room with exposed dark beams, hardwood floors, floral curtains, and a staircase.
Sitting room with striped armchairs, exposed ceiling beams, and polished hardwood floors.
Living room entry with exposed ceiling beams, decorative glass front door, staircase, and patterned rug.
Bedroom with a dark wood four-poster bed, mirrored closet doors, and a window overlooking greenery.
Bedroom with a dark wooden sleigh bed, floral bedding, and an open doorway to an orange bathroom.
Bedroom with a dark wood bed, floral bedding, gray walls, and a peach chair.
Bedroom with a gray bed, pink floral bedding, plush toys, and two curtained windows.
Furnished home office with a large wooden desk, black chair, and curtained window.
Bathroom with a double-sink granite vanity, navy cabinets, and a floral shower curtain.
Bathroom with peach walls, a patterned stone vanity counter, and a white-curtained shower.
Backyard patio and deck with outdoor seating, red umbrellas, and a hot tub beside a beige-sided home.
Backyard with a yellow shelter, lawn, mature trees, and a fenced garden area.
Above-ground pool beside a raised deck with a green umbrella and patio seating.
Two-car garage with overhead doors, ceiling-mounted bicycles, and exercise equipment.
Backyard with an above-ground pool, raised deck, and two-story home among mature trees.
For Sale

7 Chute Rd

7 Chute Rd, Newbury, MA 01922

$799,000
Lovingly maintained 3 bed/2 bath Colonial offering loads of flexibility! The first floor offers spacious living room with beamed ceilings and hardwood floors, lovely granite eat-in-kitchen and convenient laundry room. The second level features a flexible layout with potential for ADU conversion! Large family room with gas fireplace and cathedral ceilings leads to a spacious bedroom and full tile bath. Additionally, this level offers 2 sizable bedrooms, office nook and 2nd full, modern bath. Features include, hardwood flooring, full basement, 1/2 acre lot with above ground pool, new roof, 2 car garage, stand-by propane generator, rear deck with hot tub (included), storage shed and firepit. This home has it all. Ideally located in a convenient commuter location with easy access to major routes, shopping, and area amenities. A wonderful 'move in ready' opportunity with space and versatility in the Triton School District.

3
beds

2
baths

2,080 Sq.Ft. LIVING AREA

0.33 Acres lot

Domenica Giordano

Domenica Giordano

Features & Amenities

Interior

  • total bedrooms3
  • Total bathrooms2
  • full bathrooms2
  • Laundry room Flooring - Vinyl, Main Level, Electric Dryer Hookup, Washer Hookup, Lighting - Overhead, First Floor
  • Flooring Wood, Tile, Carpet, Flooring - Wood, Flooring - Wall to Wall Carpet
  • Fireplace Family Room
  • APPLIANCES Electric Water Heater, Water Heater, Range, Dishwasher, Microwave, Refrigerator, Washer, Dryer
  • other interior Features Beamed Ceilings, Lighting - Overhead, Entrance Foyer, Home Office

Area & Lot

  • Status For Sale
  • Living Area2,080 Sq.Ft.
  • Total Area2,080 Sq.Ft.
  • Lot Area0.33 Acres
  • MLS® ID73578406
  • TypeResidential
  • YEAR BUILT1925
  • NeighborhoodGeorgetown
  • Architecture StylesColonial
  • Middle SchoolTriton Regionak Ms
  • High SchoolTriton Regional Hs

Exterior

  • Garage Space2.0
  • water SourcePublic
  • utilitiesfor Electric Range, for Electric Dryer, Washer Hookup, Generator Connection
  • PoolAbove Ground
  • roofShingle
  • lot featuresCorner Lot, Level
  • parkingAttached, Garage Door Opener, Storage, Paved Drive, Off Street, Paved
  • HEAT TYPEForced Air, Oil, Propane
  • AIR CONDITIONINGWall Unit(s), Other
  • sewerPrivate Sewer
  • SubstructureBlock
  • Disability FeaturesNo
  • other exterior FeaturesDeck, Pool - Above Ground, Rain Gutters, Storage, Fenced Yard

Financial

  • Sales Price$799,000
  • Real Estate Tax $5,044/yr
  • Zoning AR4
Tan two-story home with two white garage doors, a small entrance deck, and a broad paved driveway.

Schedule a Showing

We would love to show you our beautiful property. Please select your preferred date and time below. An agent will be in touch shortly to confirm your appointment.

Schedule a Showing

We would love to show you our beautiful property. Please select your preferred date and time below. An agent will be in touch shortly to confirm your appointment.

Thank you for your interest in 7 Chute Rd, Newbury, MA 01922. We are reviewing your request and will be in touch shortly!

Mortgage Calculator

Estimate your monthly mortgage payment, including the principal and interest, property taxes, and HOA. Adjust the values to generate a more accurate rate.
All estimates are provided for informational purposes only. Actual amounts may vary.
$0,000 Your Payment 20 15 65
$0,000 Your Payment

Georgetown

Explore

Work With Us

At The Giordano Group, your goals come first, and every decision we make is centered around your best interests. You can expect attentive service, clear communication, and dedicated support designed to make your buying or selling experience smooth and stress-free. From start to finish, we guide you with integrity, professionalism, and care you can trust.

Follow Me on Instagram