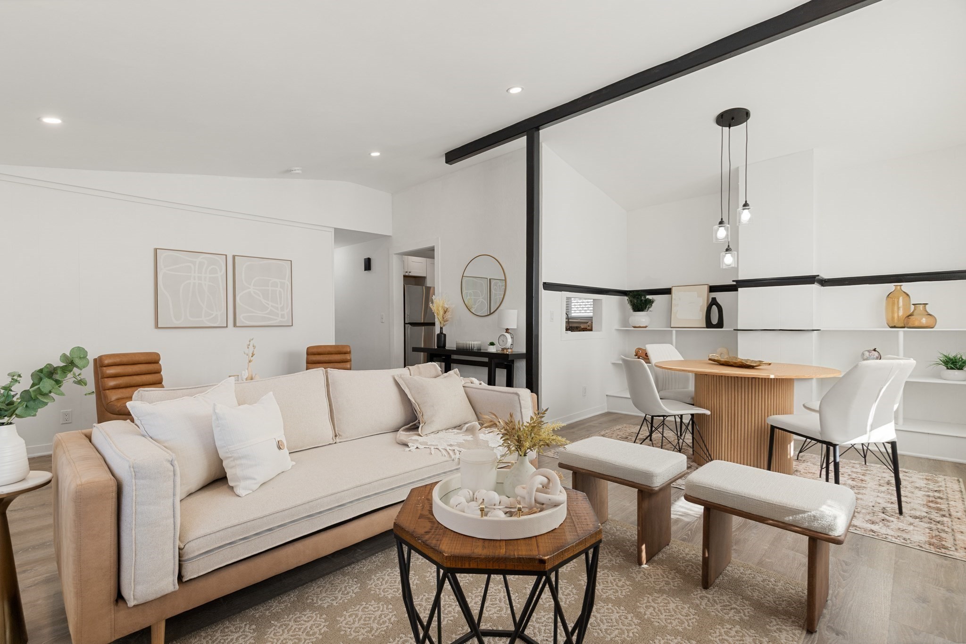
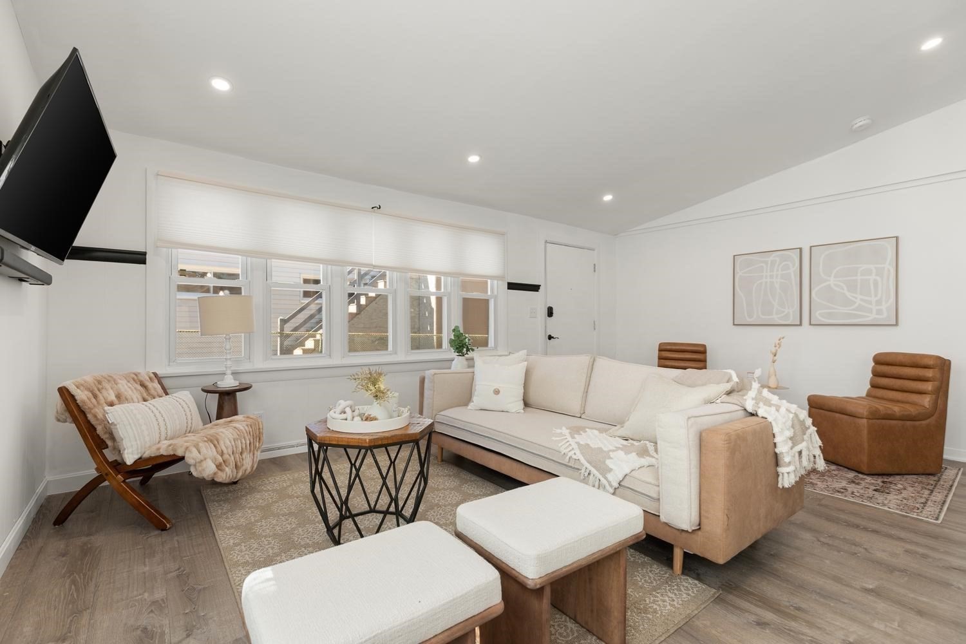
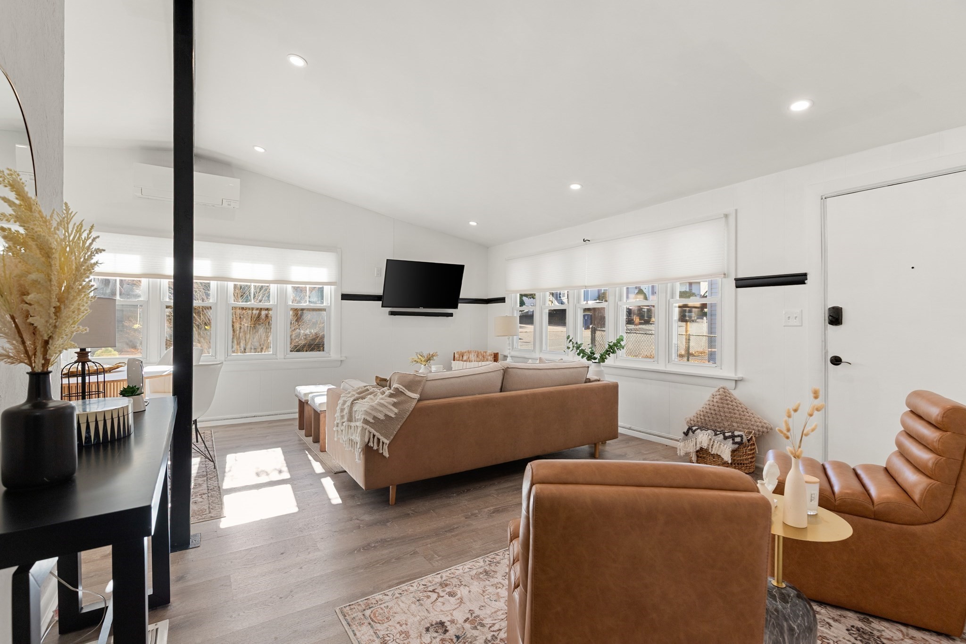
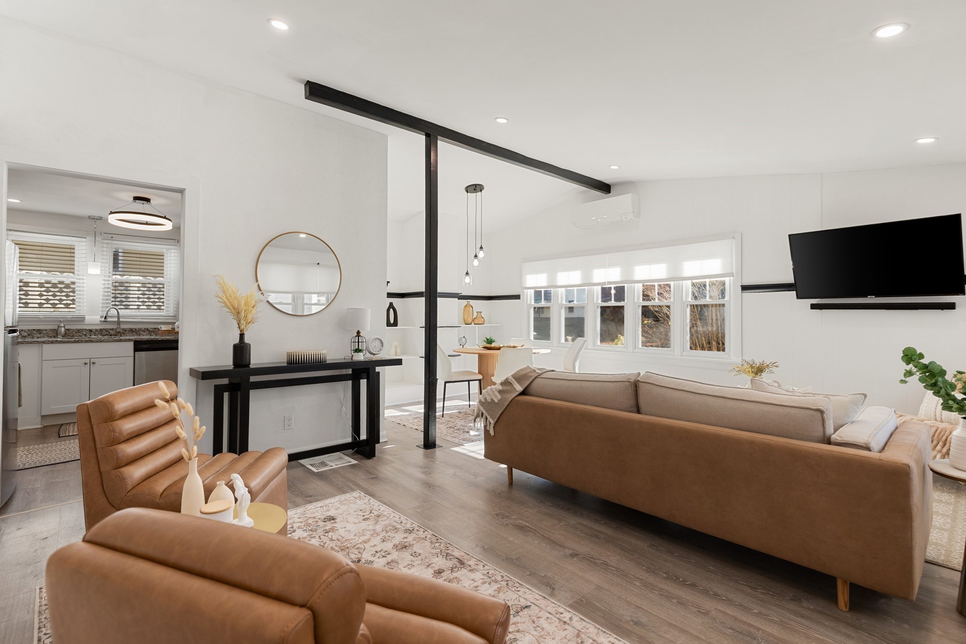
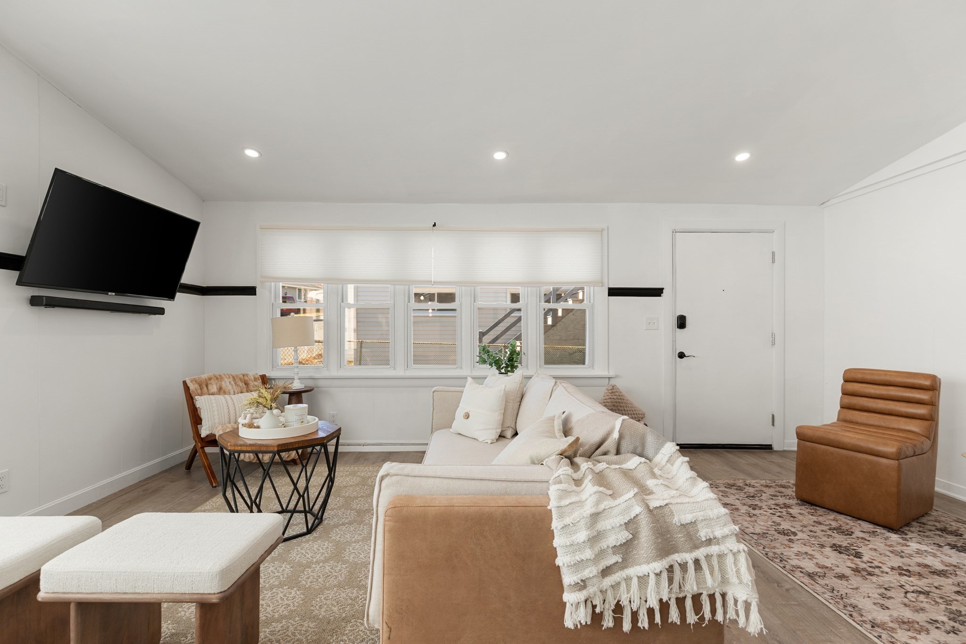
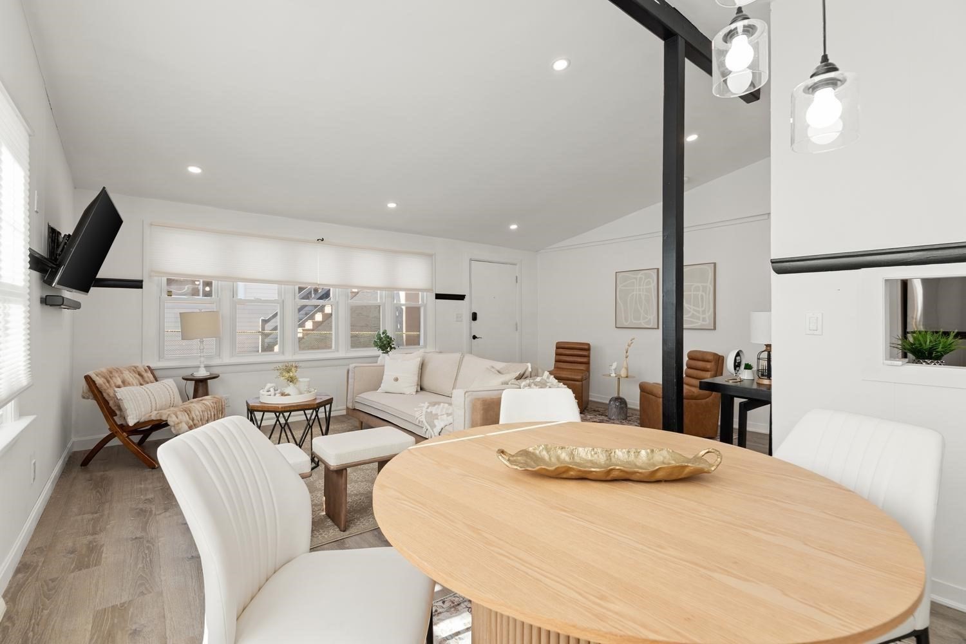
Open-plan living and dining room with a cream sofa, wood accents, and black ceiling beams.
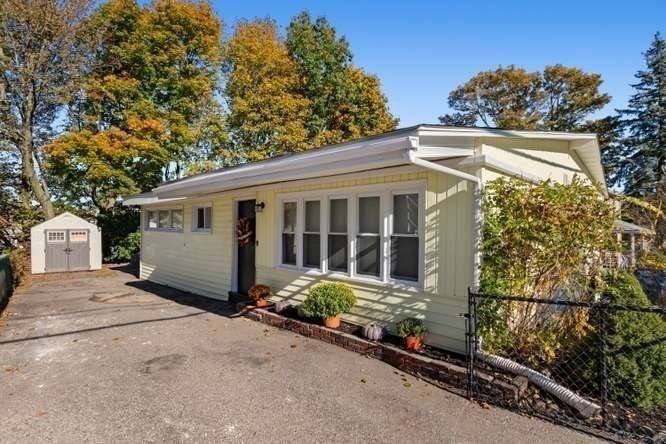
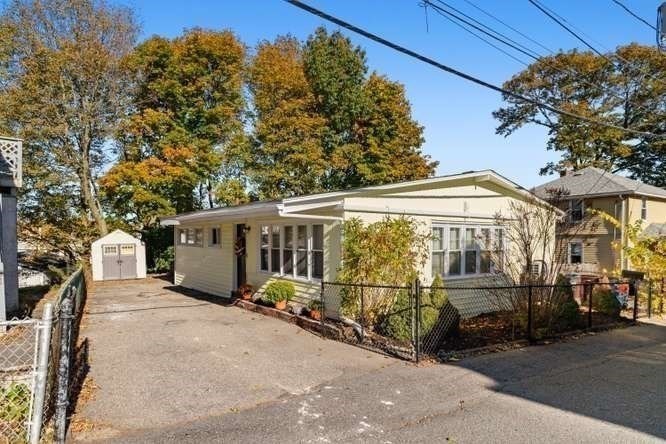
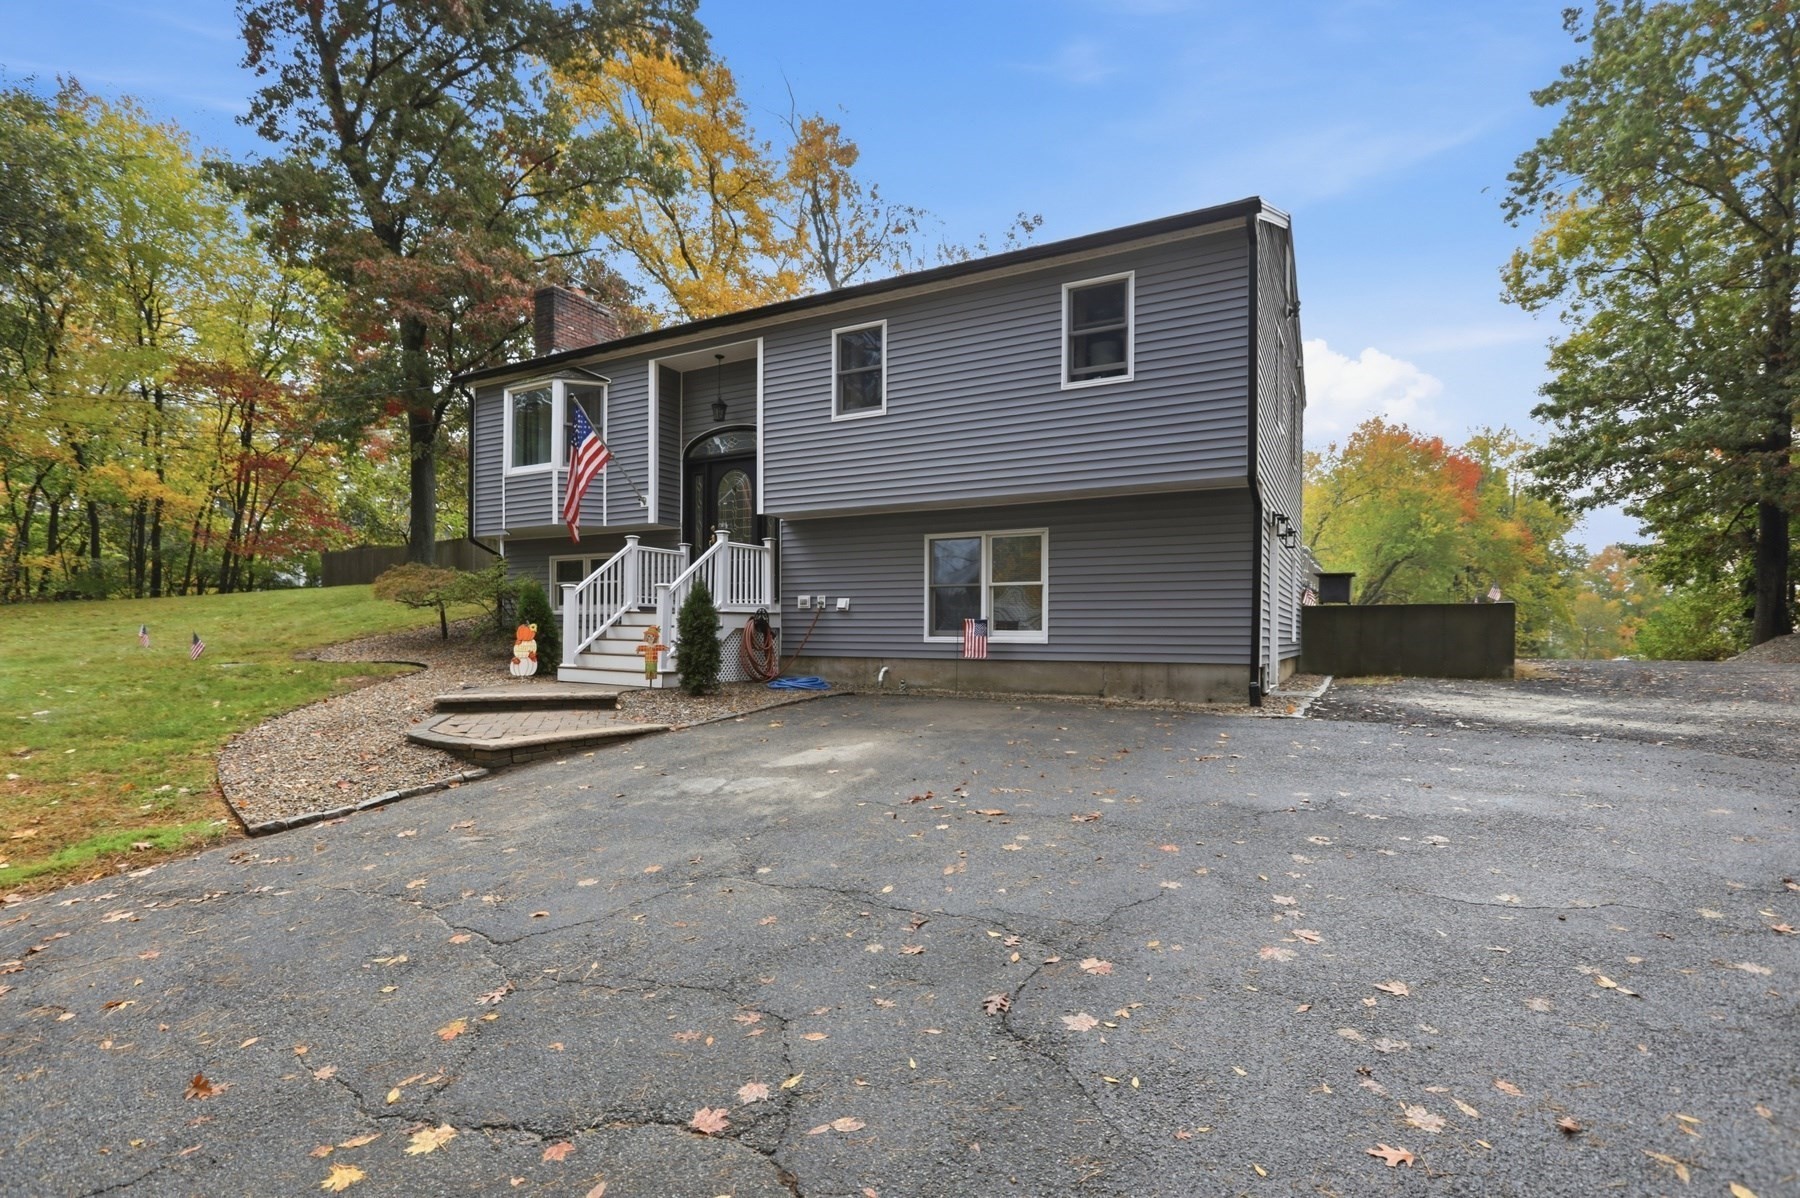
Single-story home with a low-pitched roof, broad front windows, and a detached shed beside the driveway.
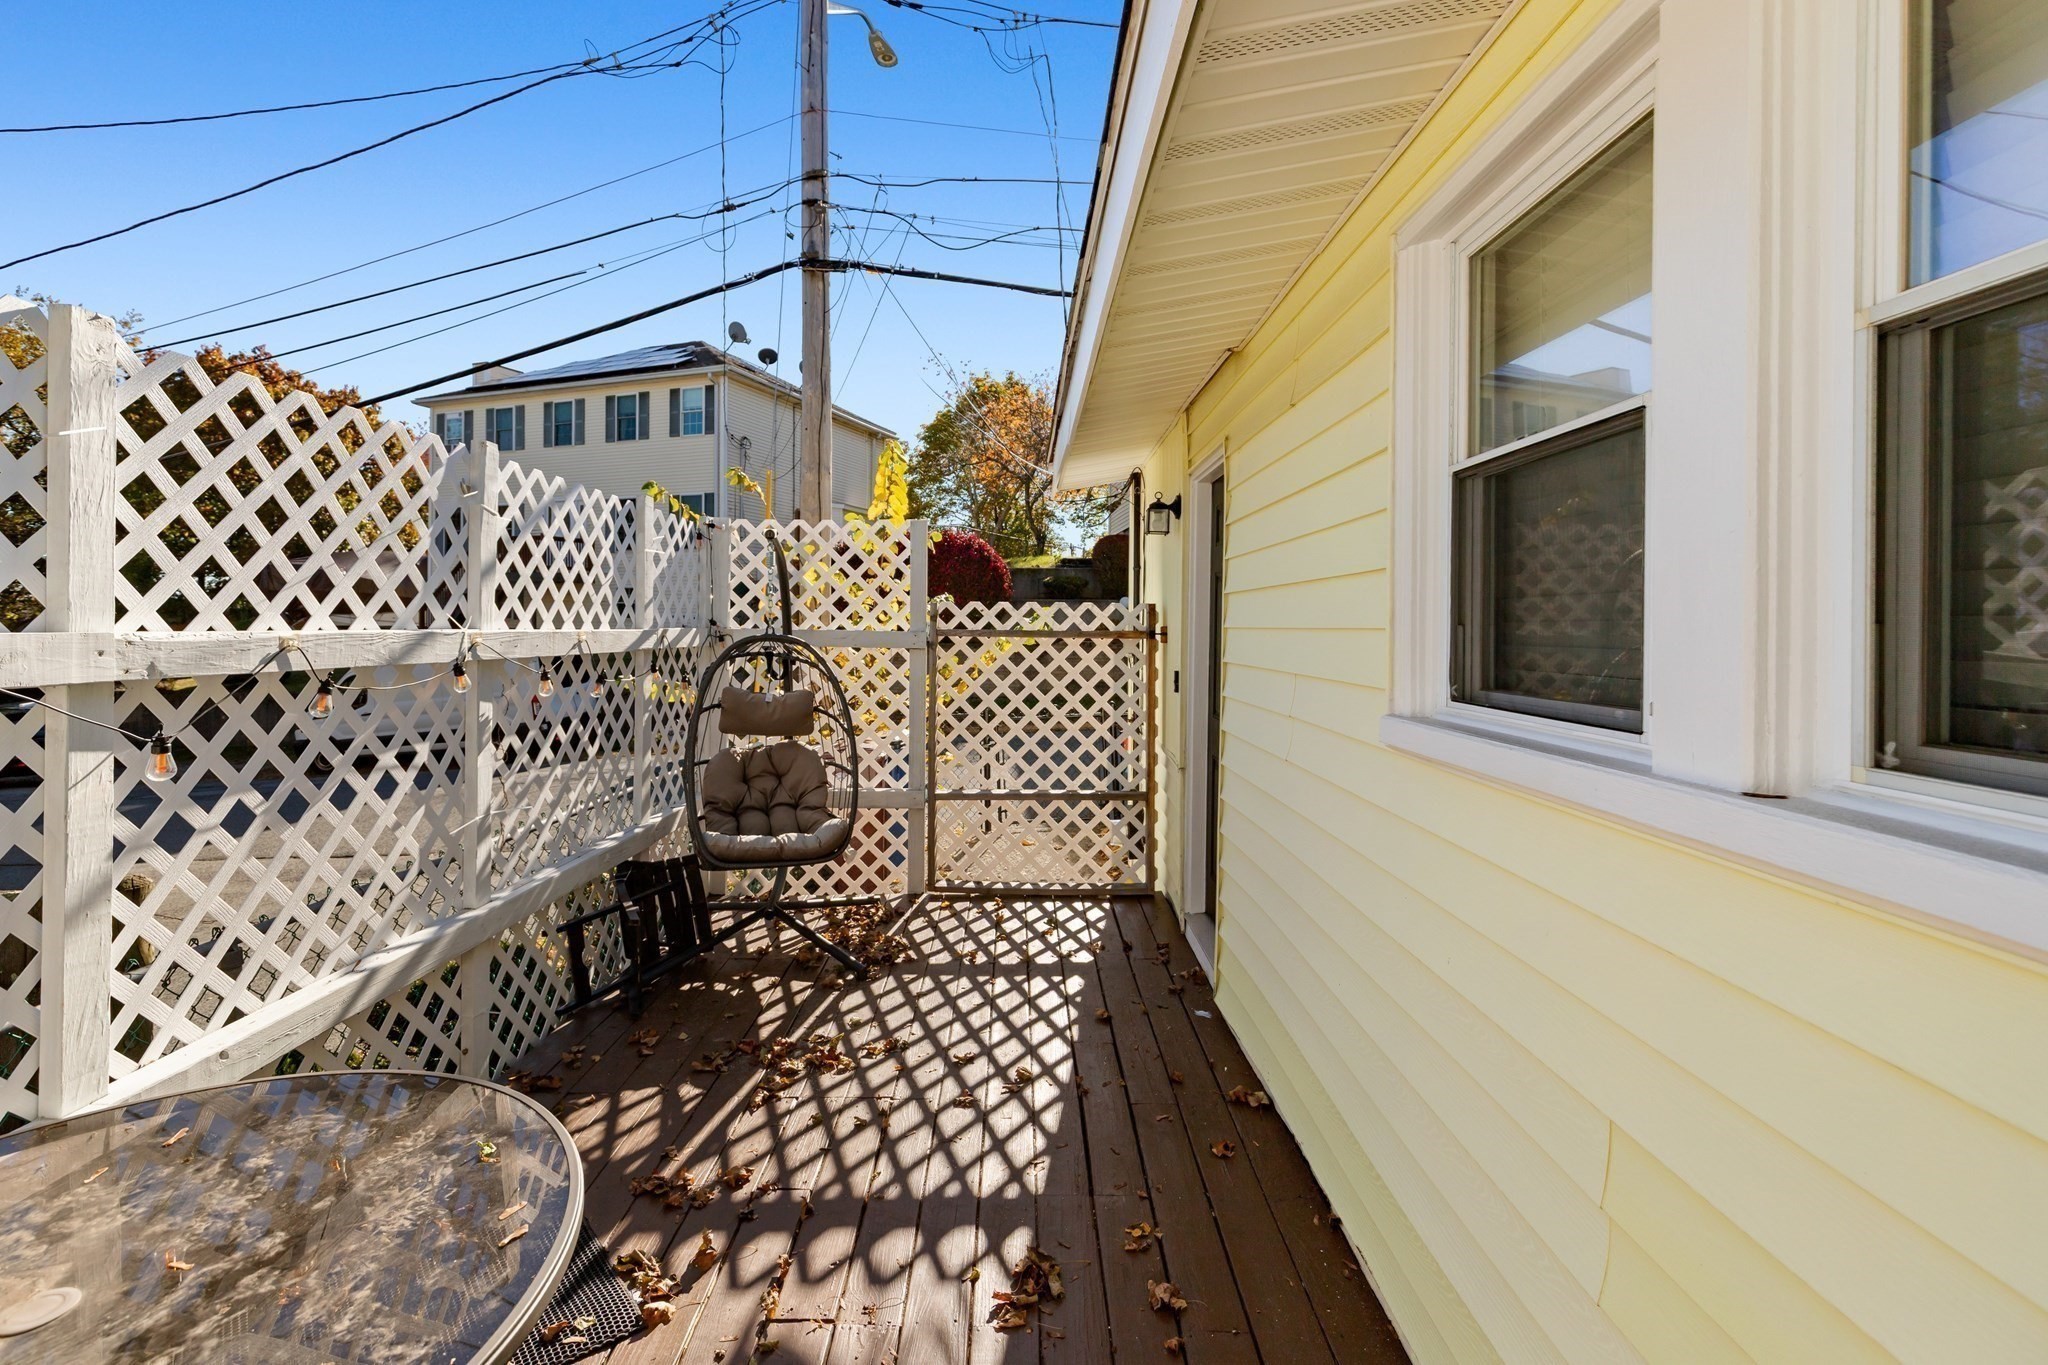
Deck with white lattice fencing, a hanging chair, and yellow siding.
Single-story light-colored home with a fenced front garden and long driveway.
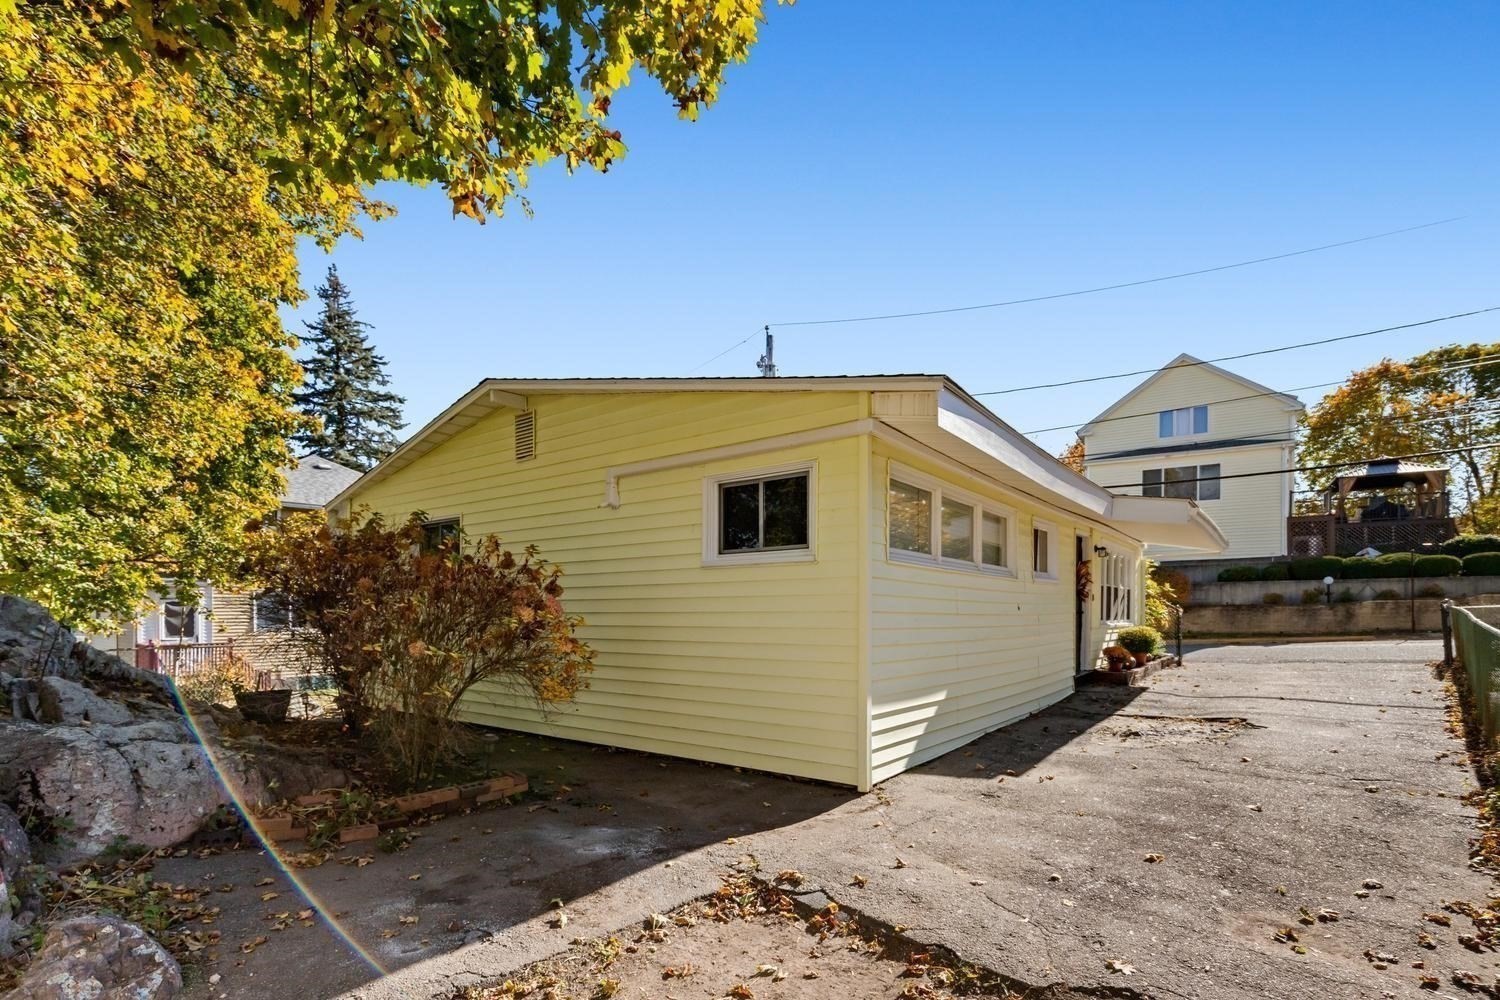
Yellow single-story home beside a paved driveway, framed by autumn trees.
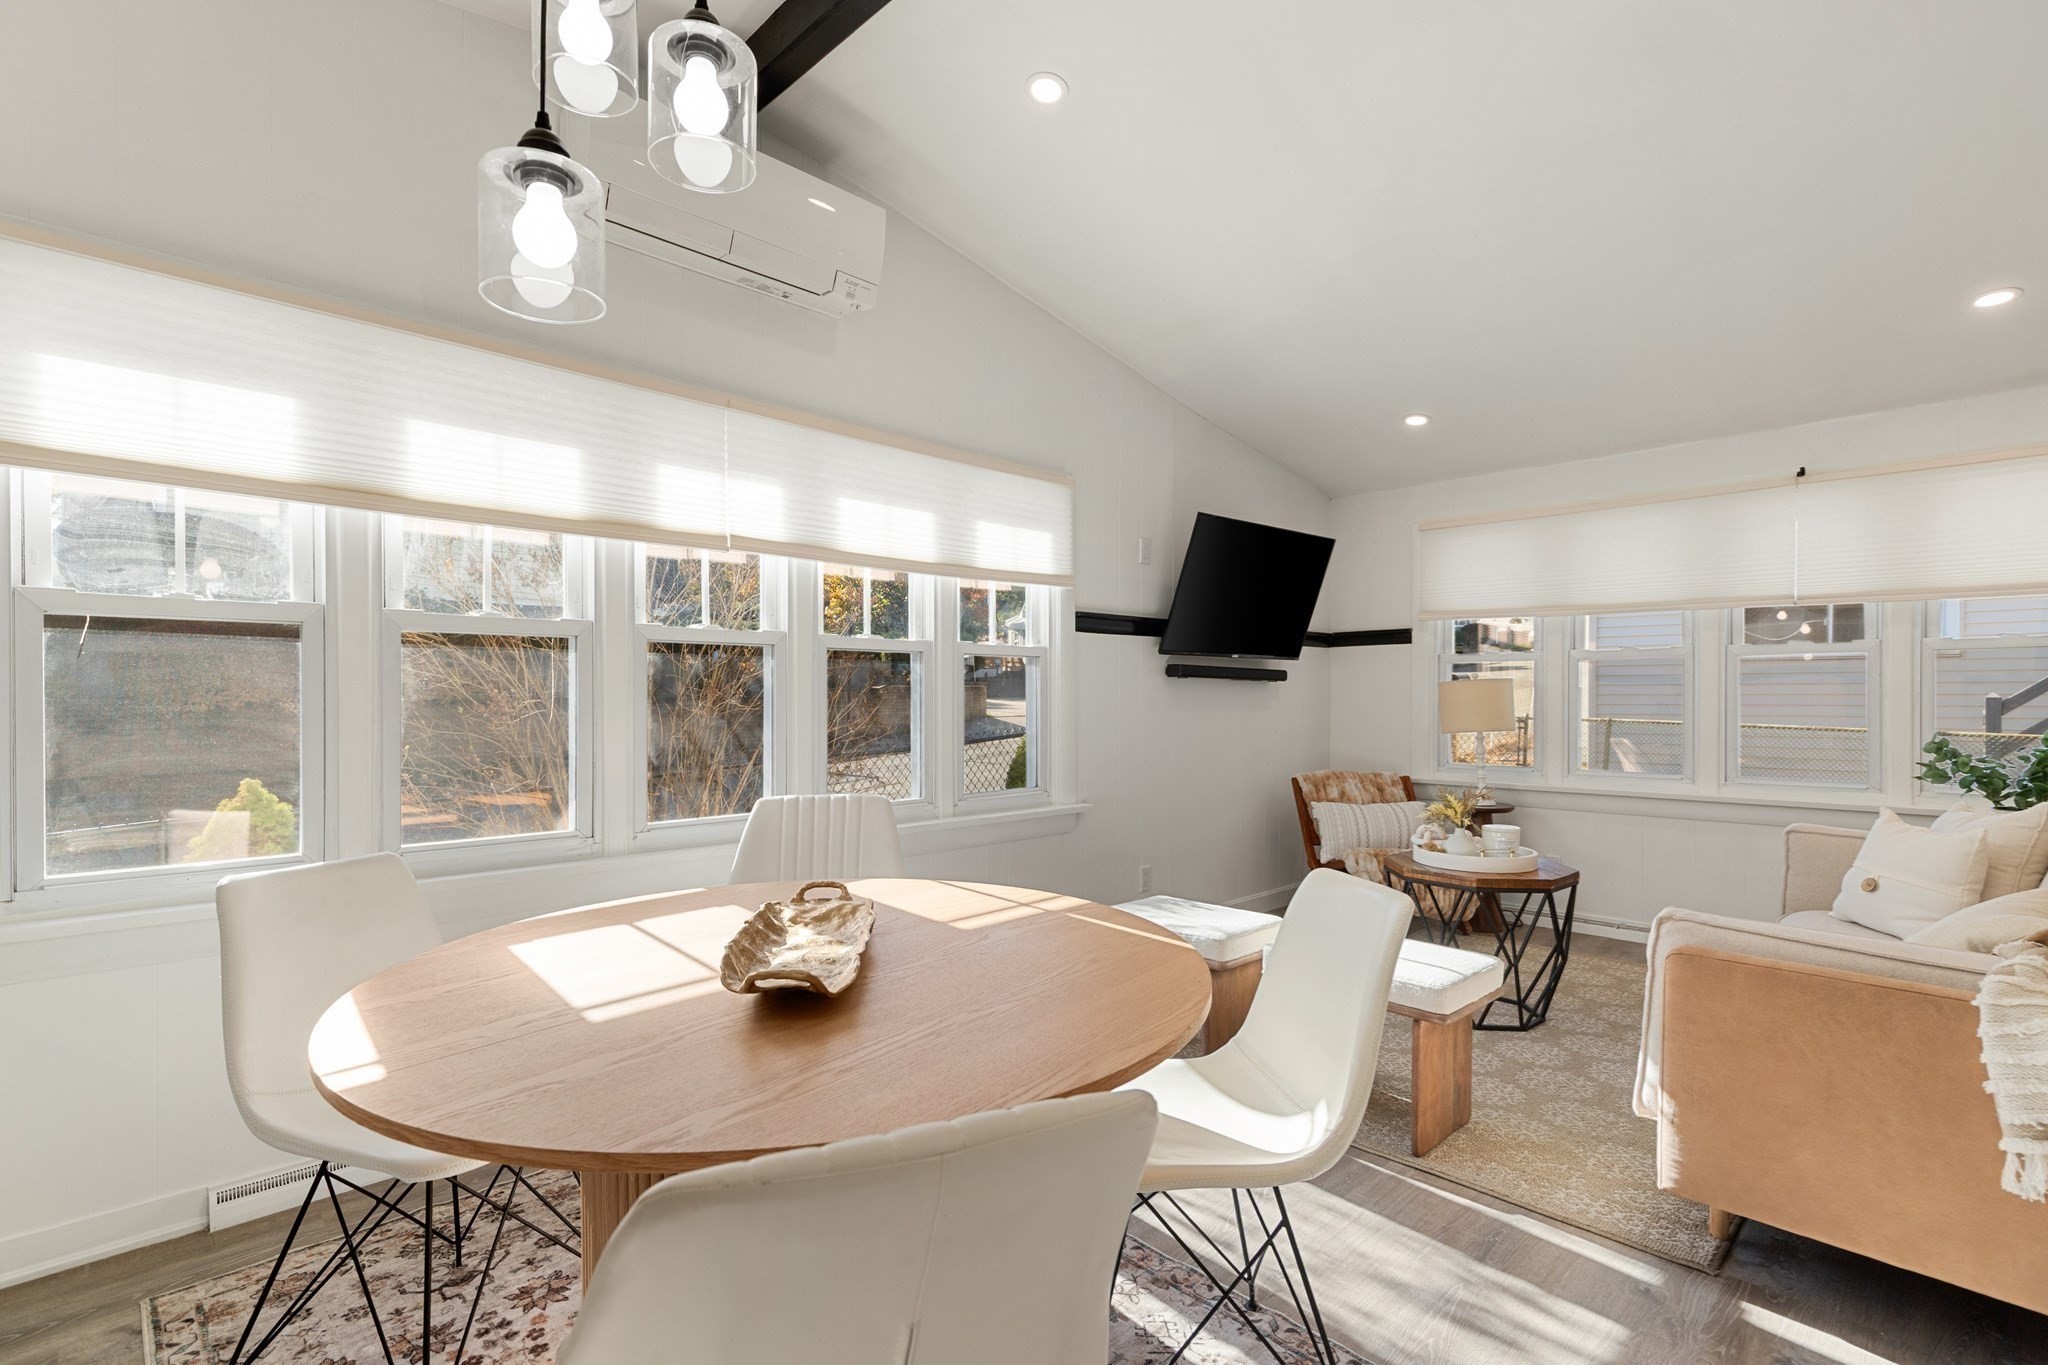
Sunlit dining and sitting area with broad windows, a round wood table, and cream seating.
Living room with a cream sofa, caramel leather chairs, and large windows.
Bright living room with tan leather seating, large windows, and a wall-mounted television.
Open-plan living room with brown sofas, black ceiling beam, and adjoining kitchen.
Living room with a cream sofa, wall-mounted TV, wide windows, and a tan leather chair.
Open-plan living and dining room with a round wood table, white seating, and black ceiling beams.
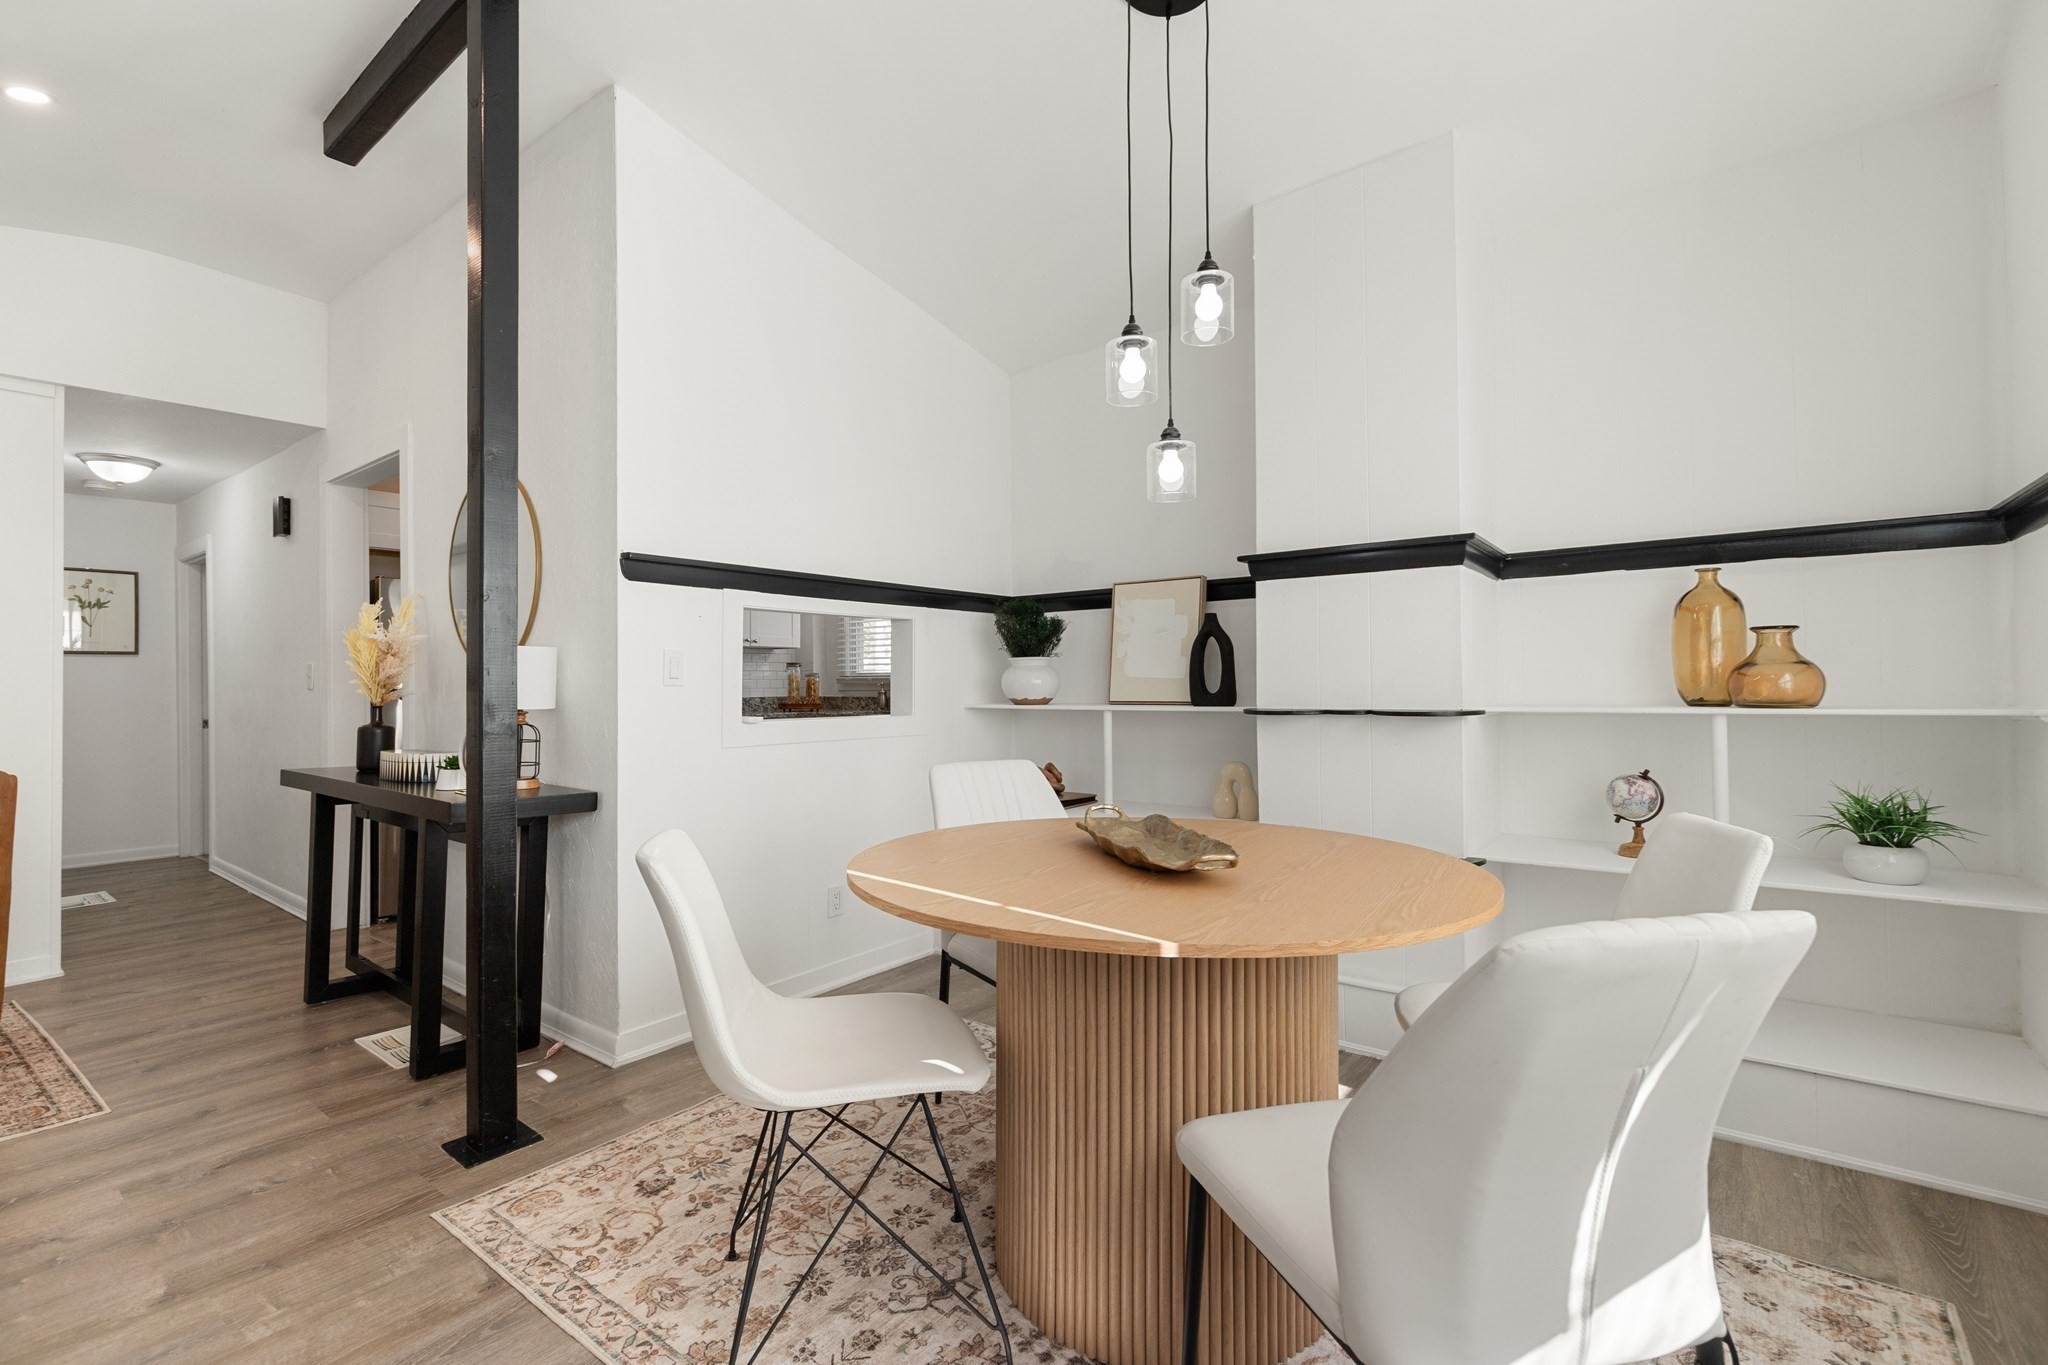
Dining area with a round wood table, white chairs, and built-in display shelves.
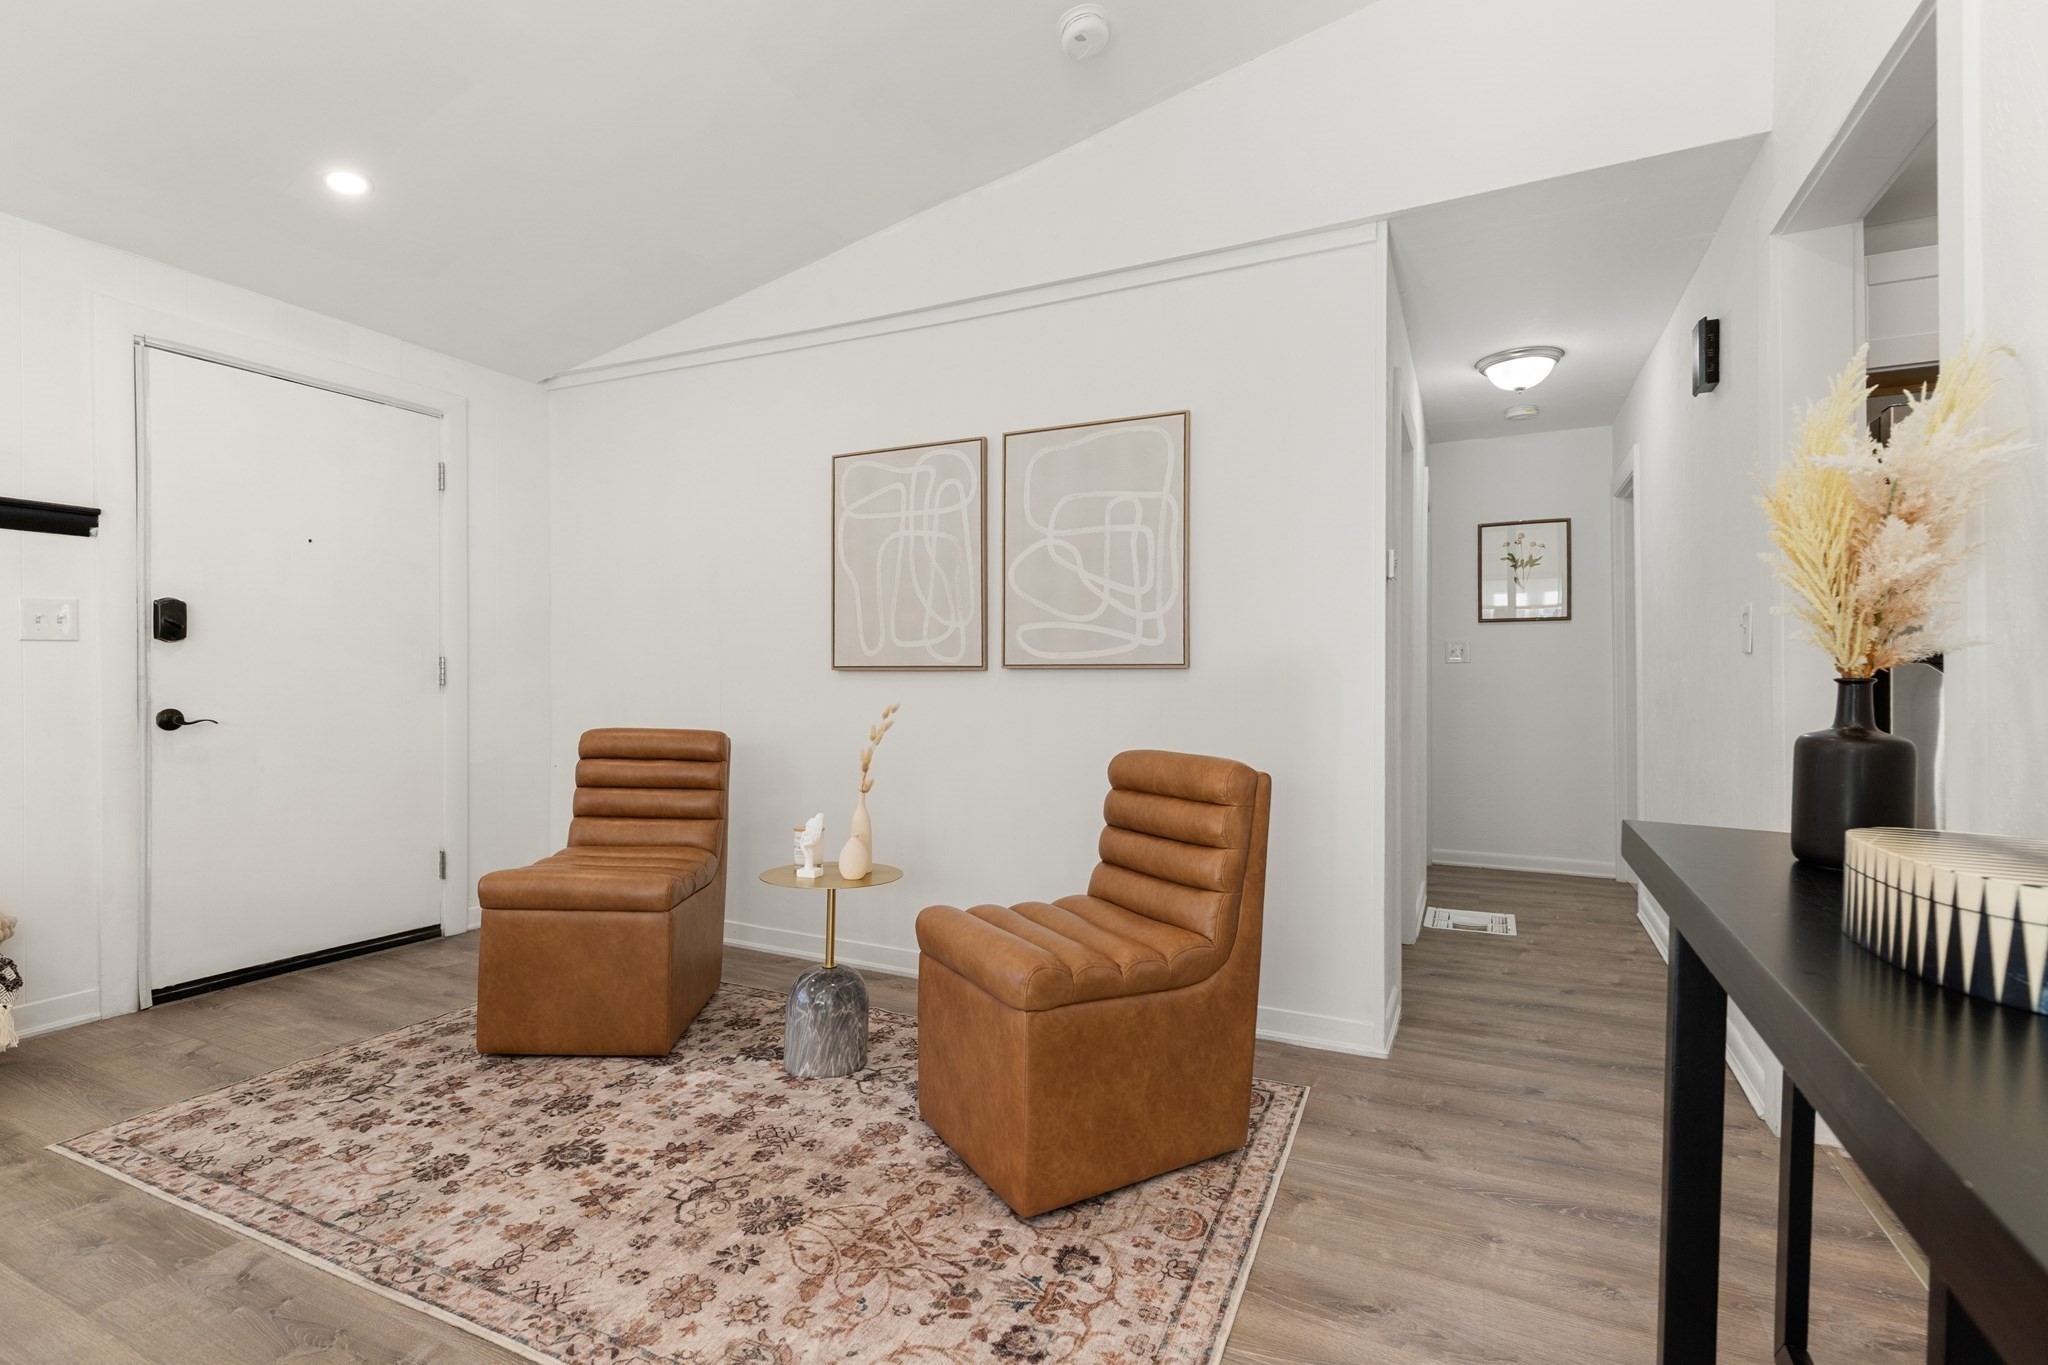
Furnished entry sitting area with two tan leather chairs, a patterned rug, and a hallway.
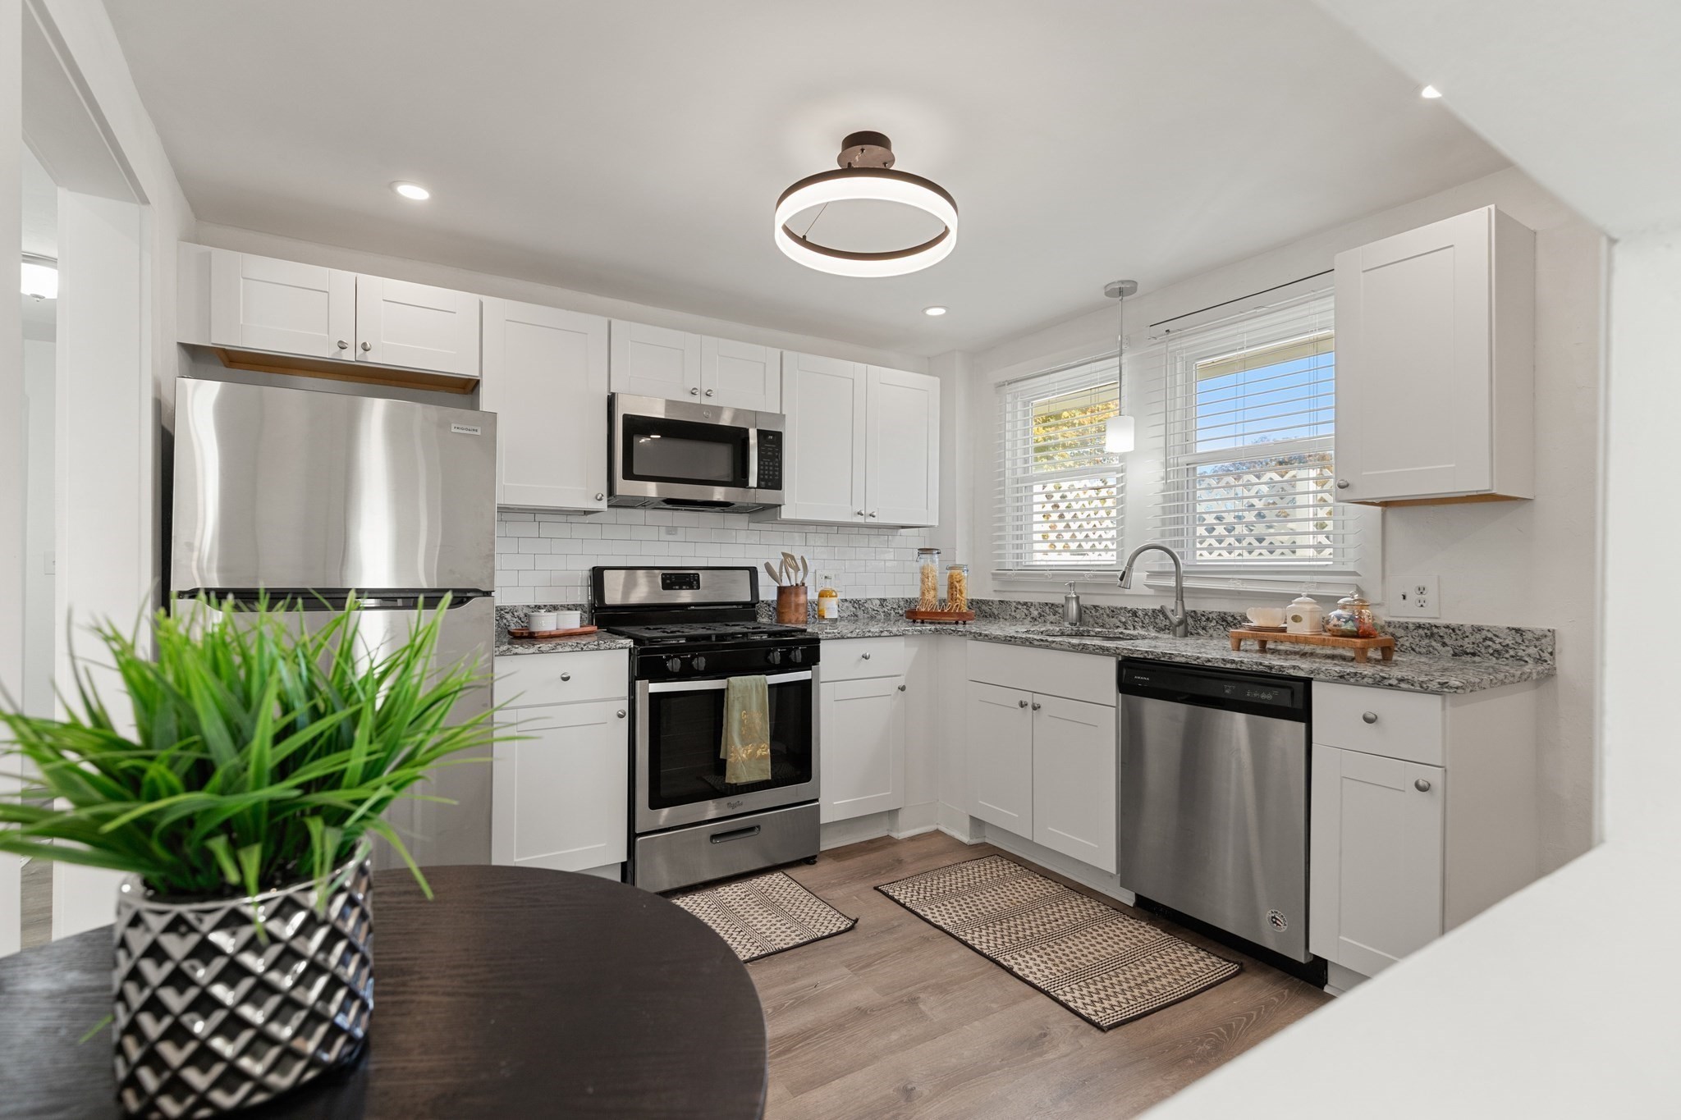
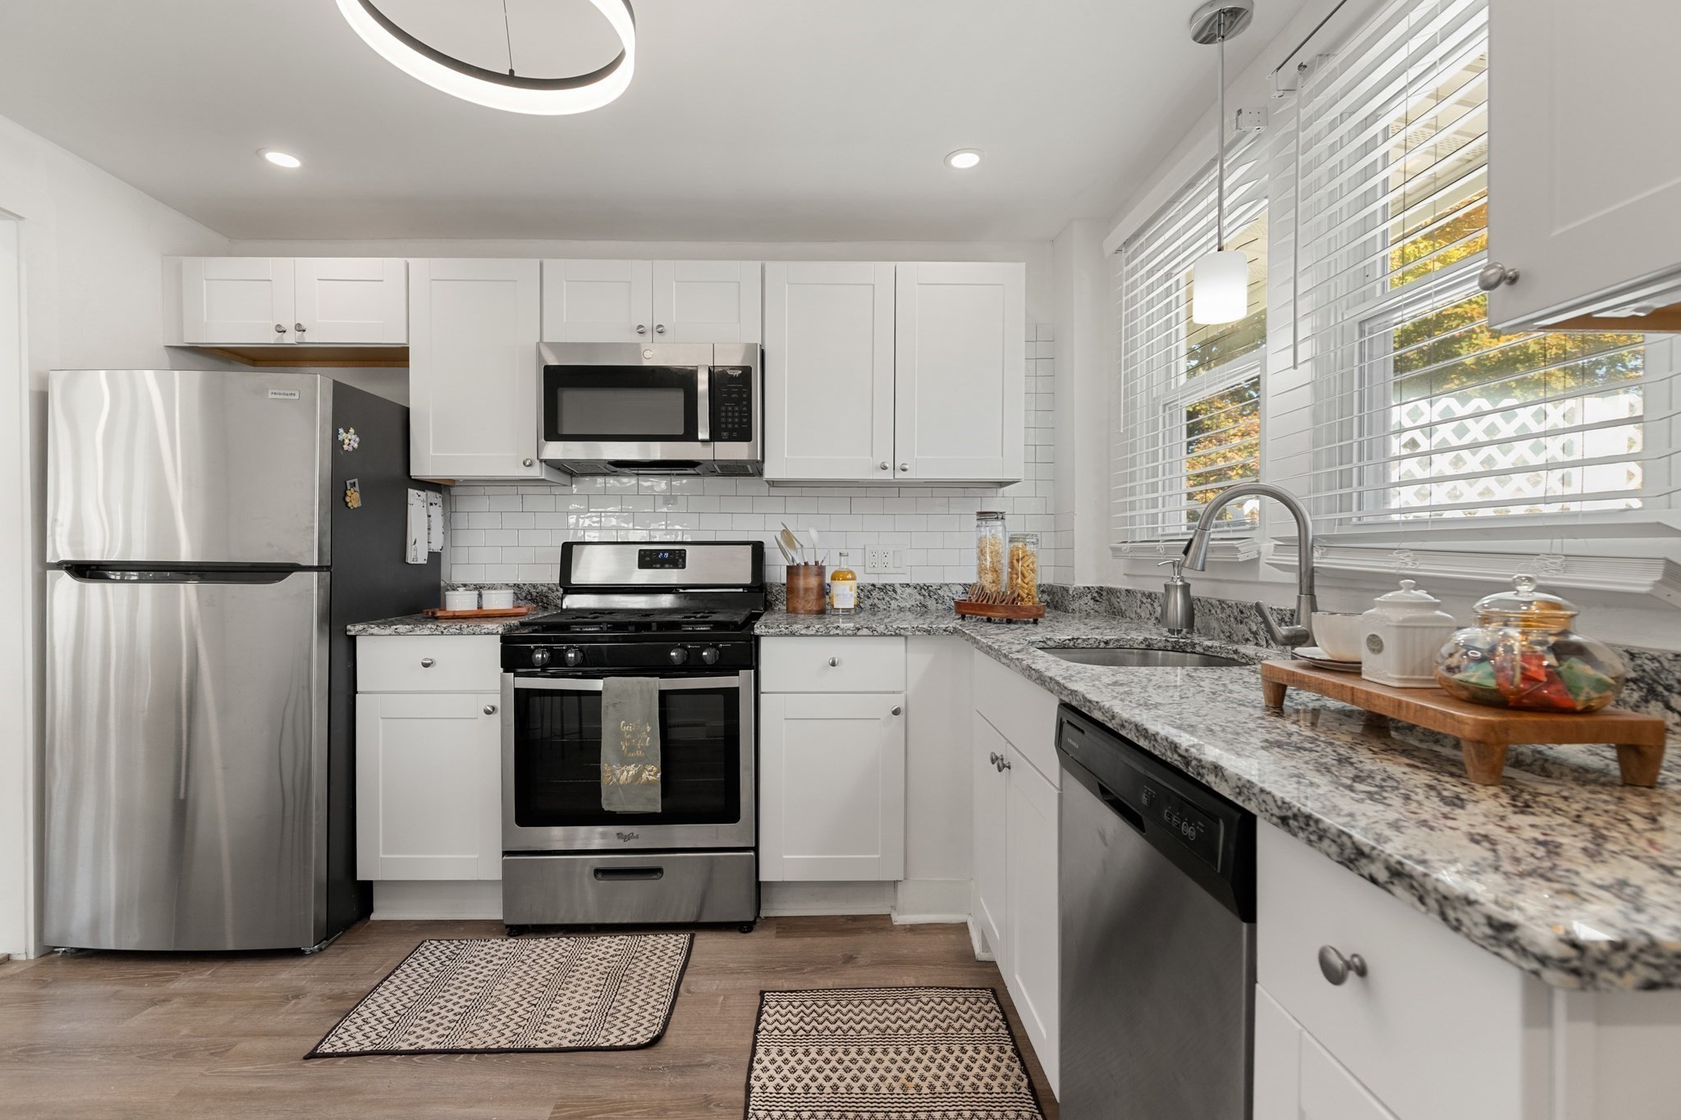
Bright kitchen with white cabinets, granite countertops, stainless steel appliances, and a large window.
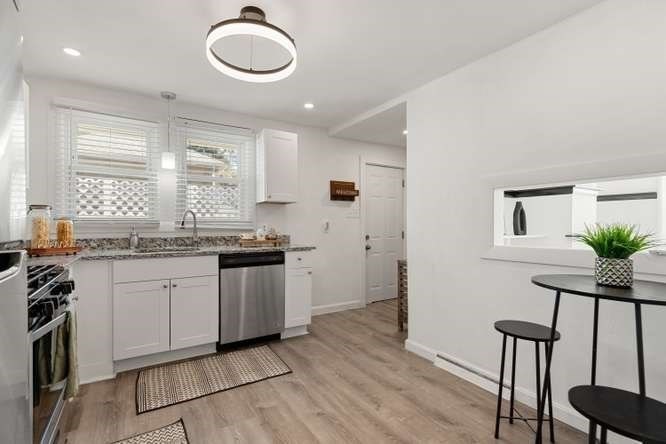
Bright white kitchen with stainless appliances, a window over the sink, and a pass-through to a breakfast bar.
Kitchen with white cabinets, granite counters, stainless steel appliances, and a large window.
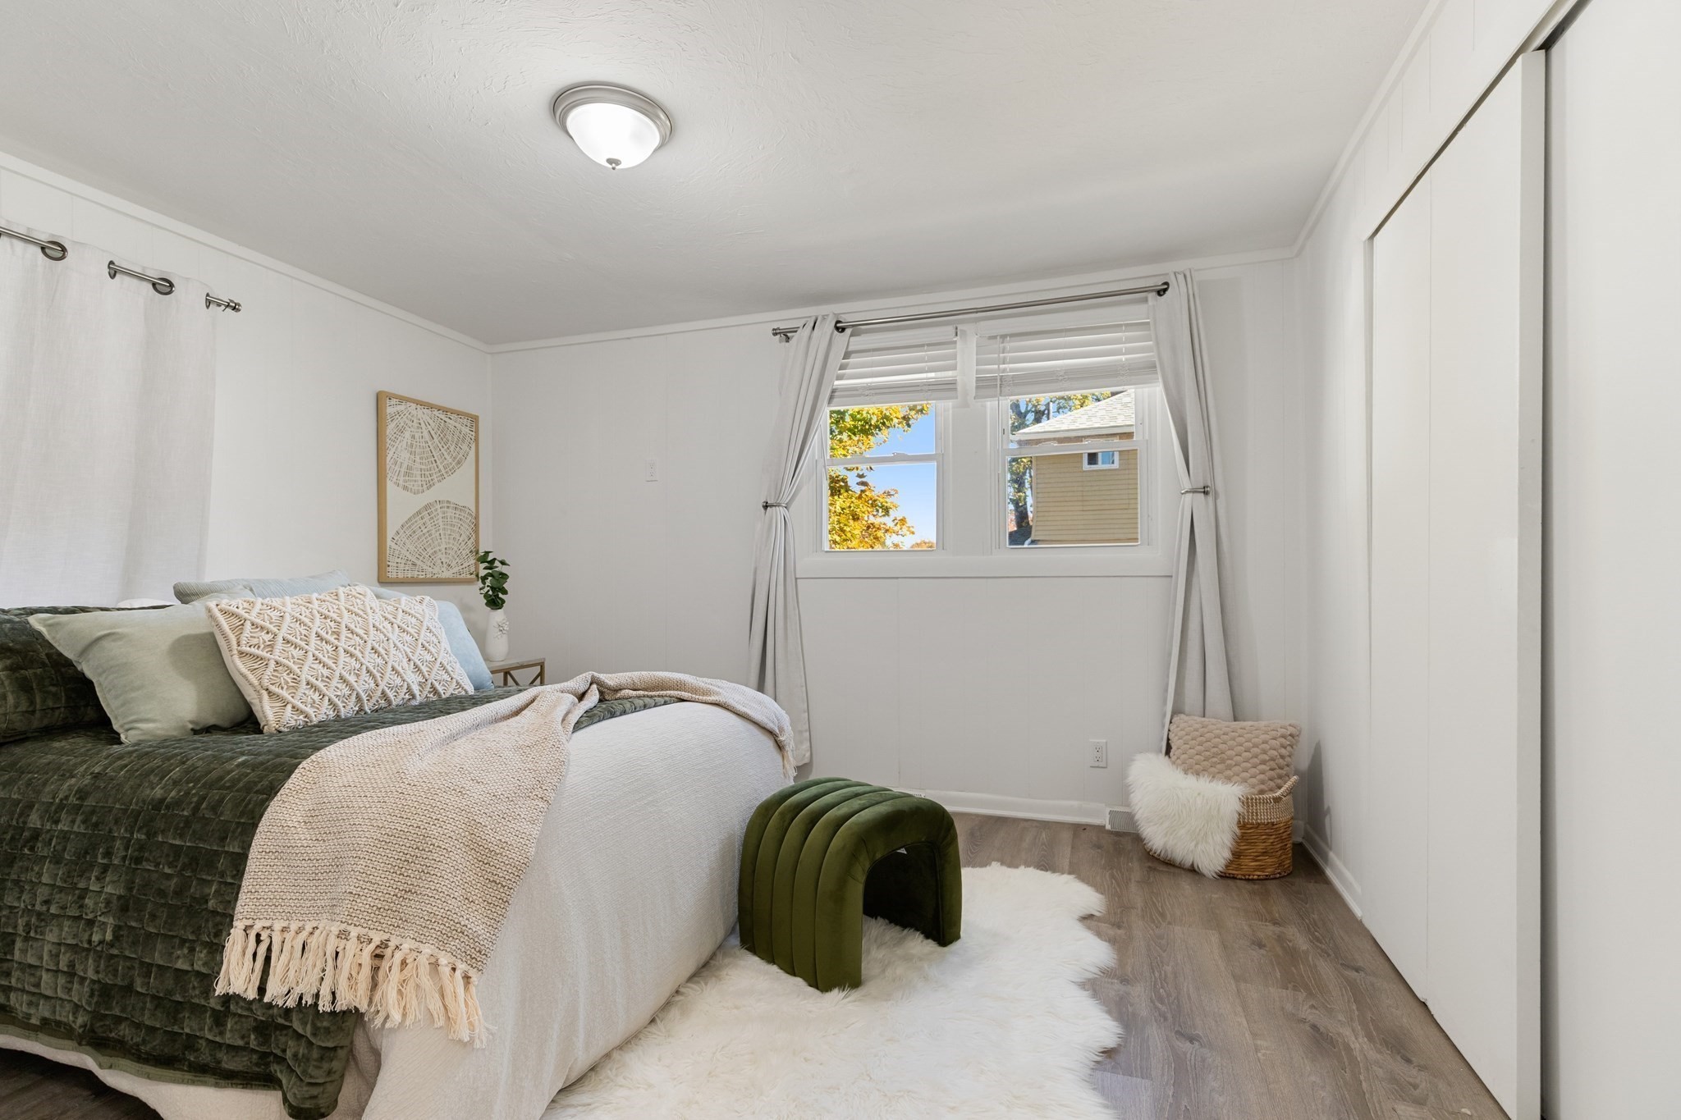
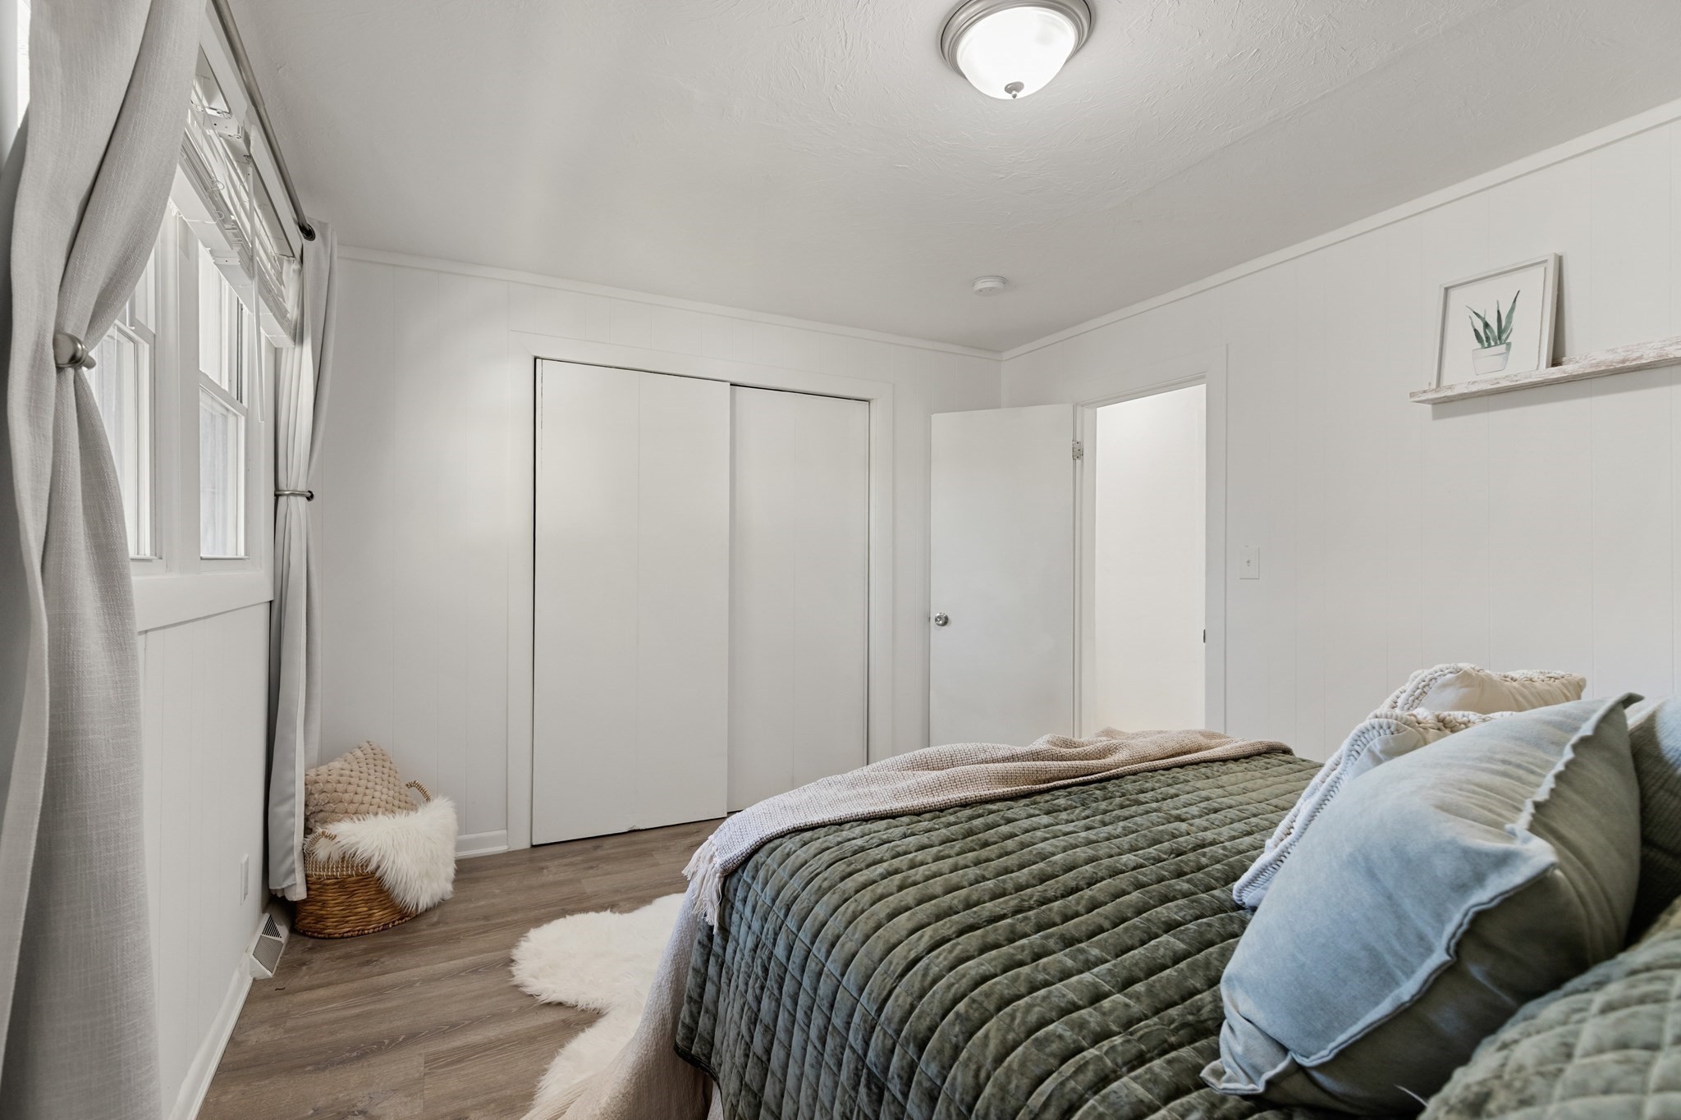
Bright staged bedroom with green bedding, a window, and a white fur rug.
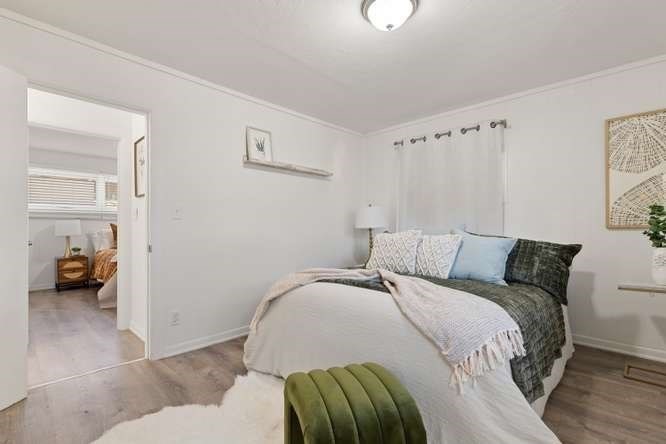
Bedroom with a layered bed, green velvet bench, and doorway to an adjoining room.
Bedroom with a green quilted bedspread, white walls, and a curtained window.
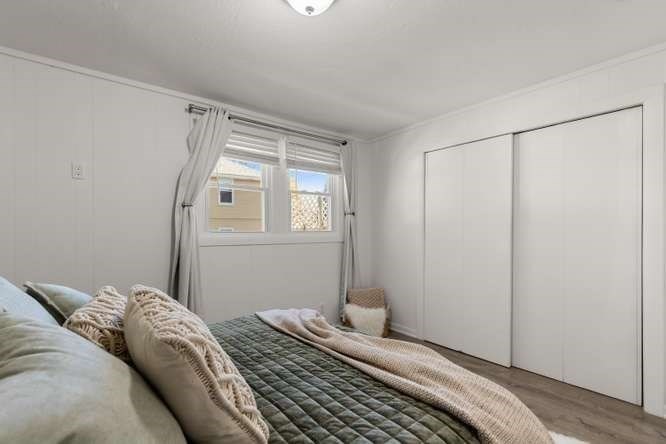
Bedroom with a quilted bed, curtained window, and sliding closet doors.
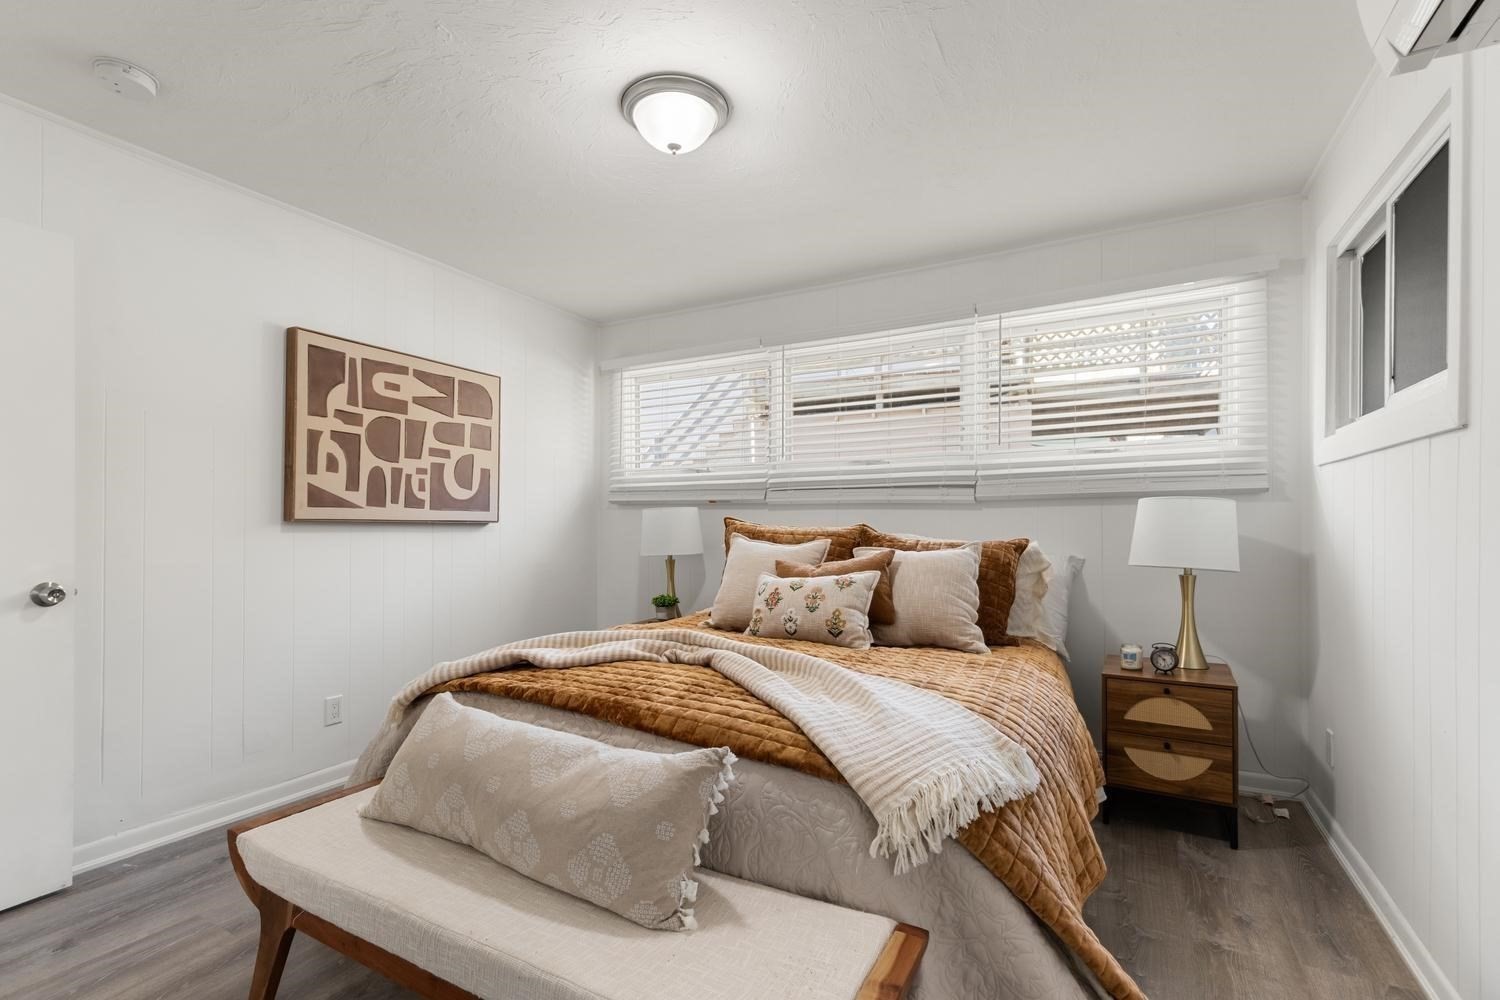
Bedroom with a layered brown quilt, cushioned bench, and wide window with blinds.
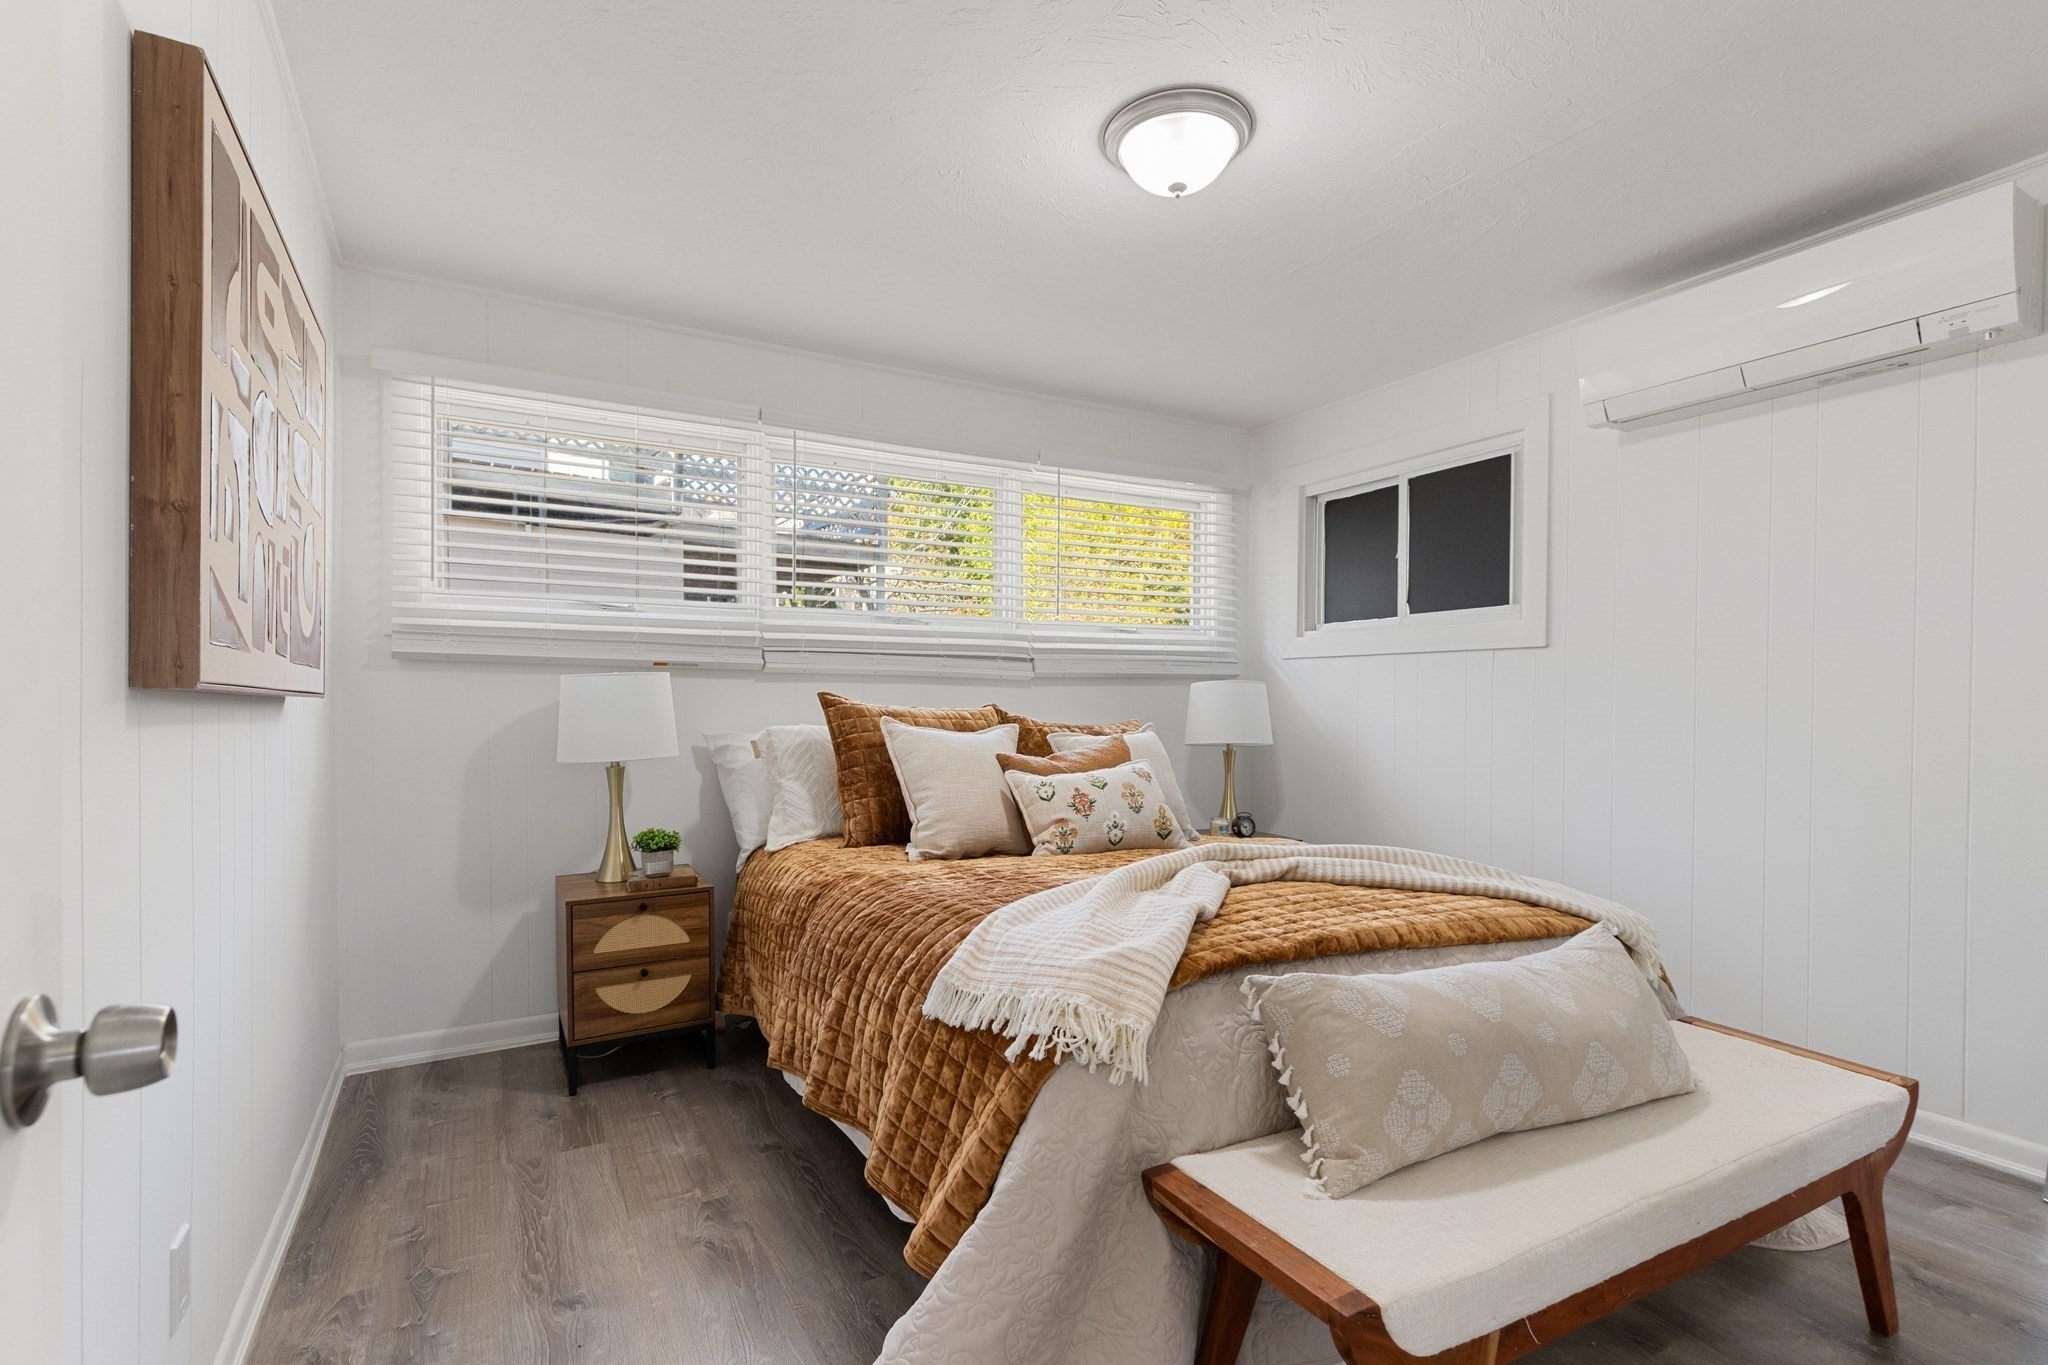
Staged bedroom with a rust-colored quilt, layered pillows, and wide windows with blinds.
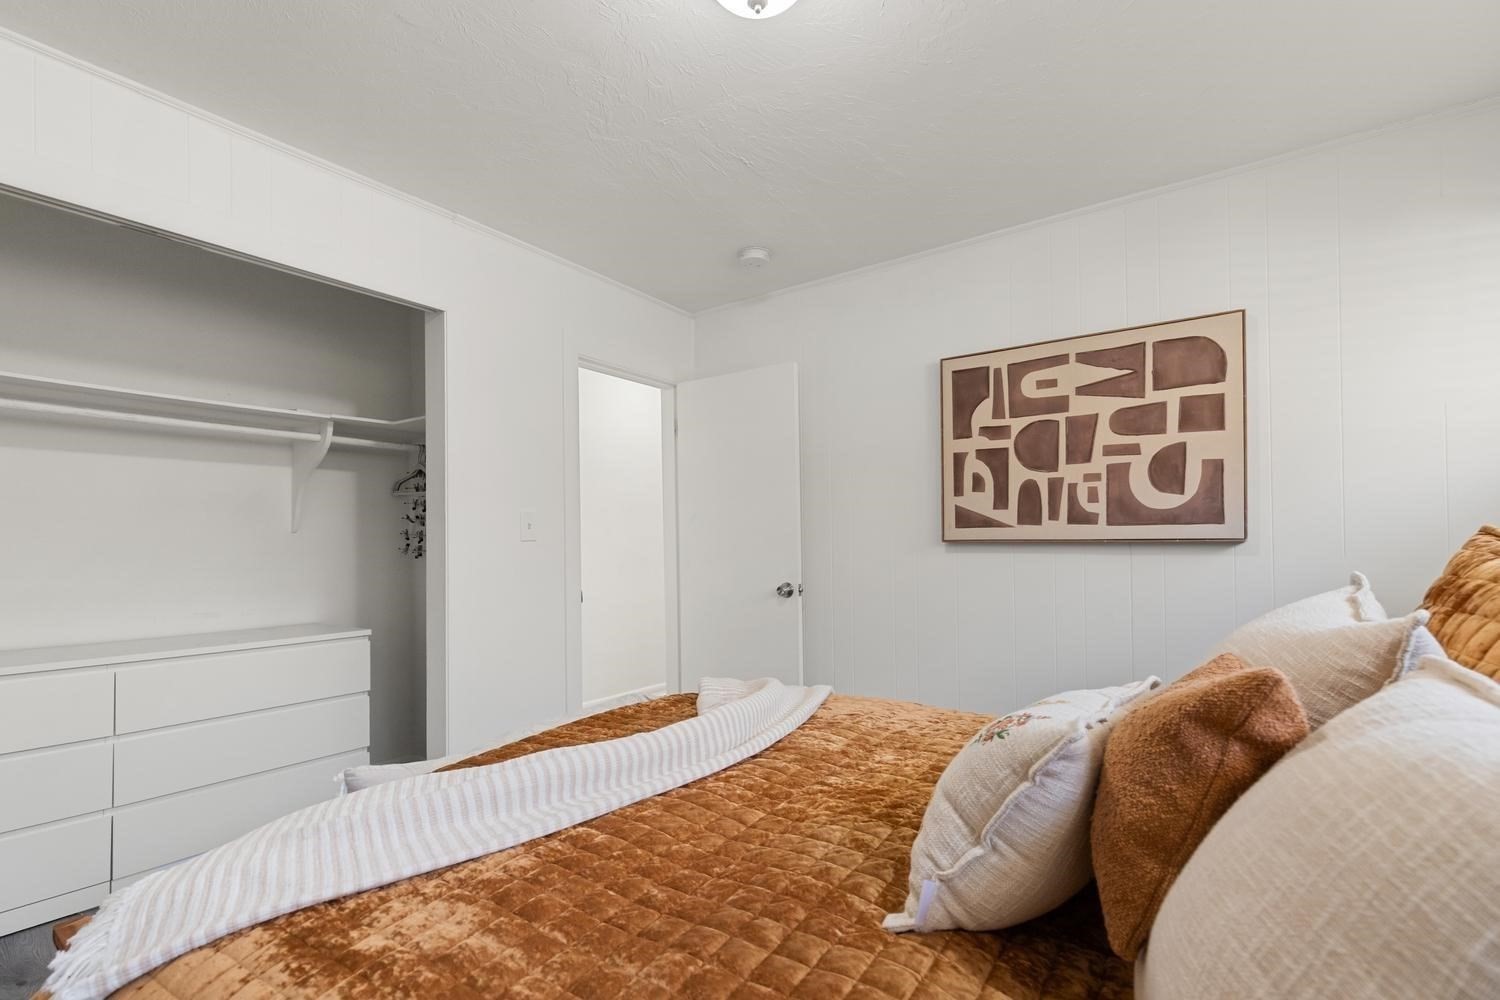
Bedroom with a rust-colored quilt, pillows, and an open closet with built-in drawers.
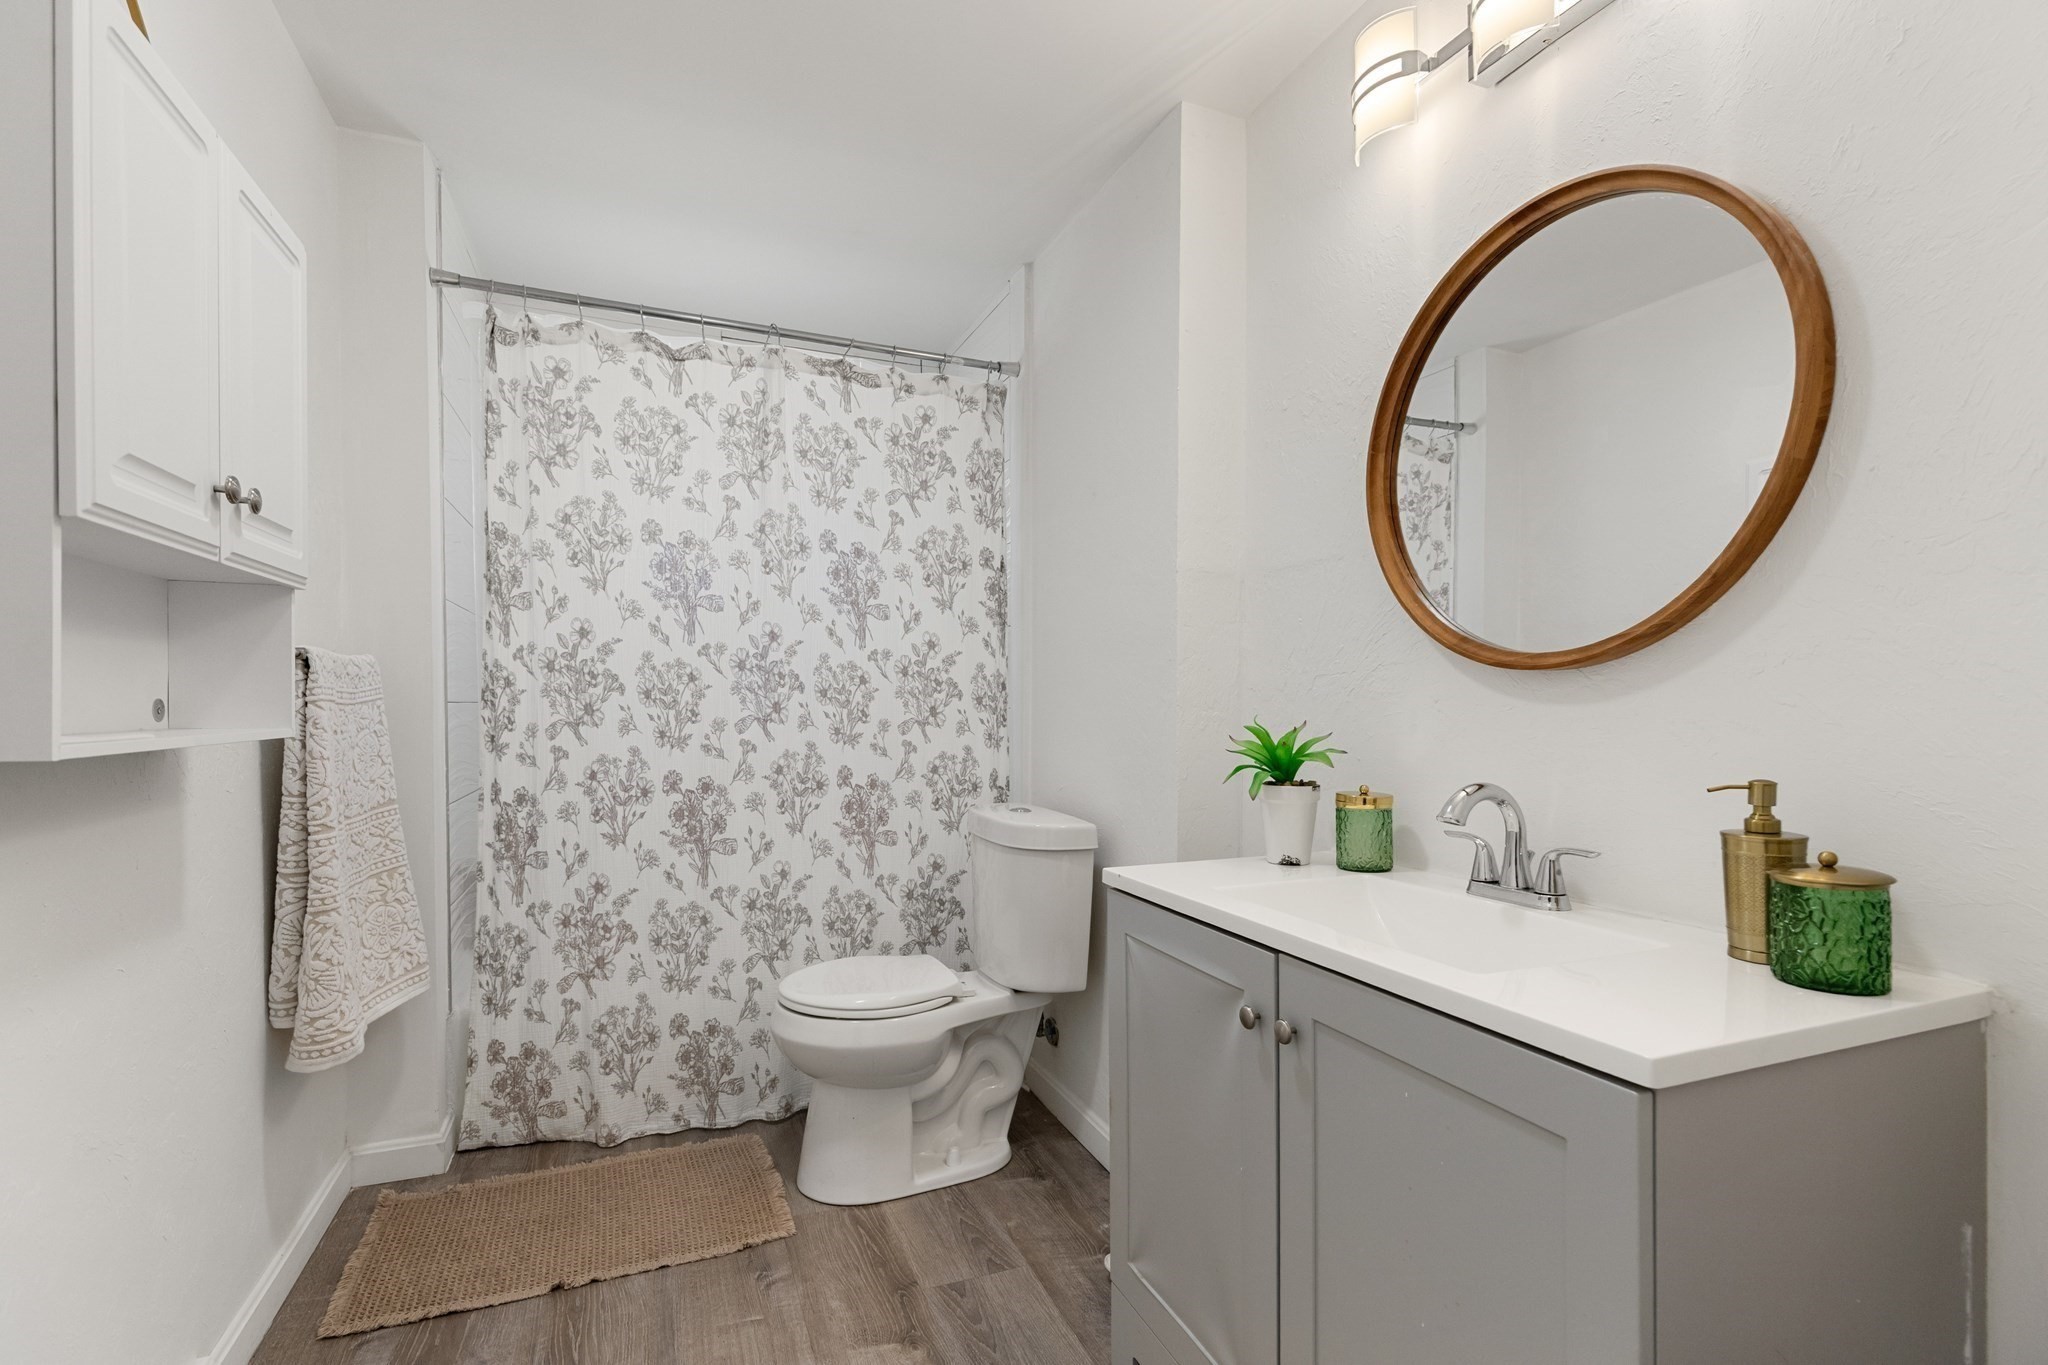
Bathroom with a gray floral shower curtain, white vanity, and round wood-framed mirror.
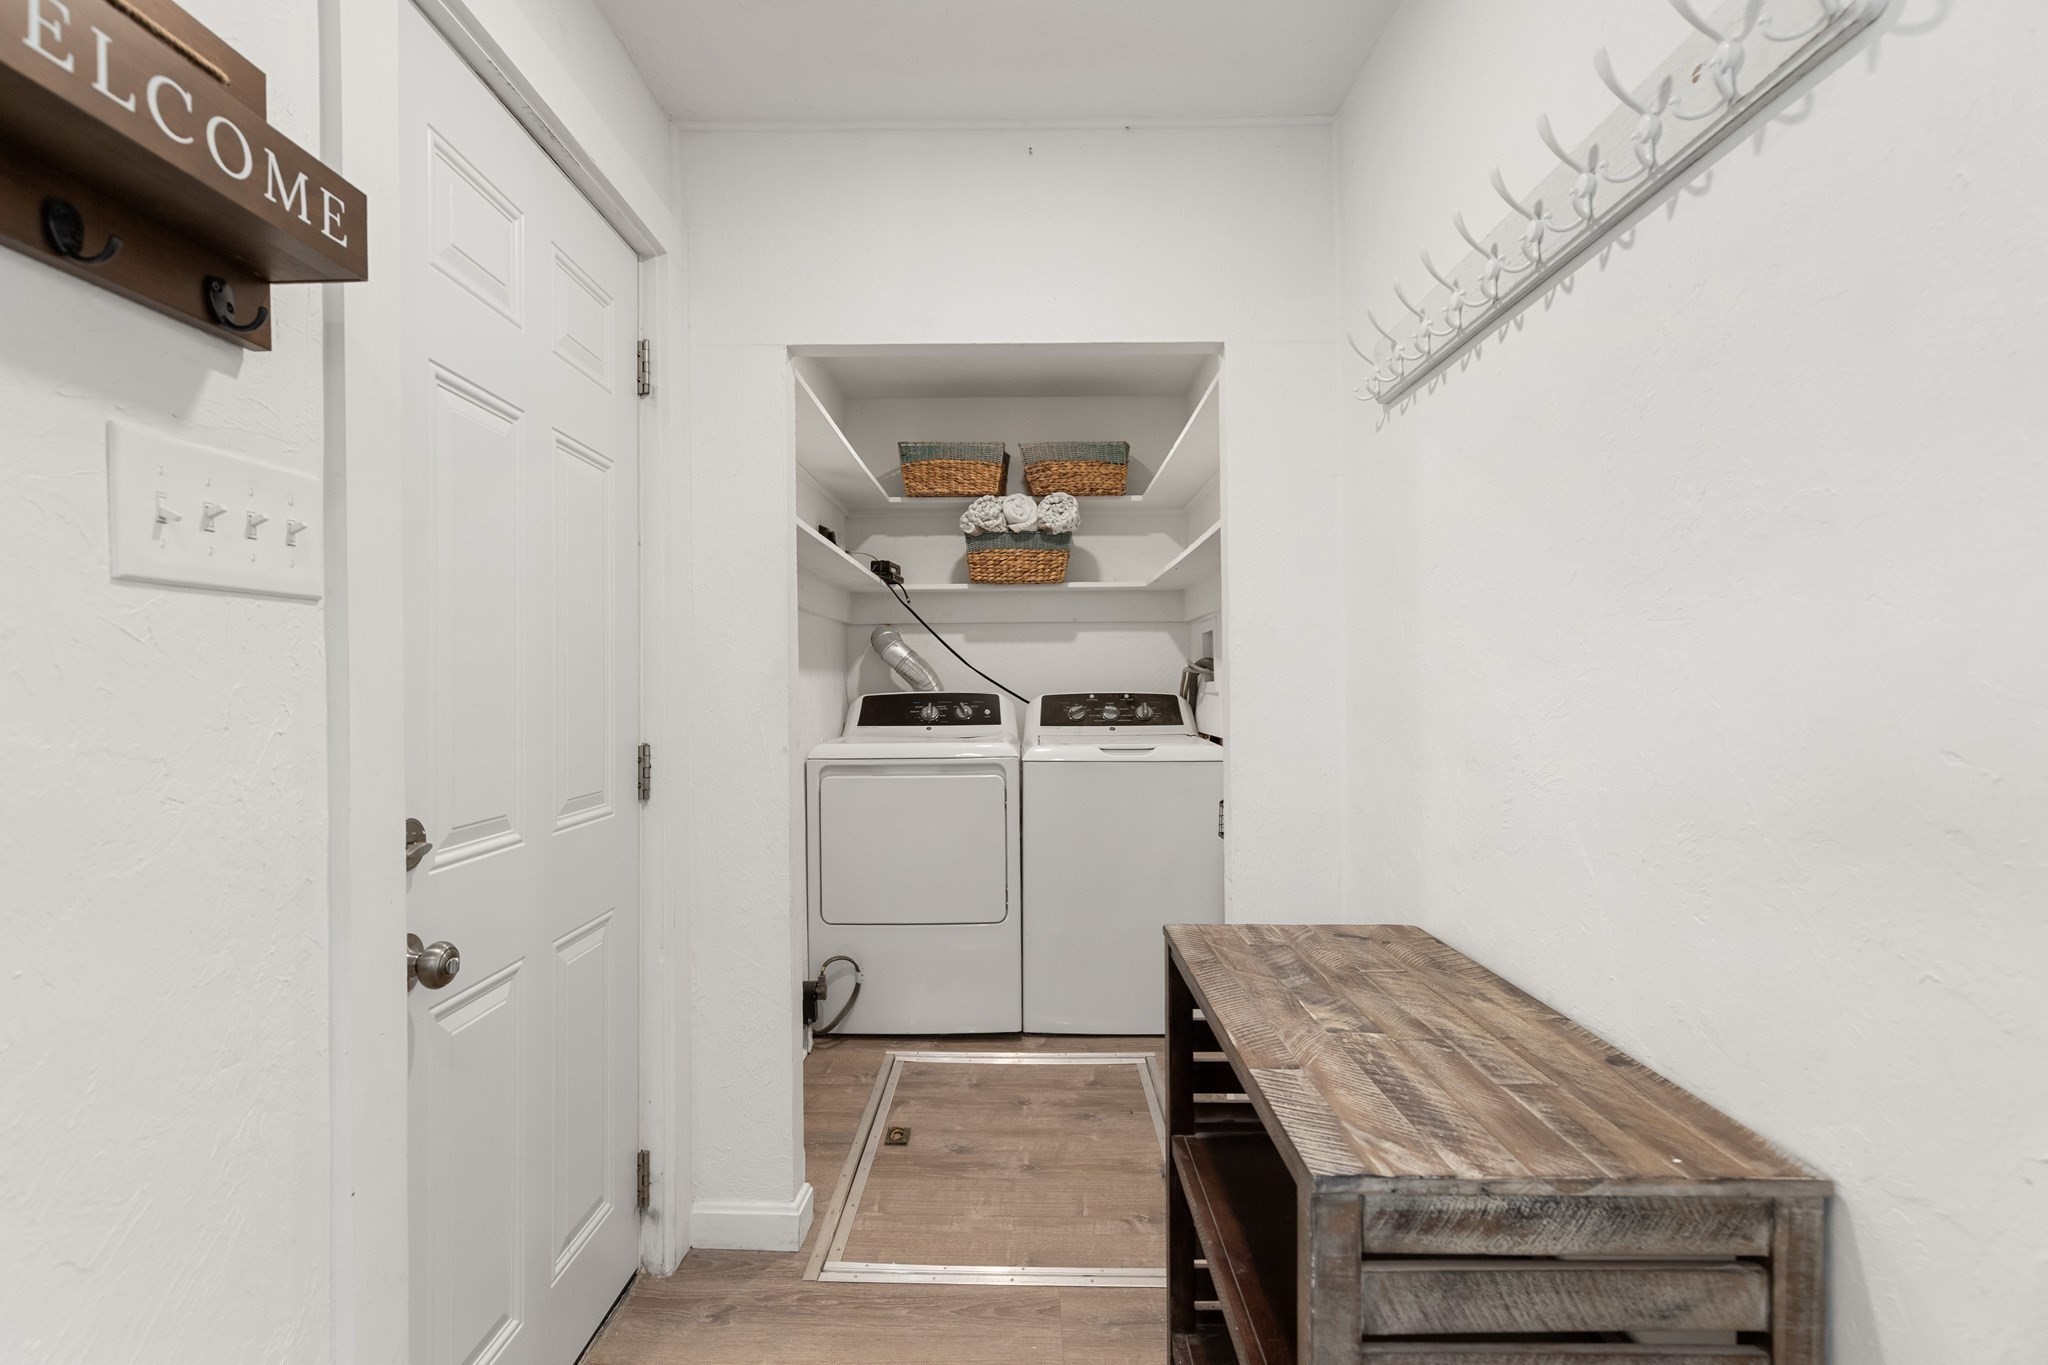
Laundry room with washer and dryer beneath open shelves, beside a long wooden bench and wall hooks.
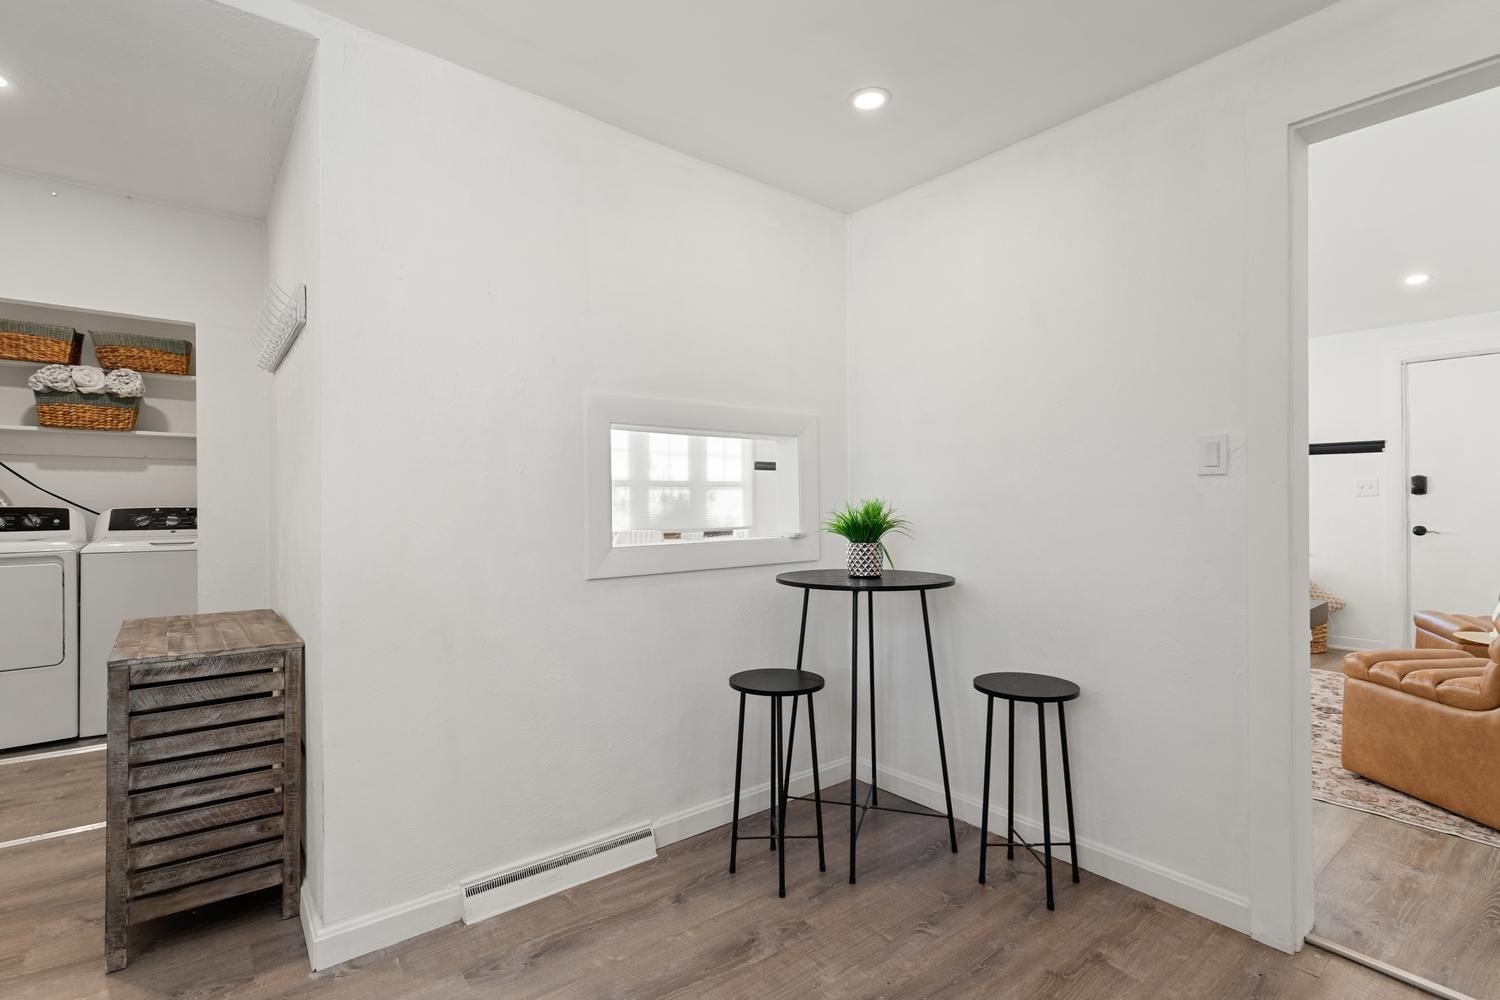
Laundry area with white machines, woven baskets, and a small black table with stools.
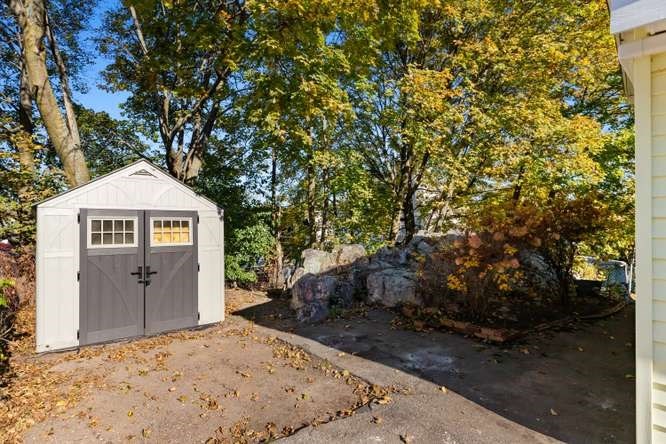
White storage shed beside a paved driveway and autumn trees.
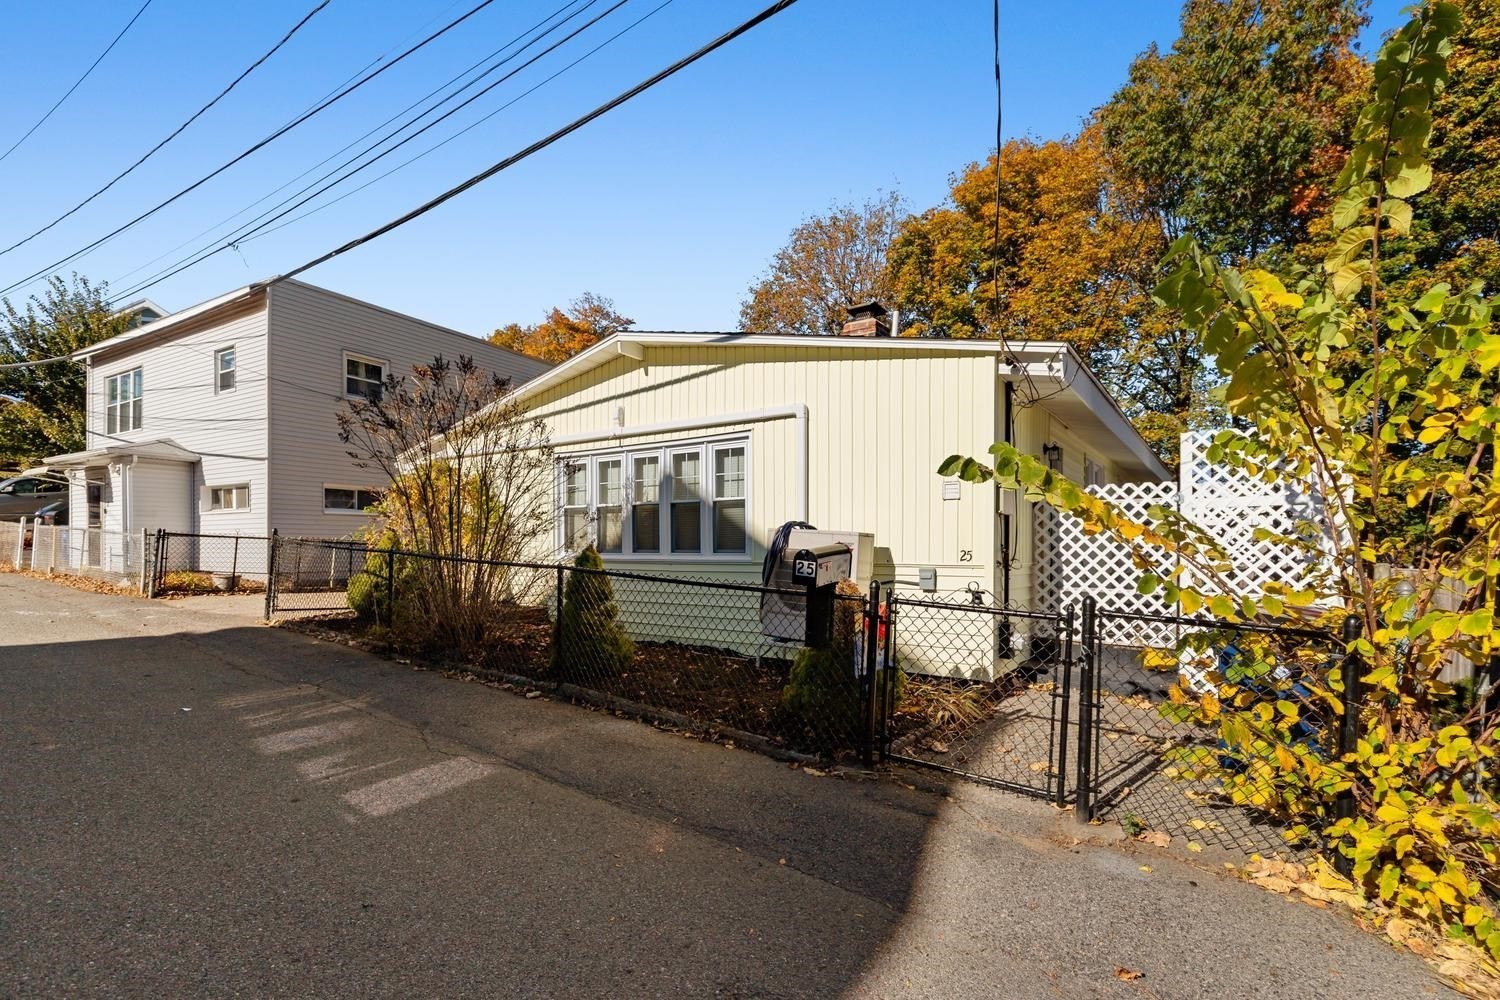
Cream-sided home with a fenced front yard, lattice panels, and a mailbox marked 25.
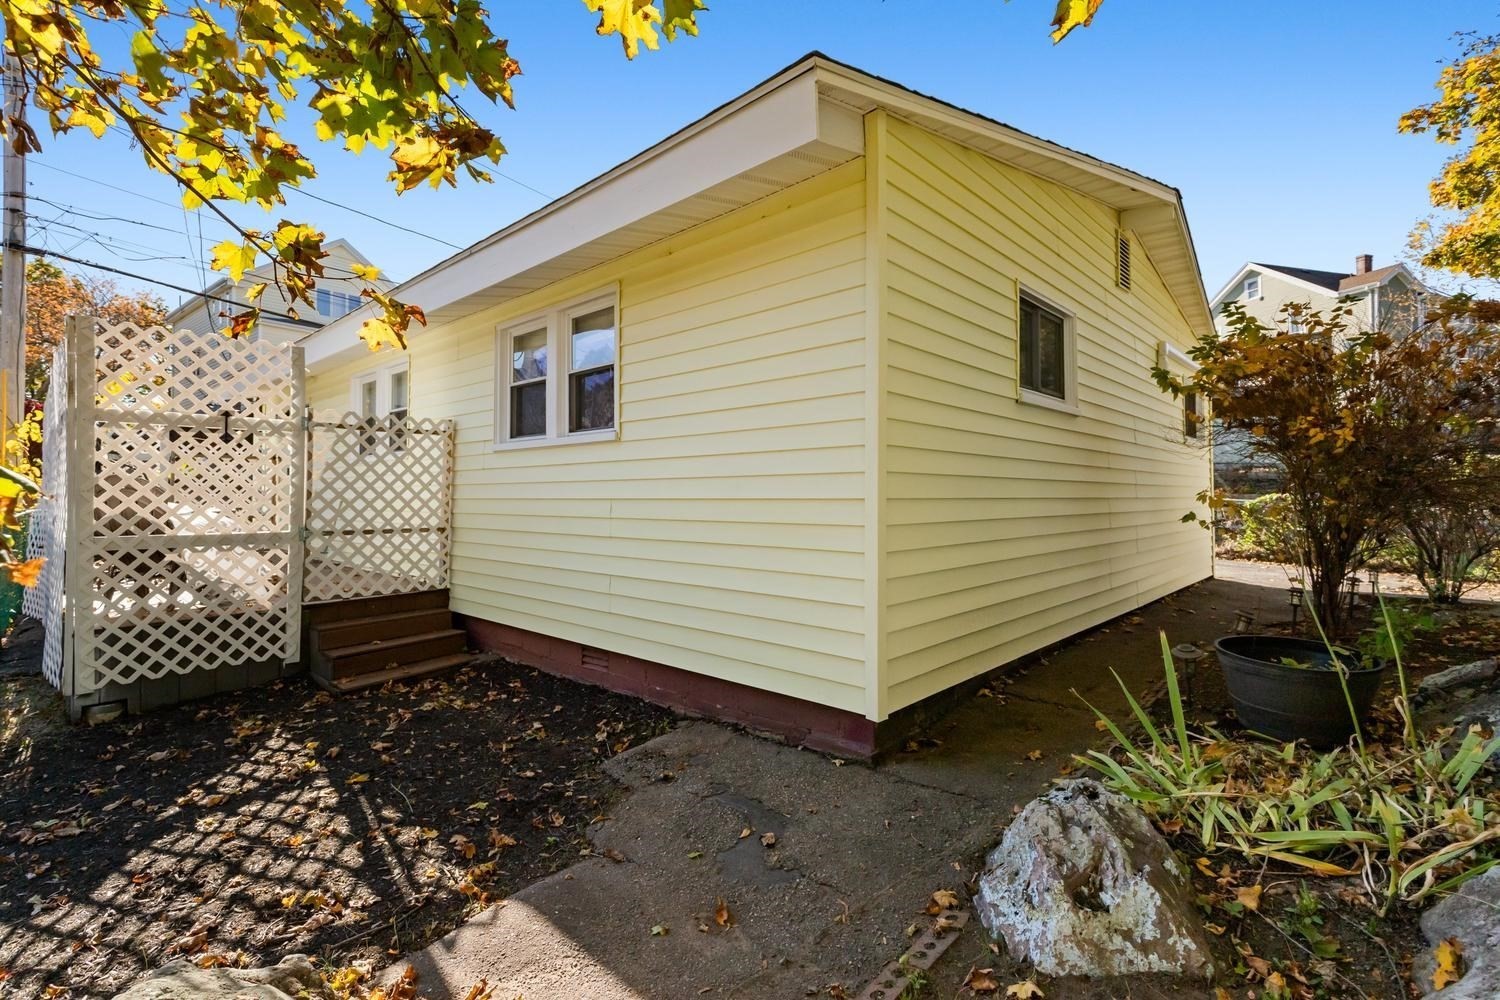
Yellow-sided house with white lattice enclosure and steps, viewed from the side.
SEE ALL PHOTOS
Open-plan living and dining room with a cream sofa, wood accents, and black ceiling beams.
Single-story home with a low-pitched roof, broad front windows, and a detached shed beside the driveway.
Deck with white lattice fencing, a hanging chair, and yellow siding.
Single-story light-colored home with a fenced front garden and long driveway.
Yellow single-story home beside a paved driveway, framed by autumn trees.
Sunlit dining and sitting area with broad windows, a round wood table, and cream seating.
Living room with a cream sofa, caramel leather chairs, and large windows.
Bright living room with tan leather seating, large windows, and a wall-mounted television.
Open-plan living room with brown sofas, black ceiling beam, and adjoining kitchen.
Living room with a cream sofa, wall-mounted TV, wide windows, and a tan leather chair.
Open-plan living and dining room with a round wood table, white seating, and black ceiling beams.
Dining area with a round wood table, white chairs, and built-in display shelves.
Furnished entry sitting area with two tan leather chairs, a patterned rug, and a hallway.
Bright kitchen with white cabinets, granite countertops, stainless steel appliances, and a large window.
Bright white kitchen with stainless appliances, a window over the sink, and a pass-through to a breakfast bar.
Kitchen with white cabinets, granite counters, stainless steel appliances, and a large window.
Bright staged bedroom with green bedding, a window, and a white fur rug.
Bedroom with a layered bed, green velvet bench, and doorway to an adjoining room.
Bedroom with a green quilted bedspread, white walls, and a curtained window.
Bedroom with a quilted bed, curtained window, and sliding closet doors.
Bedroom with a layered brown quilt, cushioned bench, and wide window with blinds.
Staged bedroom with a rust-colored quilt, layered pillows, and wide windows with blinds.
Bedroom with a rust-colored quilt, pillows, and an open closet with built-in drawers.
Bathroom with a gray floral shower curtain, white vanity, and round wood-framed mirror.
Laundry room with washer and dryer beneath open shelves, beside a long wooden bench and wall hooks.
Laundry area with white machines, woven baskets, and a small black table with stools.
White storage shed beside a paved driveway and autumn trees.
Cream-sided home with a fenced front yard, lattice panels, and a mailbox marked 25.
Yellow-sided house with white lattice enclosure and steps, viewed from the side.
For Sale

25 Grand View Ave

25 Grand View Ave, Revere, MA 02151

$519,000
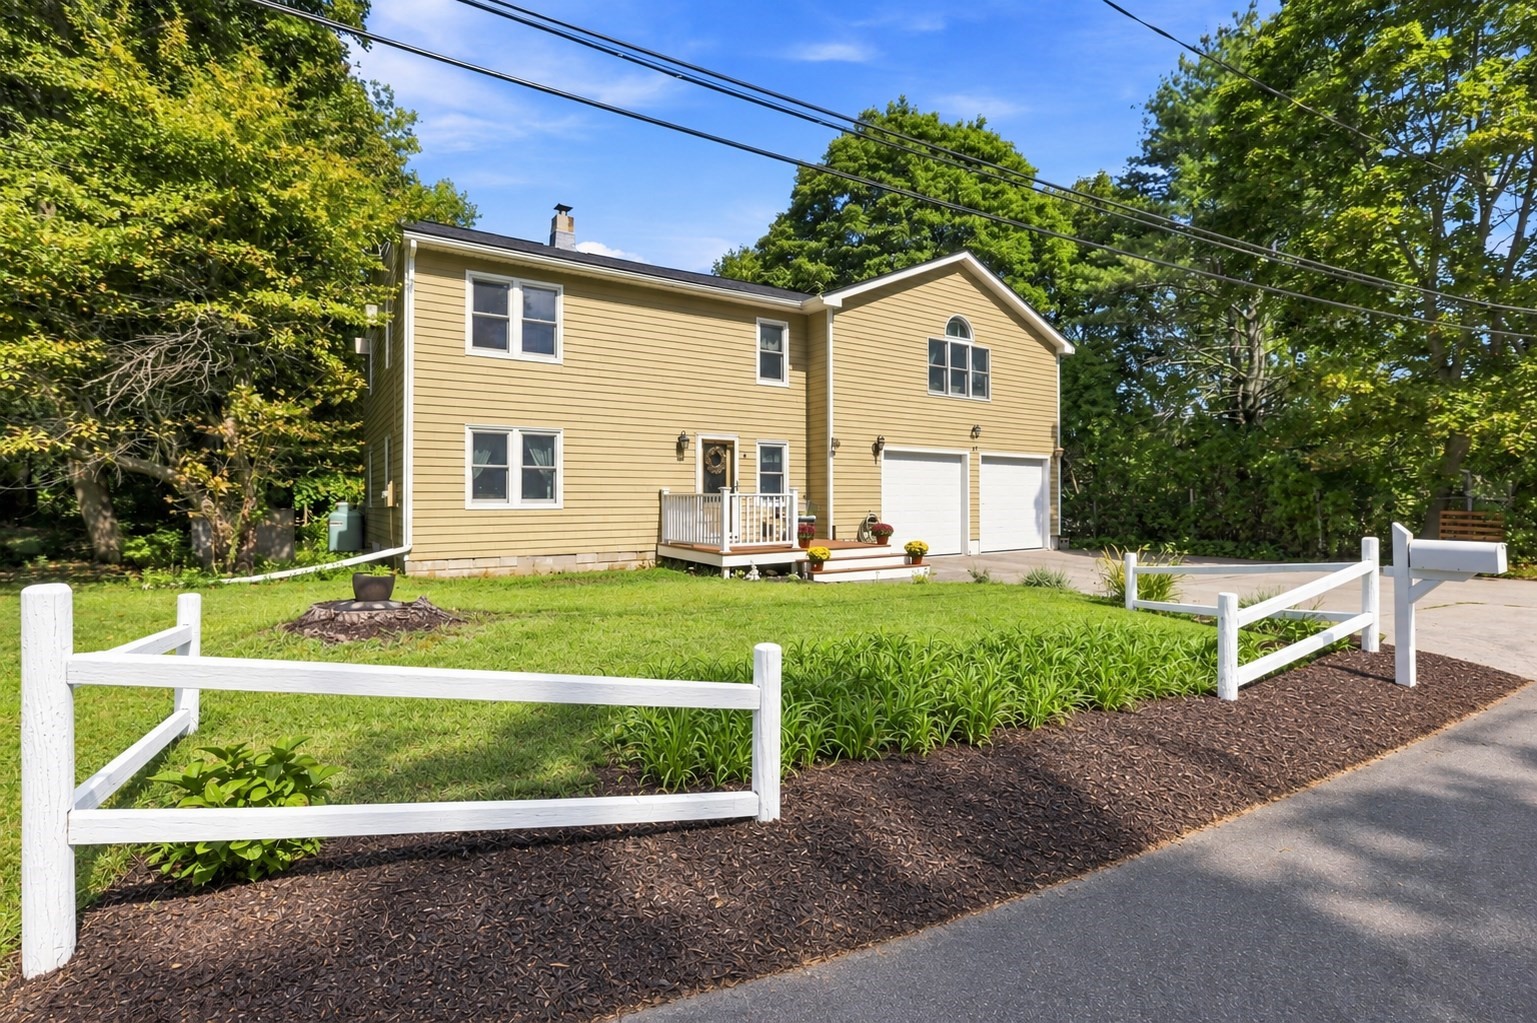
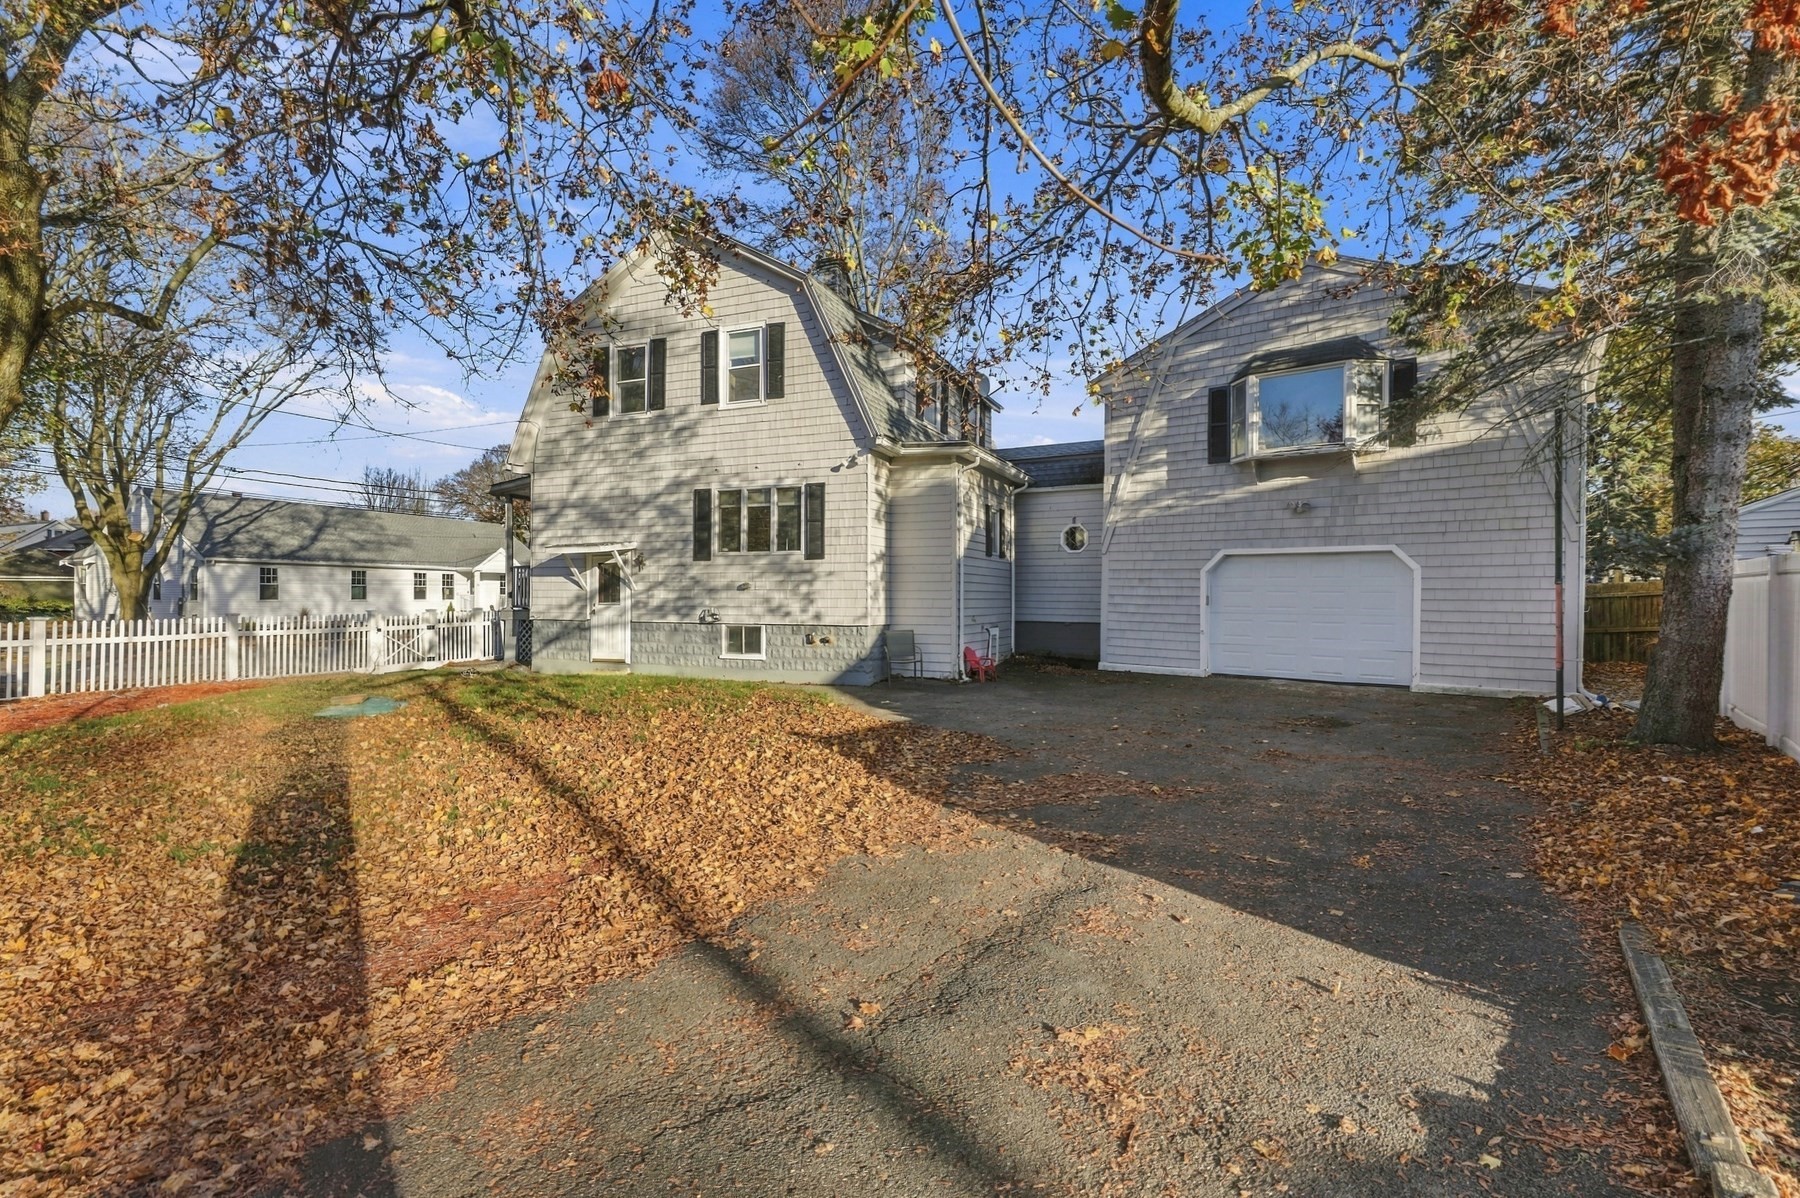
What a charmer! Perfect for a downsizer, first time buyer or condo alternative. This lovely ranch style home has been beautifully maintained and stylishly updated. Offering a generous living/dining room with cathedral ceilings and tons of sunlight this space is perfect for entertaining. A modern kitchen features upgraded cabinets, granite countertops and stainless steel appliances. Home is complete with 2 ample bedrooms, both with double closets, and an updated full bath. For added convenience, washer and dryer nook is easily accessible on the main living level. Additional features include: 3 year old mini-splits, 6 year old roof, new hot water tank, new recessed lighting throughout, exterior deck, storage shed and off street parking. Tucked away in a quiet neighborhood on the Saugus line but still easily accessible to major highways and public transportation. This sweet ranch is move-in ready!

2
beds

1
bath

988 Sq.Ft. LIVING AREA

3,350 Sq.Ft. lot

Domenica Giordano

Domenica Giordano

Features & Amenities

Interior

  • total bedrooms2
  • Total bathroom1
  • full bathroom1
  • Laundry room Main Level, First Floor, Electric Dryer Hookup, Washer Hookup
  • Flooring Laminate
  • APPLIANCES Gas Water Heater, Water Heater, Range, Dishwasher, Microwave, Refrigerator, Washer, Dryer

Area & Lot

  • Status For Sale
  • Living Area988 Sq.Ft.
  • Total Area988 Sq.Ft.
  • Lot Area3,350 Sq.Ft.
  • MLS® ID73596095
  • TypeResidential
  • YEAR BUILT1954
  • NeighborhoodSaugus
  • Architecture StylesRanch
  • High SchoolRevere Hs

Exterior

  • water SourcePublic
  • utilitiesfor Gas Range, for Electric Dryer, Washer Hookup
  • roofShingle
  • parkingPaved Drive, Off Street, Paved
  • HEAT TYPEForced Air, Natural Gas, Ductless
  • AIR CONDITIONINGDuctless
  • sewerPublic Sewer
  • SubstructureStone
  • other exterior FeaturesDeck

Financial

  • Sales Price$519,000
  • Real Estate Tax $4,219/yr
  • Zoning RA1
Single-story home with a low-pitched roof, broad front windows, and a detached shed beside the driveway.

Schedule a Showing

We would love to show you our beautiful property. Please select your preferred date and time below. An agent will be in touch shortly to confirm your appointment.

Schedule a Showing

We would love to show you our beautiful property. Please select your preferred date and time below. An agent will be in touch shortly to confirm your appointment.

Thank you for your interest in 25 Grand View Ave, Revere, MA 02151. We are reviewing your request and will be in touch shortly!

Mortgage Calculator

Estimate your monthly mortgage payment, including the principal and interest, property taxes, and HOA. Adjust the values to generate a more accurate rate.
All estimates are provided for informational purposes only. Actual amounts may vary.
$0,000 Your Payment 20 15 65
$0,000 Your Payment

Saugus

Explore

Work With Us

At The Giordano Group, your goals come first, and every decision we make is centered around your best interests. You can expect attentive service, clear communication, and dedicated support designed to make your buying or selling experience smooth and stress-free. From start to finish, we guide you with integrity, professionalism, and care you can trust.

Follow Me on Instagram