Leave a Message

Thank you for your message. We will be in touch with you shortly.

60-R Jasper St
60-R Jasper St
60-R Jasper St
60-R Jasper St
60-R Jasper St
60-R Jasper St
60-R Jasper St
60-R Jasper St
60-R Jasper St
60-R Jasper St
60-R Jasper St
60-R Jasper St
60-R Jasper St
60-R Jasper St
60-R Jasper St
60-R Jasper St
60-R Jasper St
60-R Jasper St
60-R Jasper St
60-R Jasper St
60-R Jasper St
60-R Jasper St
60-R Jasper St
60-R Jasper St
60-R Jasper St
60-R Jasper St
60-R Jasper St
60-R Jasper St
60-R Jasper St
60-R Jasper St
60-R Jasper St
60-R Jasper St
60-R Jasper St
SEE ALL PHOTOS
60-R Jasper St
60-R Jasper St
60-R Jasper St
60-R Jasper St
60-R Jasper St
60-R Jasper St
60-R Jasper St
60-R Jasper St
60-R Jasper St
60-R Jasper St
60-R Jasper St
60-R Jasper St
60-R Jasper St
60-R Jasper St
60-R Jasper St
60-R Jasper St
60-R Jasper St
60-R Jasper St
60-R Jasper St
60-R Jasper St
60-R Jasper St
60-R Jasper St
60-R Jasper St
60-R Jasper St
60-R Jasper St
60-R Jasper St
60-R Jasper St
60-R Jasper St
60-R Jasper St
60-R Jasper St
60-R Jasper St
60-R Jasper St
60-R Jasper St
Sold

60-R Jasper St

60-R Jasper St, Saugus, MA 01906

$880,000
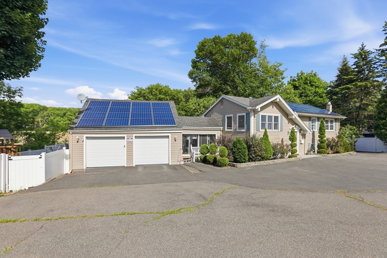
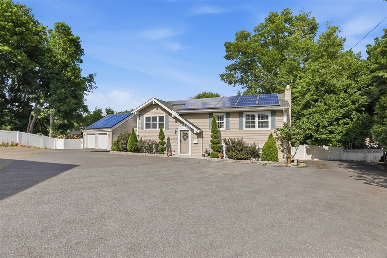
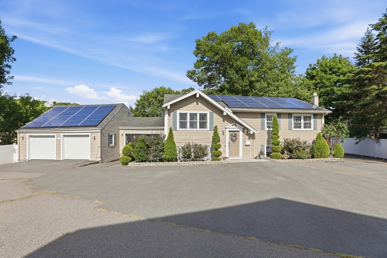
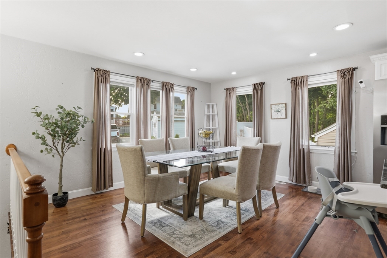
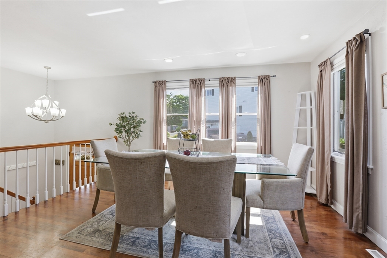
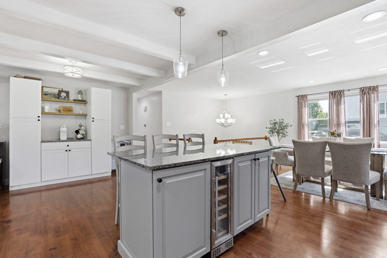
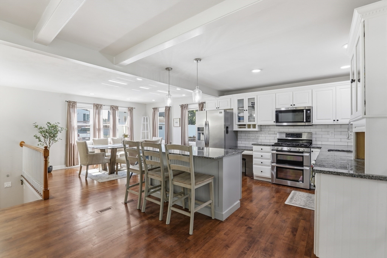
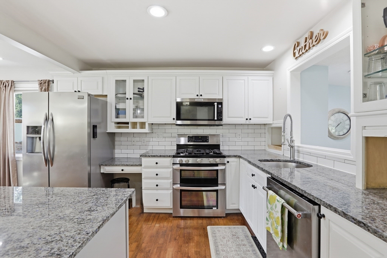
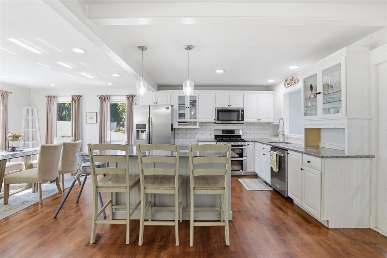
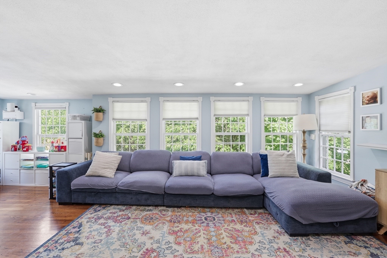
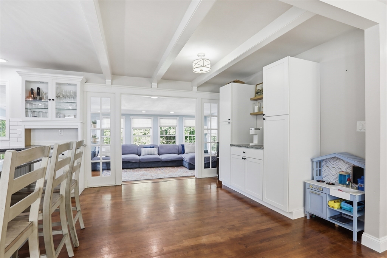
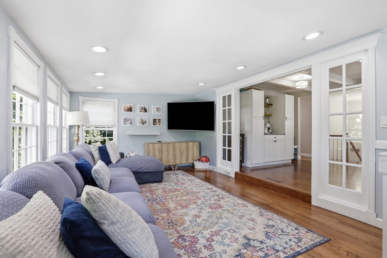
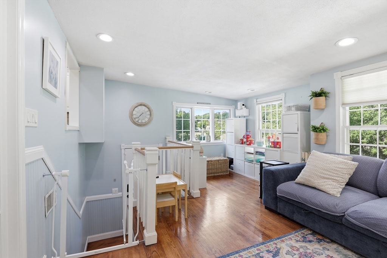
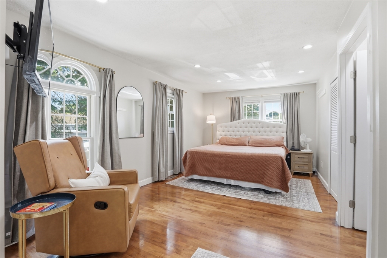
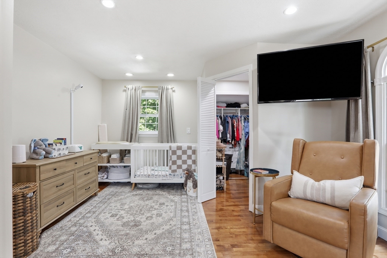
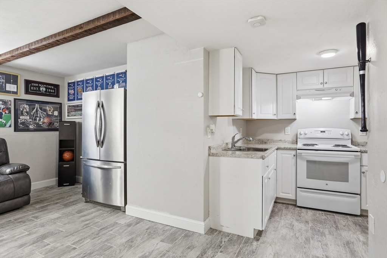
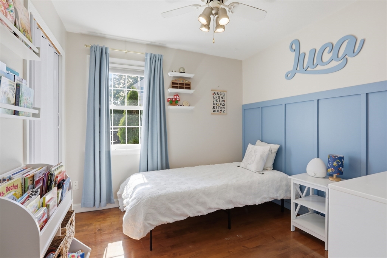
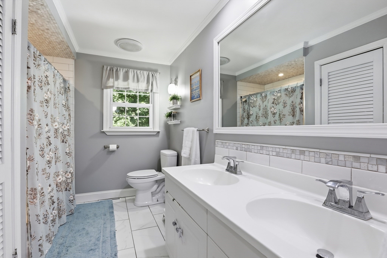
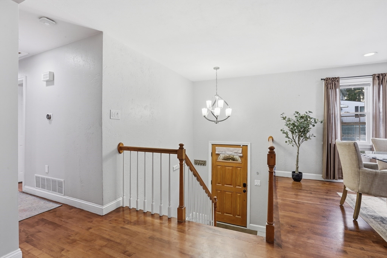
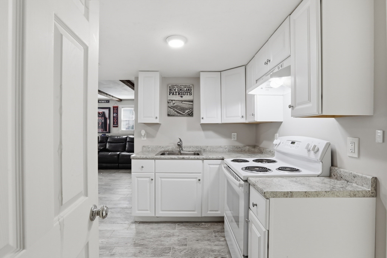
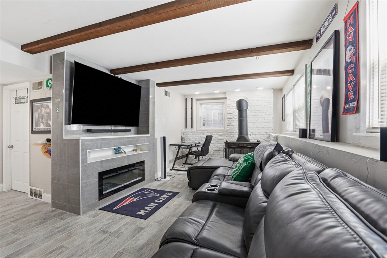
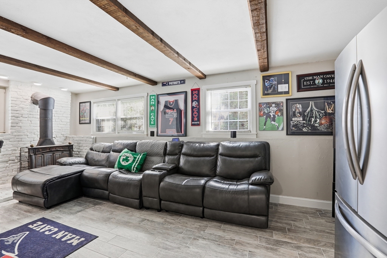
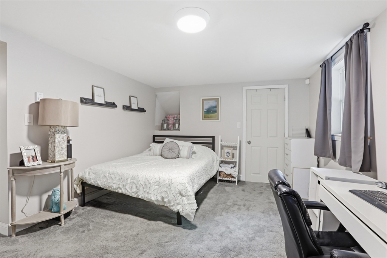
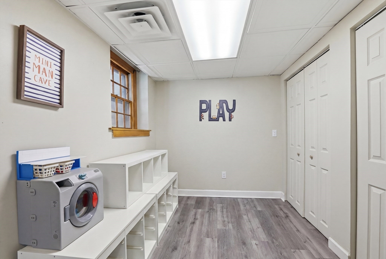
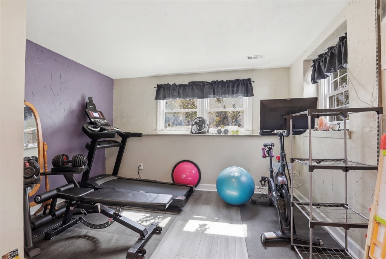
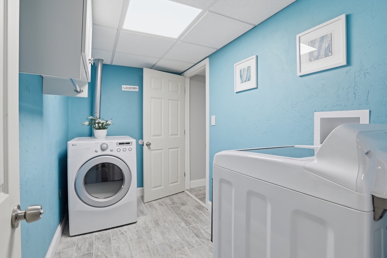
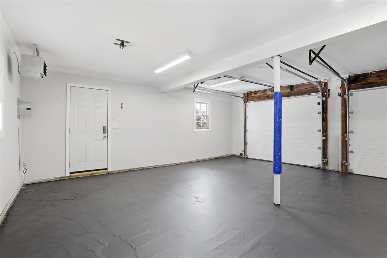
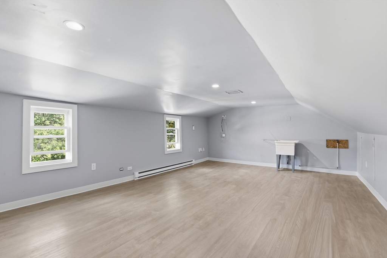
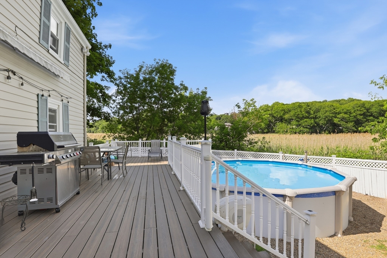
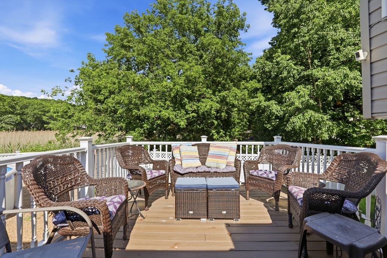
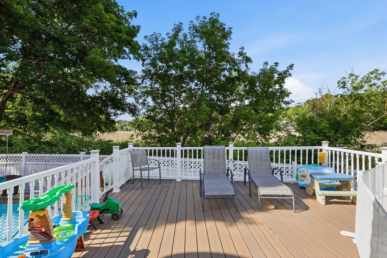
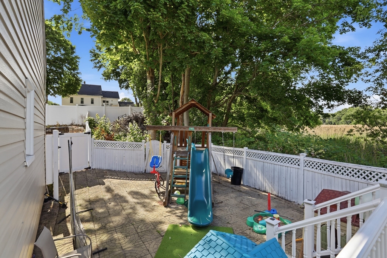
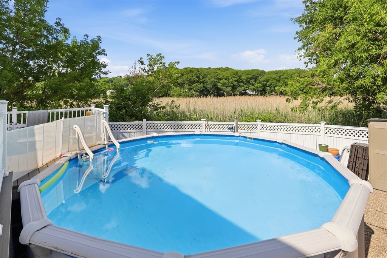
Tucked away in a sweet Saugus neighborhood, this split entry has room for everyone! Main level features ultra-modern granite/ss kitchen with large island, open concept to a spacious dining room, sizable living room with loads of light, modern tile bath, large primary bedroom with massive walk-in closet & sitting area plus a 2nd bedroom. Lower level offers a flexible floor plan including front to back playroom, generous family room with wood stove and electric FP, full bathroom, 3rd bedroom & kitchenette/dining area. Perfect for possible ADU or au-paire suite. Need more space? Lovely 3 season room connects to 2 car garage with bonus loft above. Back yard is fully fenced, this home backs up to conservation land offering the ultimate in privacy complete with AG pool, and large Trex deck -perfect for entertaining. Additional features include central air, hardwood floors, upgraded electric, solar panels and storage galore!

3
beds

2
baths

2,508 Sq.Ft. LIVING AREA

0.59 Acres lot

Domenica Giordano

Domenica Giordano

Features & Amenities

Interior

  • total bedrooms3
  • Total bathrooms2
  • full bathrooms2
  • Laundry room Washer Hookup
  • Flooring Tile, Hardwood, Flooring - Vinyl, Laminate
  • Fireplace Family Room
  • APPLIANCES Range, Dishwasher, Refrigerator, Washer, Dryer
  • other interior Features Lighting - Overhead, Closet - Double, Recessed Lighting, Dining Area, Countertops - Paper Based, Play Room, Sun Room, Loft

Area & Lot

  • Status Sold
  • Date Sold September 3, 2026
  • Living Area2,508 Sq.Ft.
  • Total Area2,508 Sq.Ft.
  • Lot Area0.59 Acres
  • MLS® ID73541942
  • TypeResidential
  • YEAR BUILT1976
  • NeighborhoodSaugus
  • Architecture StylesSplit Entry
  • Middle SchoolSmhs
  • High SchoolSmhs

Exterior

  • Garage Space2.0
  • water SourcePublic
  • utilitiesfor Gas Range, for Electric Range, Washer Hookup
  • PoolAbove Ground
  • roofShingle
  • lot featuresLevel
  • parkingAttached, Garage Door Opener, Paved Drive, Off Street, Paved
  • HEAT TYPEForced Air, Natural Gas
  • AIR CONDITIONINGCentral Air
  • sewerPublic Sewer
  • SubstructureConcrete Perimeter
  • Disability FeaturesNo
  • other exterior FeaturesPorch, Deck - Composite, Pool - Above Ground, Fenced Yard

Financial

  • Sales Price$880,000
  • Real Estate Tax $8,480/yr
  • Zoning NA

Saugus

Explore

Work With Us

At The Giordano Group, your goals come first, and every decision we make is centered around your best interests. You can expect attentive service, clear communication, and dedicated support designed to make your buying or selling experience smooth and stress-free. From start to finish, we guide you with integrity, professionalism, and care you can trust.

Follow Me on Instagram